
1518 NW 37th Ave, Camas, WA 98607
Local realty services provided by:ERA Freeman & Associates, Realtors
1518 NW 37th Ave,Camas, WA 98607
$1,250,000
- 5 Beds
- 4 Baths
- 3,742 sq. ft.
- Single family
- Active
Upcoming open houses
- Sat, Sep 1911:00 am - 01:00 pm
Listed by: jennifer picinich
Office: washington first properties360-567-2200
MLS#:682448626
Source:PORTLAND
Price summary
- Price:$1,250,000
- Price per sq. ft.:$334.05
- Monthly HOA dues:$31.08
About this home
Located on a quiet circle street in desirable Summit Oaks, this beautifully updated 5-bedroom, 3.1-bath home offers 3,742 sq ft of thoughtfully designed living space. The welcoming main level features 10-foot ceilings, custom woodwork, engineered white oak flooring, a private office/den, formal dining room, remodeled powder bath, and a spacious great room made for gathering. The updated kitchen showcases quartz countertops, a generous island, abundant storage, and an open connection to the dining nook and living areas. Upstairs, the expansive primary suite is complemented by four additional bedrooms arranged around two functional Jack-and-Jill bathrooms. Step outside to a fully fenced, beautifully landscaped backyard with a covered patio and private hot tub setting-perfect for relaxing or entertaining. Built in 2010 and conveniently located in Camas, this exceptional home offers space, style, privacy, and everyday functionality.
Contact an agent
Home facts
- Year built:2010
- Subdivision & Development:SUMMIT OAKS ESTATES
- Listing ID #:682448626
- Added:60 day(s) ago
- Updated:September 14, 2026 at 04:33 PM
Rooms and interior
- Bedrooms:5
- Total bathrooms:4
- Full bathrooms:3
- Half bathrooms:1
- Kitchen Description:Built In Oven, Free Standing Refrigerator, Gas Appliances, Island, Microwave, Quartz
- Basement Description:Crawl Space
- Living area:3,742 sq. ft.
Heating and cooling
- Cooling:Central Air
- Heating:Forced Air
Structure and exterior
- Roof:Composition
- Year built:2010
- Building area:3,742 sq. ft.
- Lot area:0.18 Acres
- Lot Features:Corner Lot, Level
- Architectural Style:2 Story, Traditional
- Exterior Features:Covered Patio, Fenced, Free Standing Hot Tub, Patio, Porch, RV Hookup, Sprinkler, Yard
- Foundation Description:Concrete Perimeter
- Levels:2 Stories
Schools
- High school:Camas
- Middle school:Skyridge
- Elementary school:Dorothy Fox
Utilities
- Water:Public Water
- Sewer:Public Sewer
Finances and disclosures
- Price:$1,250,000
- Price per sq. ft.:$334.05
- Tax amount:$10,736 (2025)
Features and amenities
- Amenities:Double Pane Window(s), Garage Door Opener, High Ceilings, Laundry, Sprinkler, Vinyl Frame Windows
Parking
- Total parking spaces:3
- Parking description:Driveway, On street
- Garage spaces:3
 All information provided is deemed reliable but is not guaranteed and should be independently verified. The content relating to real estate for sale on this web site comes in part from the IDX program of the RMLS of Portland Oregon. Real estate listings held by brokerage firms other than ERA Freeman & Associates, Realtors are marked with the RMLS logo and detailed information about these properties includes the names of the listing brokers. Copyright 2026 RMLS, Portland, Oregon. Last updated: September 14, 2026
New listings near 1518 NW 37th Ave
- New
 $698,900Active3 beds 3 baths2,460 sq. ft.
1538 NW 41st Cir, Camas, WA 98607
MLS# 734844248Listed by: COLDWELL BANKER BAIN - Open Mon, 11am to 6pmNew
 $839,925Active4 beds 3 baths2,539 sq. ft.
5343 N 93rd Ave #LT 281, Camas, WA 98607
MLS# 374701102Listed by: SEKISUI HOUSE PNW, INC. - Open Mon, 11am to 6pmNew
 $937,072Active3 beds 3 baths2,579 sq. ft.
6037 N 94th Ave #LT 337, Camas, WA 98607
MLS# 531321720Listed by: SEKISUI HOUSE PNW, INC. - New
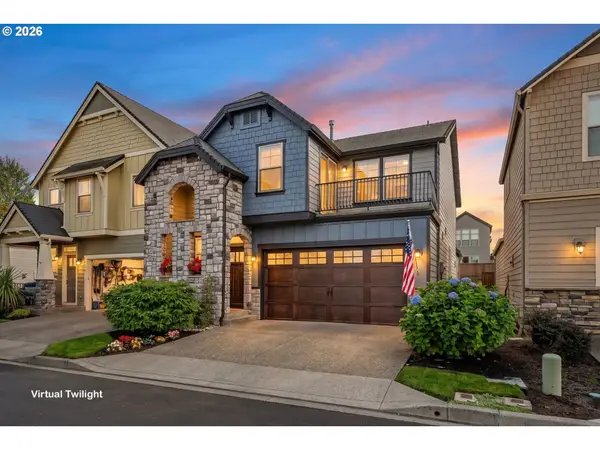 $665,000Active4 beds 3 baths2,137 sq. ft.
5834 NW 26th Ave, Camas, WA 98607
MLS# 134537491Listed by: REALTY ONE GROUP PRESTIGE  $769,960Pending3 beds 2 baths1,800 sq. ft.
5403 N 93rd Ave #LT 279, Camas, WA 98607
MLS# 205682945Listed by: SEKISUI HOUSE PNW, INC. $1,785,000Pending4 beds 5 baths3,517 sq. ft.
Address Withheld By Seller, Camas, WA 98607
MLS# 186537699Listed by: KELLER WILLIAMS REALTY- New
 $579,900Active4 beds 2 baths2,322 sq. ft.
108 NE 19th Ave, Camas, WA 98607
MLS# 544774337Listed by: WINDERMERE/CREST REALTY CO - New
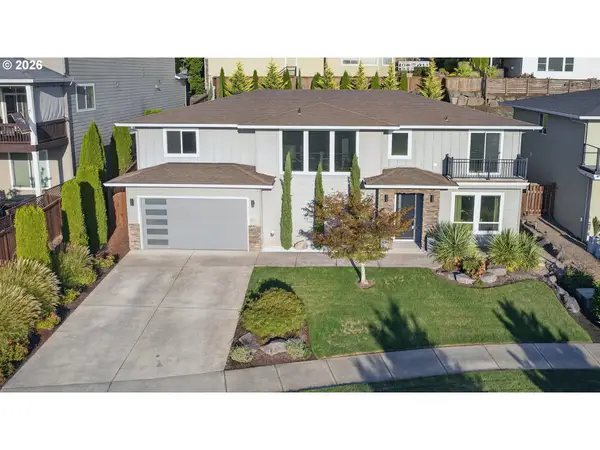 $999,900Active4 beds 3 baths3,372 sq. ft.
1740 NW Klickitat St, Camas, WA 98607
MLS# 411140368Listed by: COLDWELL BANKER BAIN - New
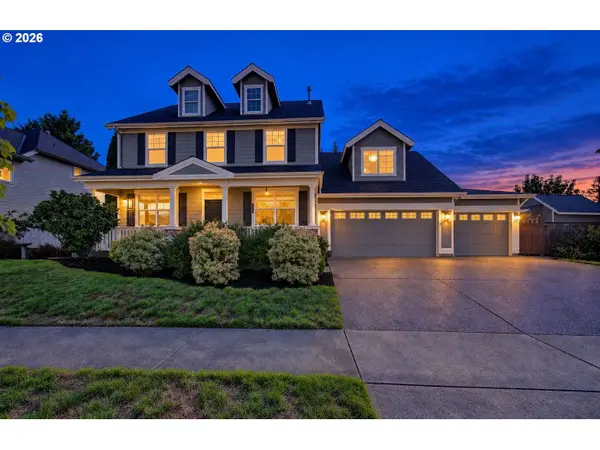 $824,000Active5 beds 3 baths2,730 sq. ft.
3883 NW 9th Loop, Camas, WA 98607
MLS# 636591256Listed by: VERACITY REAL ESTATE GROUP 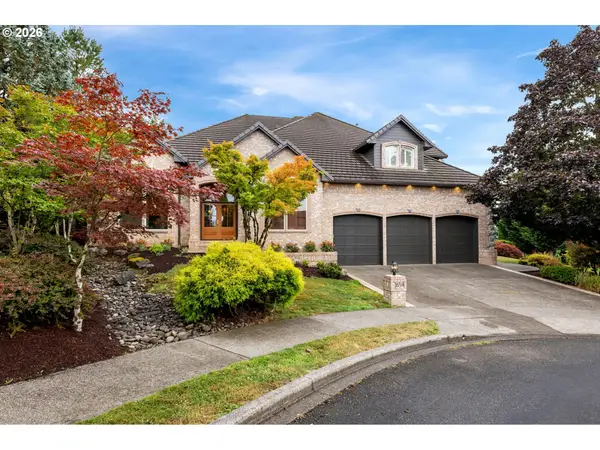 $1,249,000Pending3 beds 3 baths3,709 sq. ft.
2718 NW 25th Cir, Camas, WA 98607
MLS# 152648524Listed by: REALTY ONE GROUP PRESTIGE


Protect your home and budget from life's surprises with an Assurant Home Warranty, backed by a partner that supports you through every step of homeownership. Explore Plans.
© 2023 - 2026 ERA Franchise Systems LLC. All rights reserved. ERA Franchise Systems LLC fully supports the principles of the Fair Housing Act and the Equal Opportunity Act. ERA, ERA Real Estate powered, and their respective logos are registered service marks of ERA Franchise Systems LLC. Each office is independently owned and operated.