
19318 SE 11th Way, Camas, WA 98607
Local realty services provided by:ERA Freeman & Associates, Realtors
Upcoming open houses
- Fri, Sep 1811:00 am - 06:00 pm
- Sat, Sep 1911:00 am - 06:00 pm
- Sun, Sep 2011:00 am - 05:00 pm
Listed by: katherine dodd
Office: d. r. horton503-222-4151
MLS#:680168776
Source:PORTLAND
Price summary
- Price:$469,995
- Price per sq. ft.:$347.37
- Monthly HOA dues:$89
About this home
New Home Sales Event is on now - lock in this drastic price reduction for a limited time only! Move-in ready new construction opportunity at Cascade Terrace in Camas! Get a HUGE FLEX CREDIT with preferred lender DHI Mortgage to help make your homeownership dreams a reality! Use toward closing costs, options, and upgrades your way! This comfortable 1,484 square foot home is ready to fill with cherished memories. 4 bedrooms, 2 bathrooms, and an oversized garage with lots of storage space give you a wonderful canvas to customize your ideal living arrangement. Sturdy materials, all new systems and appliances, and an included 10-year warranty make this new home a no-brainer for a busy lifestyle. Find thoughtful details in each corner, such as a 50-inch electric fireplace in the living area, a covered patio in the fenced backyard, and a plumbed kitchen island with a breakfast bar. The classic kitchen sparkles with stainless-steel appliances and chrome drawer pulls on all the shaker cabinets. A large reach-in pantry maximizes the space. Upstairs, your space can be tailor-made to fit your needs. Nested inside the primary suite is an attached bathroom and walk-in closet for an easy morning routine. Ditch your car and enjoy the great location close to schools, shopping, and public transportation! Or, commute via Highway 14. This new-build home comes with 21st century features like a smart thermostat, camera doorbell, and a 220V EV charger-ready outlet in the garage. Photos are representative of plan only and may vary as built. Schedule a tour of Cascade Terrace to see this homesite and learn more about the community!...
Contact an agent
Home facts
- Year built:2026
- Listing ID #:680168776
- Added:97 day(s) ago
- Updated:September 18, 2026 at 12:16 PM
Rooms and interior
- Bedrooms:3
- Total bathrooms:2
- Full bathrooms:2
- Kitchen Description:Dishwasher, Disposal, Free Standing Range, Island, Microwave, Pantry, Plumbed For Icemaker, Quartz, Stainless Steel Appliance
- Basement Description:Crawl Space
- Living area:1,353 sq. ft.
Heating and cooling
- Cooling:Central Air, Heat Pump
- Heating:Forced Air 90+, Heat Pump
Structure and exterior
- Roof:Composition
- Year built:2026
- Building area:1,353 sq. ft.
- Lot area:0.05 Acres
- Architectural Style:2 Story
- Exterior Features:Covered Patio, Fenced, Yard
- Foundation Description:Concrete Perimeter
- Levels:2 Stories
Schools
- High school:Union
- Middle school:Shahala
- Elementary school:Illahee
Utilities
- Water:Public Water
- Sewer:Public Sewer
Finances and disclosures
- Price:$469,995
- Price per sq. ft.:$347.37
- Tax amount:$1,829 (2025)
Features and amenities
- Amenities:Double Pane Window(s), Laminate Flooring, Laundry, Vinyl Frame Windows, Wall To Wall Carpet
Parking
- Total parking spaces:1
- Parking description:Driveway
- Garage spaces:1
 All information provided is deemed reliable but is not guaranteed and should be independently verified. The content relating to real estate for sale on this web site comes in part from the IDX program of the RMLS of Portland Oregon. Real estate listings held by brokerage firms other than ERA Freeman & Associates, Realtors are marked with the RMLS logo and detailed information about these properties includes the names of the listing brokers. Copyright 2026 RMLS, Portland, Oregon. Last updated: September 18, 2026
New listings near 19318 SE 11th Way
- Open Sat, 1:30 to 3:30pmNew
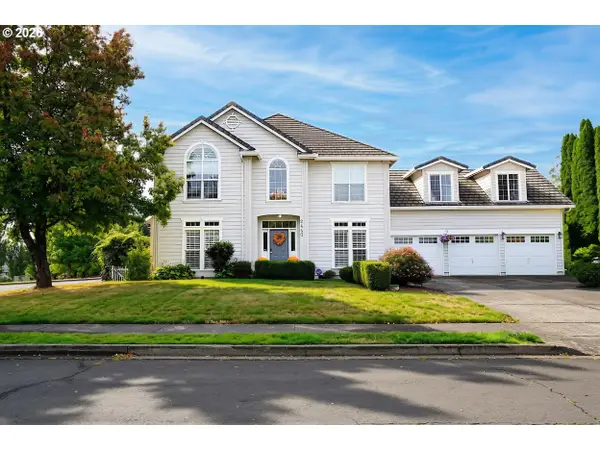 $895,000Active4 beds 4 baths2,992 sq. ft.
2440 NW 25th Ave, Camas, WA 98607
MLS# 147489385Listed by: LIVING ROOM REALTY INC - New
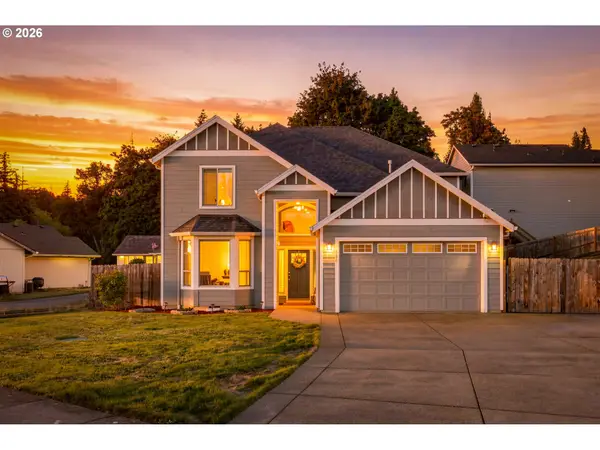 $750,000Active4 beds 3 baths2,554 sq. ft.
636 SW Sierra St, Camas, WA 98607
MLS# 724018835Listed by: REALTY ONE GROUP PRESTIGE - Open Sat, 12 to 2pmNew
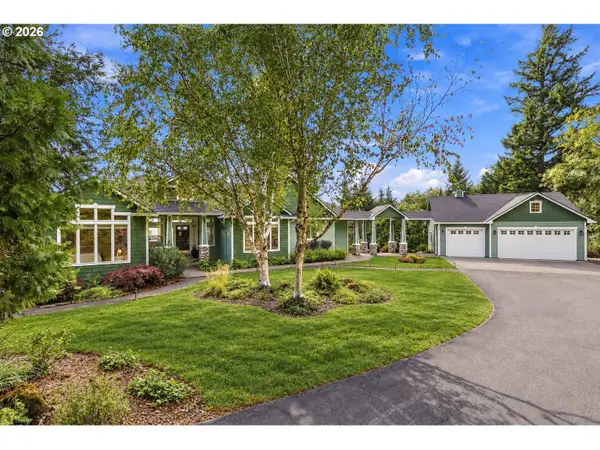 $1,250,000Active4 beds 4 baths3,270 sq. ft.
31013 NE 69th St, Camas, WA 98607
MLS# 296936073Listed by: WASHINGTON FIRST PROPERTIES 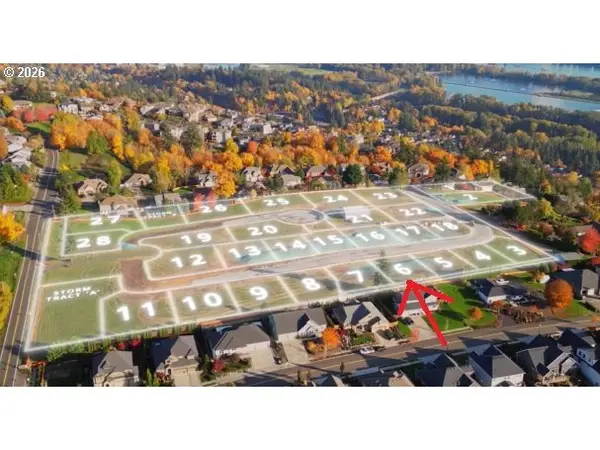 $600,000Pending0.18 Acres
613 NW Halifax St, Camas, WA 98607
MLS# 696664241Listed by: PARKER BRENNAN REAL ESTATE- New
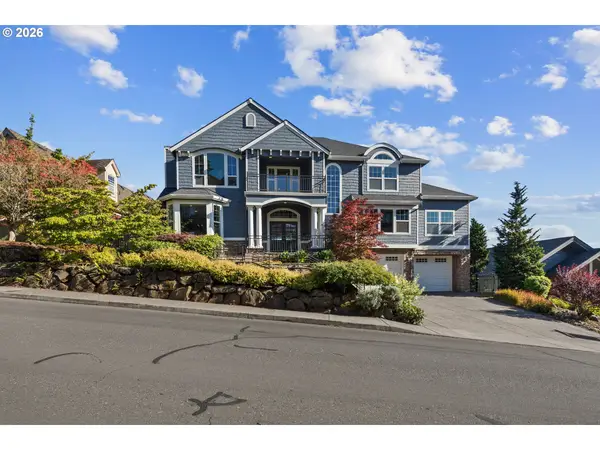 $1,480,000Active4 beds 5 baths4,764 sq. ft.
4906 NW Highpoint Dr, Camas, WA 98607
MLS# 685240824Listed by: CASCADE HASSON SOTHEBY'S INTERNATIONAL REALTY - New
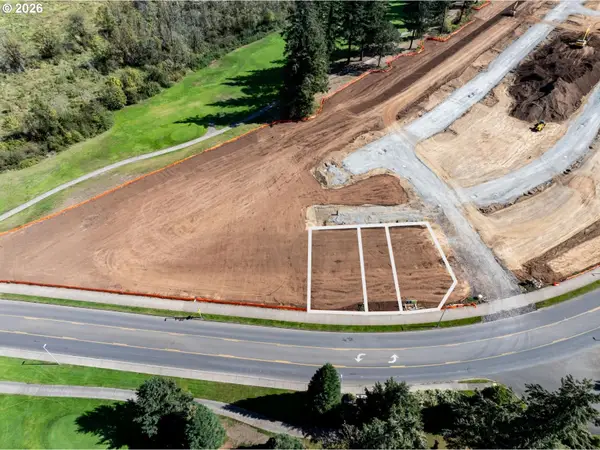 $129,000Active0.11 Acres
4829 NW Camas Meadows Dr, Camas, WA 98607
MLS# 742232891Listed by: PACIFIC LIFESTYLE HOMES - New
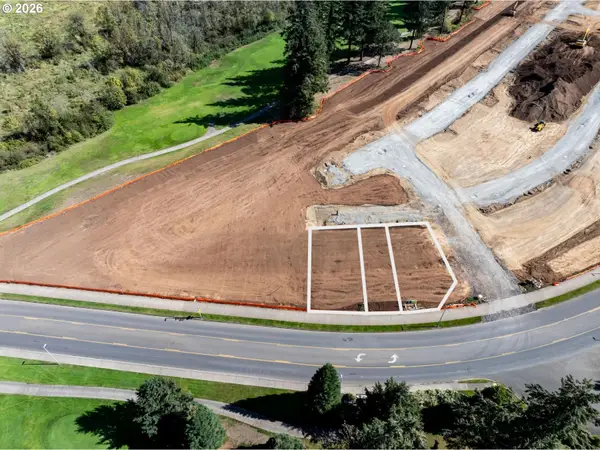 $129,000Active0.09 Acres
4825 NW Camas Meadows Dr, Camas, WA 98607
MLS# 160042761Listed by: PACIFIC LIFESTYLE HOMES - New
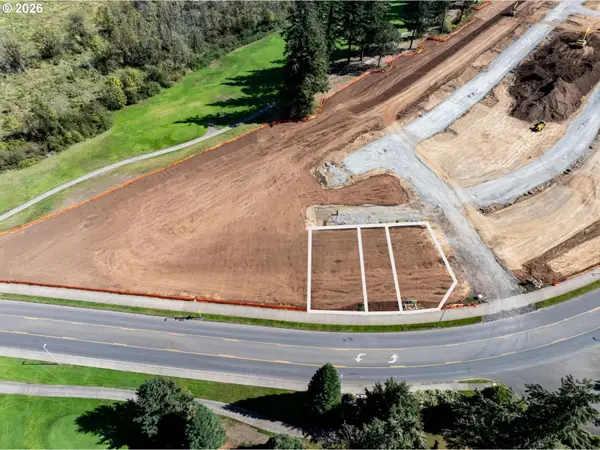 $129,000Active0.05 Acres
4827 NW Camas Meadows Dr, Camas, WA 98607
MLS# 308941322Listed by: PACIFIC LIFESTYLE HOMES - New
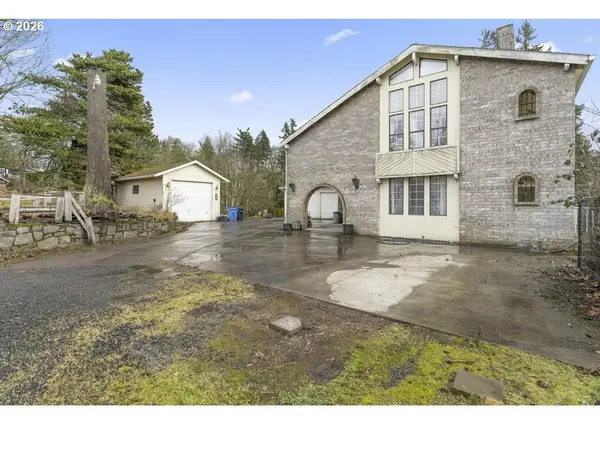 $1,500,000Active4 beds 5 baths3,861 sq. ft.
3102 NW 16th Ave, Camas, WA 98607
MLS# 411187046Listed by: WASHINGTON FIRST PROPERTIES - Open Sat, 11am to 1pmNew
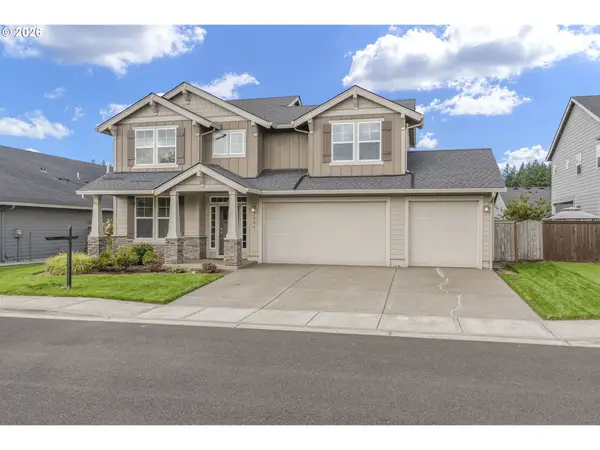 $760,000Active4 beds 3 baths2,585 sq. ft.
7904 NE 181st Ave, Vancouver, WA 98682
MLS# 517495738Listed by: EXP REALTY LLC


Protect your home and budget from life's surprises with an Assurant Home Warranty, backed by a partner that supports you through every step of homeownership. Explore Plans.
© 2023 - 2026 ERA Franchise Systems LLC. All rights reserved. ERA Franchise Systems LLC fully supports the principles of the Fair Housing Act and the Equal Opportunity Act. ERA, ERA Real Estate powered, and their respective logos are registered service marks of ERA Franchise Systems LLC. Each office is independently owned and operated.