
19804 SE Ascension Loop, Camas, WA 98607
Local realty services provided by:ERA Freeman & Associates, Realtors
Listed by: lloyd taylor, kevin taylor
Office: berkshire hathaway homeservices nw real estate360-574-1381
MLS#:453316696
Source:PORTLAND
Price summary
- Price:$999,900
- Price per sq. ft.:$359.03
- Monthly HOA dues:$282
About this home
Welcome to Columbia Palisades at Boulder Ridge, where luxury, convenience, and low-maintenance living come together in one of Camas' most desirable communities. Designed with comfort and accessibility in mind, the home features a private elevator providing convenient access to the upper level. Situated on a premium corner lot, this stunning 2,785 SQFT home is flooded with natural light and offers 3 bedrooms, 2.5 bathrooms, and an exceptional floor plan designed for everyday living and effortless entertaining. Step inside to soaring ceilings, rich hardwood floors throughout, and an open-concept great room that seamlessly connects the kitchen, dining, and living spaces. The gourmet kitchen is beautifully appointed with stainless steel appliances, quartz countertops, custom cabinetry, and an oversized island offering abundant storage and plenty of seating for gathering with family and friends. The luxurious primary suite is a true retreat, featuring vaulted ceilings, private patio access, a spacious walk-in closet, and a spa-inspired bathroom complete with quartz countertops, double vanities, tile flooring, a soaking tub, and an oversized walk-in shower. Every bedroom offers vaulted ceilings and generous walk-in closets, while custom blinds and shades throughout the home provide both style and privacy. The oversized two-car garage features an epoxy-coated floor and a smart garage door opener, adding convenience and functionality. This location has direct access to walking trails, restaurants, shopping and Future development. Call now for a tour!...
Contact an agent
Home facts
- Year built:2020
- Listing ID #:453316696
- Added:44 day(s) ago
- Updated:September 26, 2026 at 05:27 PM
Rooms and interior
- Bedrooms:3
- Total bathrooms:3
- Full bathrooms:2
- Half bathrooms:1
- Kitchen Description:Convection Oven, Cooktop, Dishwasher, Disposal, Double Oven, ENERGY STAR Qualified Appliances, Free Standing Range, Free Standing Refrigerator, Gas Appliances, Island, Microwave, Pantry, Plumbed For Icemaker, Quartz, Range Hood, Stainless Steel Appliance
- Living area:2,785 sq. ft.
Heating and cooling
- Cooling:Heat Pump
- Heating:ENERGY STAR Qualified Equipment, Forced Air, Mini Split
Structure and exterior
- Roof:Metal
- Year built:2020
- Building area:2,785 sq. ft.
- Lot area:0.09 Acres
- Lot Features:Corner Lot, Level, Trees
- Architectural Style:NW Contemporary, Townhouse
- Exterior Features:Covered Patio, Gas Hookup, Patio, Sprinkler, Yard
- Levels:2 Stories
Schools
- High school:Camas
- Middle school:Skyridge
- Elementary school:Prune Hill
Utilities
- Water:Public Water
- Sewer:Public Sewer
Finances and disclosures
- Price:$999,900
- Price per sq. ft.:$359.03
- Tax amount:$10,950 (2025)
Features and amenities
- Amenities:Ceiling Fan, Double Pane Window(s), Garage Door Opener, High Ceilings, High Speed Internet, Laundry, Plumbed for Central Vacuum, Sprinkler, Vaulted Ceiling, Vinyl Frame Windows
Parking
- Total parking spaces:2
- Parking description:Driveway, On street
- Garage spaces:2
 All information provided is deemed reliable but is not guaranteed and should be independently verified. The content relating to real estate for sale on this web site comes in part from the IDX program of the RMLS of Portland Oregon. Real estate listings held by brokerage firms other than ERA Freeman & Associates, Realtors are marked with the RMLS logo and detailed information about these properties includes the names of the listing brokers. Copyright 2026 RMLS, Portland, Oregon. Last updated: September 26, 2026
New listings near 19804 SE Ascension Loop
- Open Sat, 12 to 5pmNew
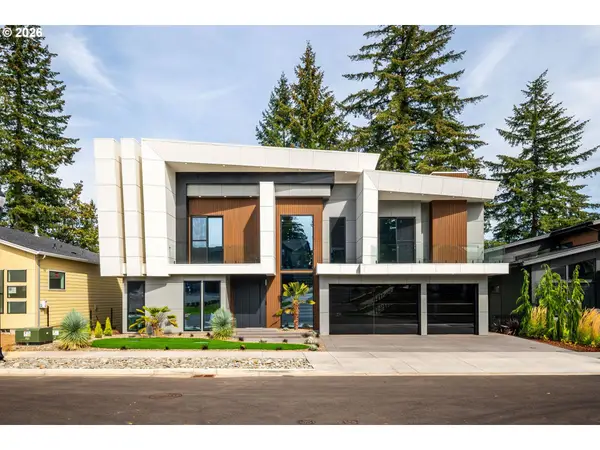 $2,295,000Active4 beds 6 baths4,998 sq. ft.
4599 NW 71st Ave, Camas, WA 98607
MLS# 722298755Listed by: REAL BROKER LLC - Open Sat, 2 to 4pmNew
 $699,000Active3 beds 3 baths2,444 sq. ft.
4347 NW 12th Loop, Camas, WA 98607
MLS# 2587728Listed by: EXP REALTY 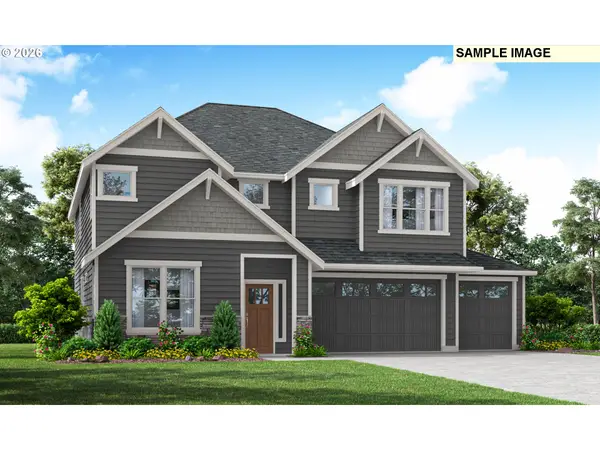 $1,013,584Pending4 beds 3 baths2,928 sq. ft.
5888 N 94th Ave #LT 324, Camas, WA 98607
MLS# 394241587Listed by: SEKISUI HOUSE PNW, INC.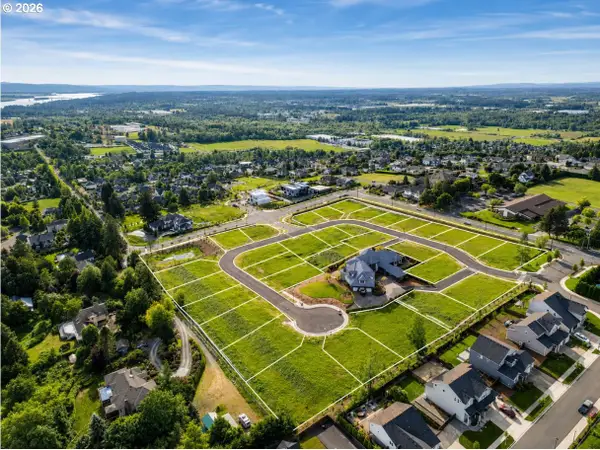 $450,000Pending0 Acres
1685 NW Hazel Ct #12, Camas, WA 98607
MLS# 132686350Listed by: KELLER WILLIAMS REALTY- Open Sat, 2 to 4pmNew
 $885,000Active4 beds 3 baths2,667 sq. ft.
2533 NW 45th Ave, Camas, WA 98607
MLS# 560316912Listed by: EXP REALTY LLC - Open Sat, 1 to 4pmNew
 Listed by ERA$1,025,000Active3 beds 3 baths2,818 sq. ft.
7535 NW Quinault St, Camas, WA 98607
MLS# 755924893Listed by: KNIPE REALTY ERA POWERED - Open Sat, 1 to 3pmNew
 $650,000Active3 beds 3 baths2,504 sq. ft.
1929 NE Adams St, Camas, WA 98607
MLS# 453768803Listed by: COLDWELL BANKER BAIN - New
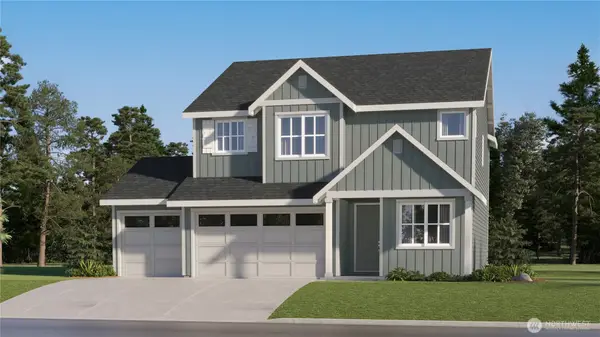 $781,400Active4 beds 3 baths2,341 sq. ft.
5275 N 85th Avenue, Camas, WA 98607
MLS# 2585607Listed by: LENNAR SALES CORP. - Open Sat, 1 to 3pmNew
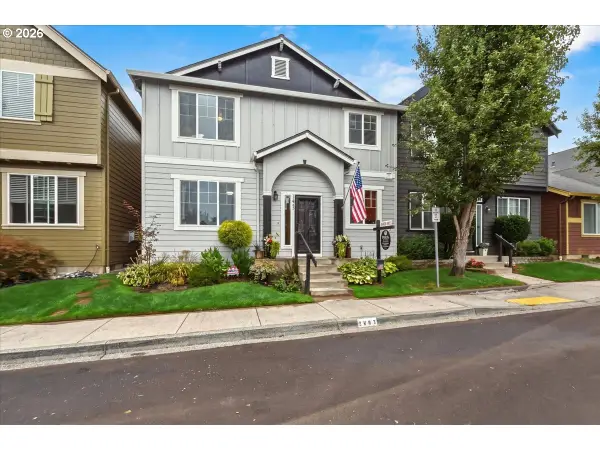 $489,999Active3 beds 3 baths1,796 sq. ft.
3603 SE 198th Ave, Camas, WA 98607
MLS# 471559680Listed by: REALTY ONE GROUP PRESTIGE - Open Sat, 1 to 3pmNew
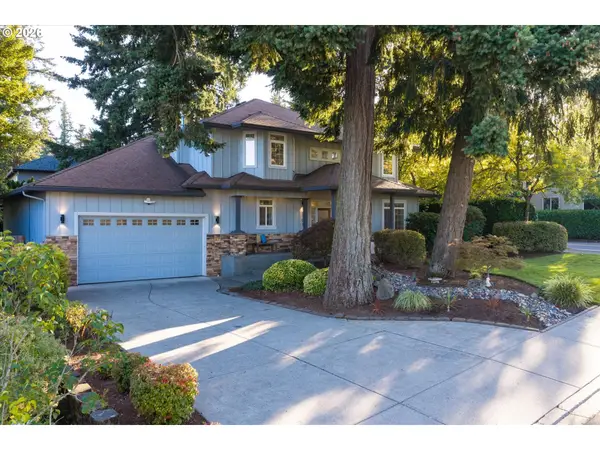 $1,150,000Active4 beds 3 baths2,941 sq. ft.
19901 SE 5th Way, Camas, WA 98607
MLS# 354640585Listed by: COMPASS


Protect your home and budget from life's surprises with an Assurant Home Warranty, backed by a partner that supports you through every step of homeownership. Explore Plans.
© 2023 - 2026 ERA Franchise Systems LLC. All rights reserved. ERA Franchise Systems LLC fully supports the principles of the Fair Housing Act and the Equal Opportunity Act. ERA, ERA Real Estate powered, and their respective logos are registered service marks of ERA Franchise Systems LLC. Each office is independently owned and operated.