
2445 NW 29th Ave, Camas, WA 98607
Local realty services provided by:ERA Freeman & Associates, Realtors
Listed by: steven dobbs
Office: john l. scott real estate360-253-4100
MLS#:669332432
Source:PORTLAND
Price summary
- Price:$1,000,000
- Price per sq. ft.:$448.23
About this home
CAMAS DOUBLE-LOT OASIS | 2,231 SQ FT | INCLUDES SEPARATE BUILDABLE LOT• The Property: 1/3 acre total across 2 separate tax parcels (includes 7,496 sq. ft. attached lot at 2930 NW Astor St).• Main House: 3 beds + huge main-level office, formal dining, updated quartz kitchen, updated primary bath.• Endless Potential: Build an ADU/guest house, detached shop, private pool, or sell/build on the second lot!• Location & Extras: Top-rated Camas School District, corner lot, 1-year home warranty included.
Contact an agent
Home facts
- Year built:2001
- Listing ID #:669332432
- Added:109 day(s) ago
- Updated:September 14, 2026 at 04:33 PM
Rooms and interior
- Bedrooms:3
- Total bathrooms:3
- Full bathrooms:2
- Half bathrooms:1
- Kitchen Description:Built In Range, Built In Refrigerator, Island, Microwave, Pantry, Quartz, Range Hood
- Living area:2,231 sq. ft.
Heating and cooling
- Cooling:Central Air
- Heating:Forced Air
Structure and exterior
- Roof:Composition
- Year built:2001
- Building area:2,231 sq. ft.
- Lot area:0.2 Acres
- Lot Features:Corner Lot, Level, Public Road
- Architectural Style:2 Story
- Exterior Features:Deck, Fenced, Sprinkler, Tool Shed, Yard
- Foundation Description:Concrete Perimeter
- Levels:2 Stories
Schools
- High school:Camas
- Middle school:Skyridge
- Elementary school:Dorothy Fox
Utilities
- Water:Public Water
- Sewer:Septic Tank
Finances and disclosures
- Price:$1,000,000
- Price per sq. ft.:$448.23
- Tax amount:$5,718 (2026)
Features and amenities
- Laundry features:Washer/Dryer
- Amenities:Double Pane Window(s), Garage Door Opener, Laminate Flooring, Vinyl Frame Windows, Wall To Wall Carpet
Parking
- Total parking spaces:2
- Parking description:Driveway, On street
- Garage spaces:2
 All information provided is deemed reliable but is not guaranteed and should be independently verified. The content relating to real estate for sale on this web site comes in part from the IDX program of the RMLS of Portland Oregon. Real estate listings held by brokerage firms other than ERA Freeman & Associates, Realtors are marked with the RMLS logo and detailed information about these properties includes the names of the listing brokers. Copyright 2026 RMLS, Portland, Oregon. Last updated: September 14, 2026
New listings near 2445 NW 29th Ave
- New
 $698,900Active3 beds 3 baths2,460 sq. ft.
1538 NW 41st Cir, Camas, WA 98607
MLS# 734844248Listed by: COLDWELL BANKER BAIN - Open Mon, 11am to 6pmNew
 $839,925Active4 beds 3 baths2,539 sq. ft.
5343 N 93rd Ave #LT 281, Camas, WA 98607
MLS# 374701102Listed by: SEKISUI HOUSE PNW, INC. - Open Mon, 11am to 6pmNew
 $937,072Active3 beds 3 baths2,579 sq. ft.
6037 N 94th Ave #LT 337, Camas, WA 98607
MLS# 531321720Listed by: SEKISUI HOUSE PNW, INC. - New
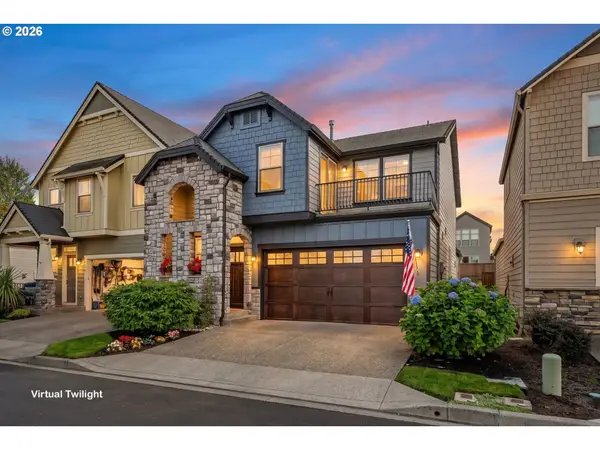 $665,000Active4 beds 3 baths2,137 sq. ft.
5834 NW 26th Ave, Camas, WA 98607
MLS# 134537491Listed by: REALTY ONE GROUP PRESTIGE  $769,960Pending3 beds 2 baths1,800 sq. ft.
5403 N 93rd Ave #LT 279, Camas, WA 98607
MLS# 205682945Listed by: SEKISUI HOUSE PNW, INC. $1,785,000Pending4 beds 5 baths3,517 sq. ft.
Address Withheld By Seller, Camas, WA 98607
MLS# 186537699Listed by: KELLER WILLIAMS REALTY- New
 $579,900Active4 beds 2 baths2,322 sq. ft.
108 NE 19th Ave, Camas, WA 98607
MLS# 544774337Listed by: WINDERMERE/CREST REALTY CO - New
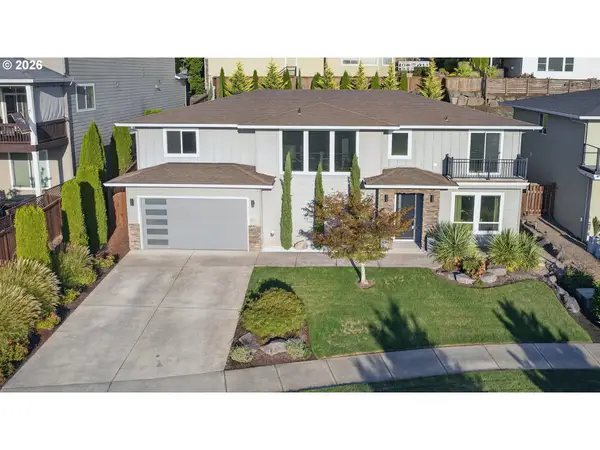 $999,900Active4 beds 3 baths3,372 sq. ft.
1740 NW Klickitat St, Camas, WA 98607
MLS# 411140368Listed by: COLDWELL BANKER BAIN - New
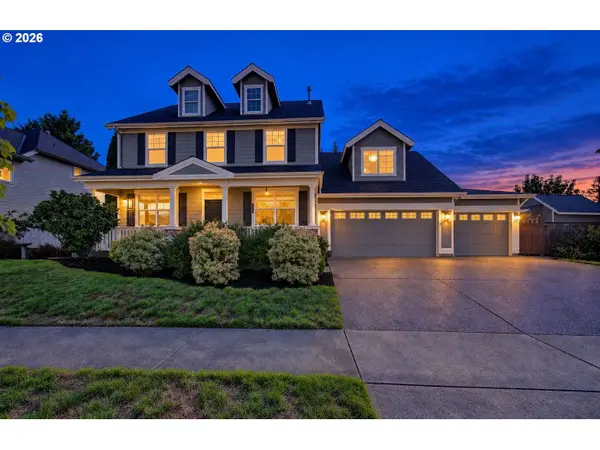 $824,000Active5 beds 3 baths2,730 sq. ft.
3883 NW 9th Loop, Camas, WA 98607
MLS# 636591256Listed by: VERACITY REAL ESTATE GROUP 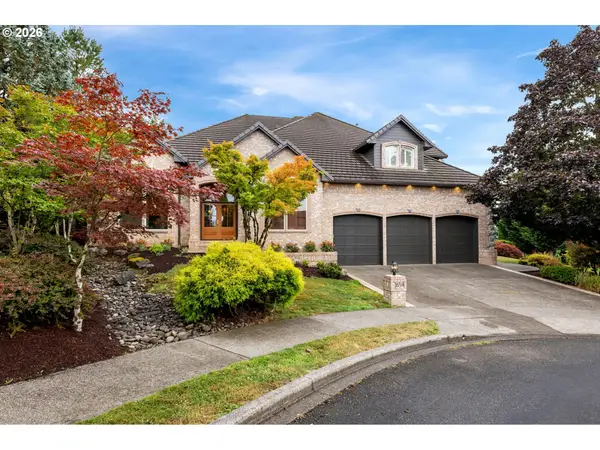 $1,249,000Pending3 beds 3 baths3,709 sq. ft.
2718 NW 25th Cir, Camas, WA 98607
MLS# 152648524Listed by: REALTY ONE GROUP PRESTIGE


Protect your home and budget from life's surprises with an Assurant Home Warranty, backed by a partner that supports you through every step of homeownership. Explore Plans.
© 2023 - 2026 ERA Franchise Systems LLC. All rights reserved. ERA Franchise Systems LLC fully supports the principles of the Fair Housing Act and the Equal Opportunity Act. ERA, ERA Real Estate powered, and their respective logos are registered service marks of ERA Franchise Systems LLC. Each office is independently owned and operated.