
2534 NW 16th Ave, Camas, WA 98607
Local realty services provided by:ERA Freeman & Associates, Realtors
2534 NW 16th Ave,Camas, WA 98607
$1,864,900
- 3 Beds
- 4 Baths
- 3,600 sq. ft.
- Single family
- Pending
Listed by: scott combs
Office: windermere northwest living360-904-2966
MLS#:102777671
Source:PORTLAND
Price summary
- Price:$1,864,900
- Price per sq. ft.:$518.03
- Monthly HOA dues:$76
About this home
Pre-Sale! Beautifully designed custom one-level home offering approximately 3,600 SqFt of exceptional living space! Featuring 3 bedrooms, a den/office, and a spacious rec/bonus room, this home combines luxury, comfort, and functionality. The private primary suite boasts a stunning coffered ceiling with lighting, two walk-in closets, and a spa-inspired bath with dual sinks, curbless walk-in shower, and freestanding soaking tub. Two additional guest bedrooms each feature their own ensuite baths and walk-in closets. The spacious island kitchen offers abundant cabinetry, a walk-in pantry, and stainless steel appliances, opening to a generous dining nook and impressive great room with soaring 15-ft ceilings, gas fireplace, and built-ins. Enjoy outdoor living on the covered patio overlooking the fenced backyard. Additional features include an interior fire sprinkler system and oversized 3-car garage. A truly exceptional home with thoughtful design and quality throughout!
Contact an agent
Home facts
- Year built:2026
- Subdivision & Development:Collins Crest
- Listing ID #:102777671
- Added:1 day(s) ago
- Updated:November 20, 2026 at 12:26 AM
Rooms and interior
- Bedrooms:3
- Total bathrooms:4
- Full bathrooms:3
- Half bathrooms:1
- Bathrooms Description:Soaking Tub
- Kitchen Description:Built In Oven, Dishwasher, Disposal, Free Standing Gas Range, Free Standing Refrigerator, Granite, Island, Microwave, Pantry, Plumbed For Icemaker, Quartz, Range Hood, Stainless Steel Appliance
- Basement Description:Crawl Space
- Living area:3,600 sq. ft.
Heating and cooling
- Cooling:Heat Pump
- Heating:Forced Air, Heat Pump
Structure and exterior
- Roof:Composition
- Year built:2026
- Building area:3,600 sq. ft.
- Lot area:0.3 Acres
- Lot Features:Level, Public Road
- Architectural Style:1 Story, Ranch
- Exterior Features:Covered Patio, Fenced, Sprinkler, Yard
- Levels:1 Story
Schools
- High school:Camas
- Middle school:Skyridge
- Elementary school:Dorothy Fox
Utilities
- Water:Public Water
- Sewer:Public Sewer
Finances and disclosures
- Price:$1,864,900
- Price per sq. ft.:$518.03
- Tax amount:$3,809 (2026)
Features and amenities
- Amenities:Garage Door Opener, Hardwood Floors, High Ceilings, Laundry, Sprinkler, Vinyl Frame Windows
Parking
- Total parking spaces:3
- Parking description:Driveway
- Garage spaces:3
 All information provided is deemed reliable but is not guaranteed and should be independently verified. The content relating to real estate for sale on this web site comes in part from the IDX program of the RMLS of Portland Oregon. Real estate listings held by brokerage firms other than ERA Freeman & Associates, Realtors are marked with the RMLS logo and detailed information about these properties includes the names of the listing brokers. Copyright 2026 RMLS, Portland, Oregon. Last updated: November 20, 2026
New listings near 2534 NW 16th Ave
- New
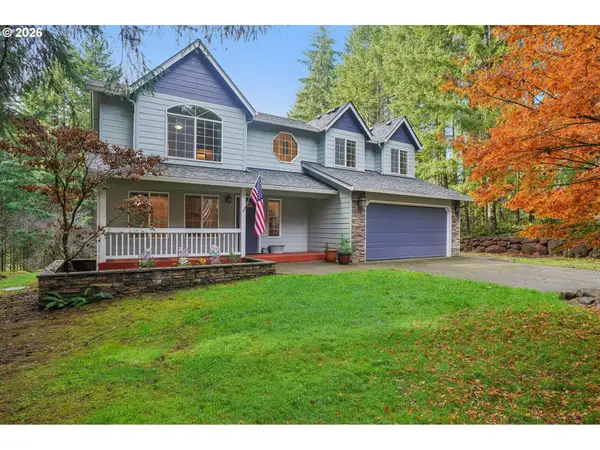 $750,000Active3 beds 3 baths2,444 sq. ft.
4816 NE 324th Ave, Camas, WA 98607
MLS# 320190639Listed by: REDFIN - New
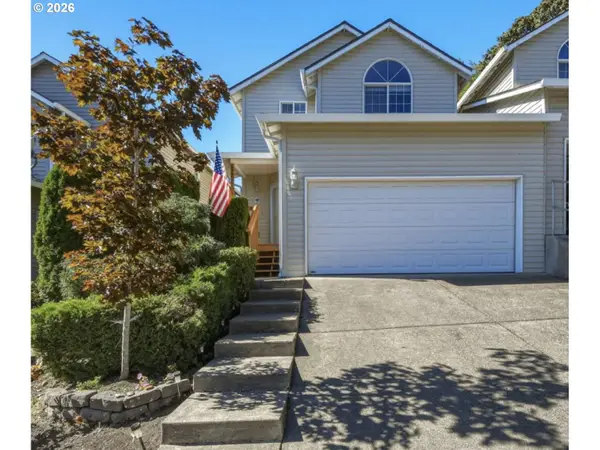 $463,900Active3 beds 3 baths1,462 sq. ft.
327 NE Wedgewood Ct, Camas, WA 98607
MLS# 611693947Listed by: CONGRESS REALTY, INC - New
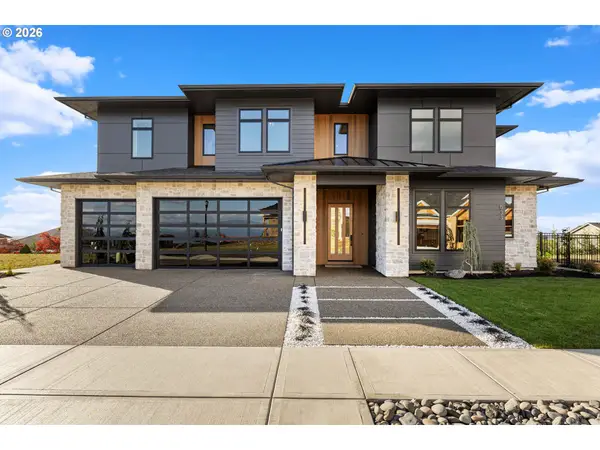 $2,190,000Active4 beds 4 baths3,878 sq. ft.
533 NW Halifax St, Camas, WA 98607
MLS# 216918575Listed by: PARKER BRENNAN REAL ESTATE - Open Fri, 10am to 5pmNew
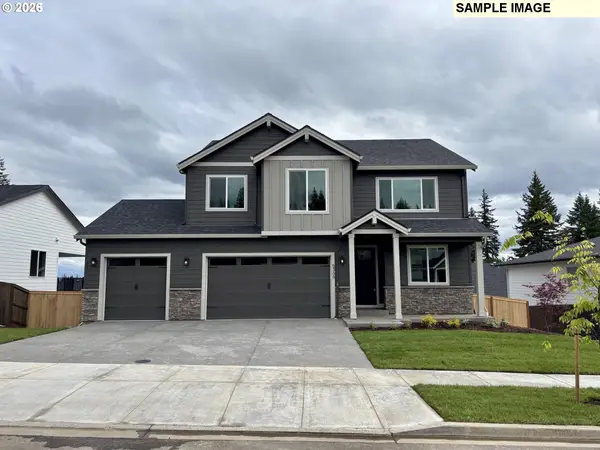 $984,837Active4 beds 3 baths2,676 sq. ft.
5964 N 94th Ave #LT 321, Camas, WA 98607
MLS# 152746709Listed by: SEKISUI HOUSE PNW, INC. - New
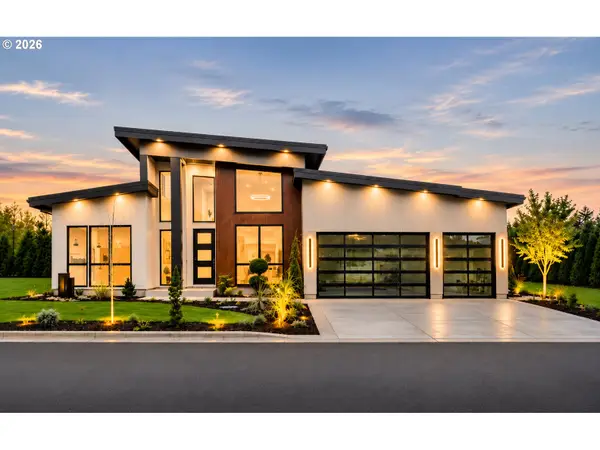 $1,599,900Active4 beds 4 baths2,827 sq. ft.
3003 NW 17th Ave, Camas, WA 98607
MLS# 222881594Listed by: KELLER WILLIAMS REALTY - Open Sat, 11am to 1pmNew
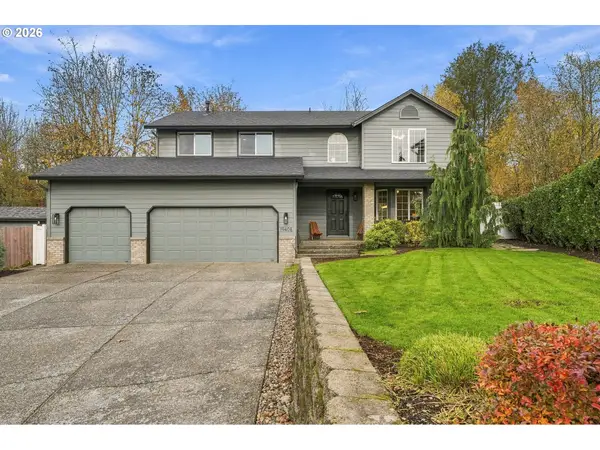 $689,000Active3 beds 3 baths2,153 sq. ft.
19408 SE 42nd Cir, Camas, WA 98607
MLS# 571479586Listed by: EXP REALTY LLC - New
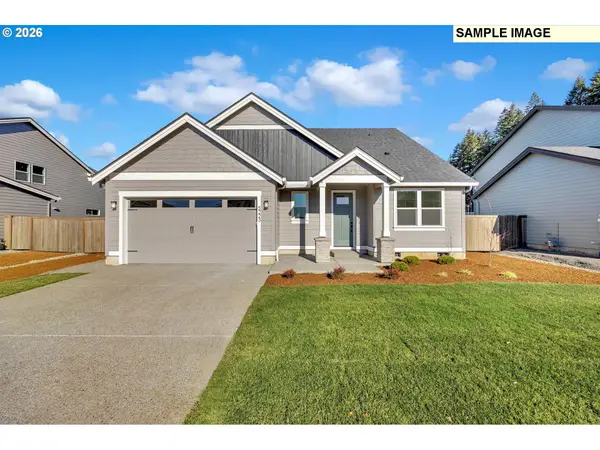 $845,333Active4 beds 3 baths2,096 sq. ft.
5941 N 93rd Ct #LT 311, Camas, WA 98607
MLS# 202803444Listed by: SEKISUI HOUSE PNW, INC. - New
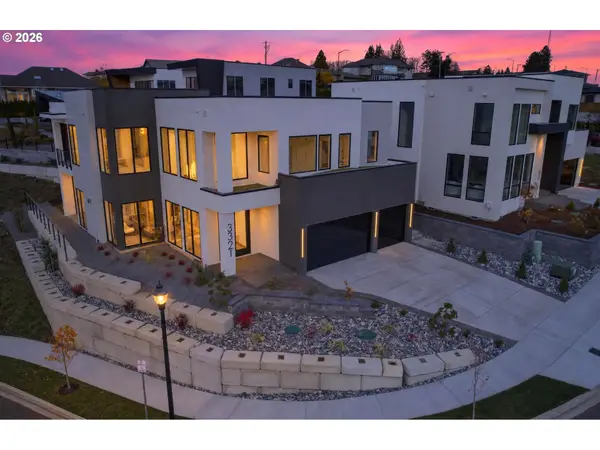 $1,790,000Active5 beds 4 baths3,914 sq. ft.
3321 NW 17th Ave, Camas, WA 98607
MLS# 792795667Listed by: COLDWELL BANKER BAIN - New
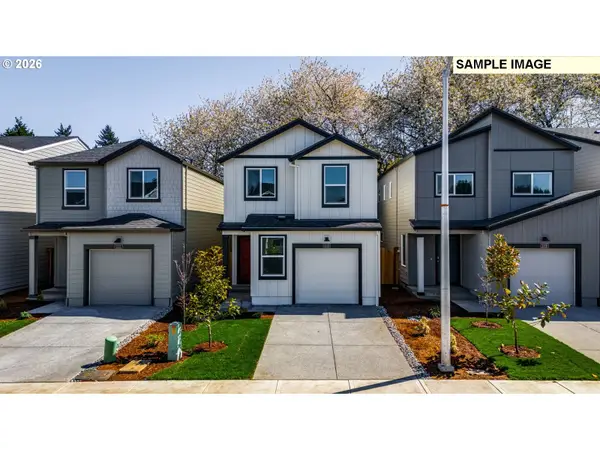 $449,995Active3 beds 2 baths1,484 sq. ft.
1112 SE 193rd Pl, Camas, WA 98607
MLS# 250632245Listed by: D. R. HORTON


Protect your home and budget from life's surprises with an Assurant Home Warranty, backed by a partner that supports you through every step of homeownership. Explore Plans.
© 2023 - 2026 ERA Franchise Systems LLC. All rights reserved. ERA Franchise Systems LLC fully supports the principles of the Fair Housing Act and the Equal Opportunity Act. ERA, ERA Real Estate powered, and their respective logos are registered service marks of ERA Franchise Systems LLC. Each office is independently owned and operated.