
3110 NW Kent St, Camas, WA 98607
Local realty services provided by:Knipe Realty ERA Powered
3110 NW Kent St,Camas, WA 98607
$750,000
- 3 Beds
- 3 Baths
- 1,992 sq. ft.
- Single family
- Pending
Listed by: sophia trachuk
Office: keller williams realty360-693-3336
MLS#:726492556
Source:PORTLAND
Price summary
- Price:$750,000
- Price per sq. ft.:$376.51
About this home
Welcome to this beautifully remodeled, single-level ranch in a highly desirable Camas neighborhood. Enjoy a bright, open layout with vaulted ceilings, large windows and two inviting fireplaces. The updated kitchen features a spacious island, stainless-steel appliances and ample storage. Recent improvements include a new roof, new siding, water heater, A/C unit, epoxy-coated garage floors and a newly poured covered patio. The large fenced yard offers mature landscaping and plenty of room for entertaining, gardening or relaxing. Move-in ready conveniently located by parks, shopping and everyday amenities. Samsung refrigerator, washer and dryer are included.
Contact an agent
Home facts
- Year built:1979
- Subdivision & Development:Crown View Plaza
- Listing ID #:726492556
- Added:50 day(s) ago
- Updated:September 13, 2026 at 07:29 AM
Rooms and interior
- Bedrooms:3
- Total bathrooms:3
- Full bathrooms:2
- Half bathrooms:1
- Bathrooms Description:Jetted Tub
- Kitchen Description:Dishwasher, Disposal, Free Standing Range, Free Standing Refrigerator, Island, Microwave, Quartz, Stainless Steel Appliance
- Basement Description:Crawl Space
- Living area:1,992 sq. ft.
Heating and cooling
- Cooling:Central Air
- Heating:Forced Air
Structure and exterior
- Roof:Composition, Metal
- Year built:1979
- Building area:1,992 sq. ft.
- Lot area:0.2 Acres
- Lot Features:Level
- Architectural Style:1 Story, Ranch
- Exterior Features:Covered Patio, Fenced, Patio, Porch, Public Road, Sprinkler, Tool Shed, Yard
- Foundation Description:Concrete Perimeter
- Levels:1 Story
Schools
- High school:Camas
- Middle school:Skyridge
- Elementary school:Dorothy Fox
Utilities
- Water:Public Water
- Sewer:Public Sewer
Finances and disclosures
- Price:$750,000
- Price per sq. ft.:$376.51
- Tax amount:$5,958 (2025)
Features and amenities
- Laundry features:Washer/Dryer
- Amenities:Double Pane Window(s), Garage Door Opener, High Ceilings, Jetted Tub, Laundry, Tile Floor, Vaulted Ceiling, Vinyl Frame Windows
Parking
- Total parking spaces:2
- Parking description:Driveway, On street
- Garage spaces:2
 All information provided is deemed reliable but is not guaranteed and should be independently verified. The content relating to real estate for sale on this web site comes in part from the IDX program of the RMLS of Portland Oregon. Real estate listings held by brokerage firms other than Knipe Realty ERA Powered are marked with the RMLS logo and detailed information about these properties includes the names of the listing brokers. Copyright 2026 RMLS, Portland, Oregon. Last updated: September 13, 2026
New listings near 3110 NW Kent St
- New
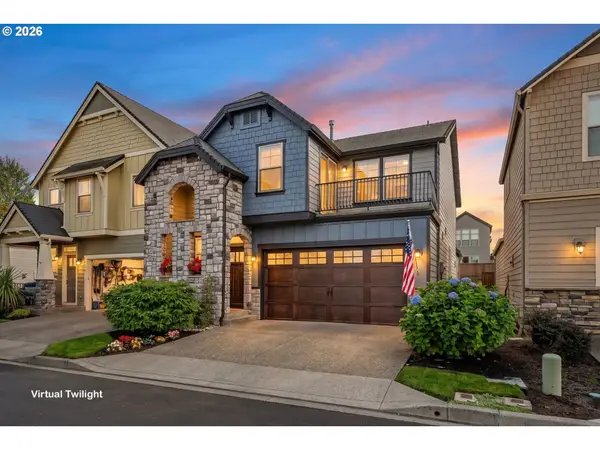 $665,000Active4 beds 3 baths2,137 sq. ft.
5834 NW 26th Ave, Camas, WA 98607
MLS# 134537491Listed by: REALTY ONE GROUP PRESTIGE  $769,960Pending3 beds 2 baths1,800 sq. ft.
5403 N 93rd Ave #LT 279, Camas, WA 98607
MLS# 205682945Listed by: SEKISUI HOUSE PNW, INC. $1,785,000Pending4 beds 5 baths3,517 sq. ft.
Address Withheld By Seller, Camas, WA 98607
MLS# 186537699Listed by: KELLER WILLIAMS REALTY- Open Sun, 12 to 2pmNew
 $579,900Active4 beds 2 baths2,322 sq. ft.
108 NE 19th Ave, Camas, WA 98607
MLS# 544774337Listed by: WINDERMERE/CREST REALTY CO - New
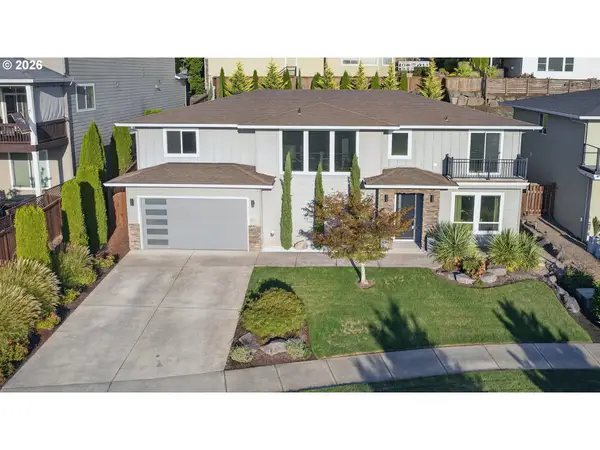 $999,900Active4 beds 3 baths3,372 sq. ft.
1740 NW Klickitat St, Camas, WA 98607
MLS# 411140368Listed by: COLDWELL BANKER BAIN - Open Sun, 10am to 1pmNew
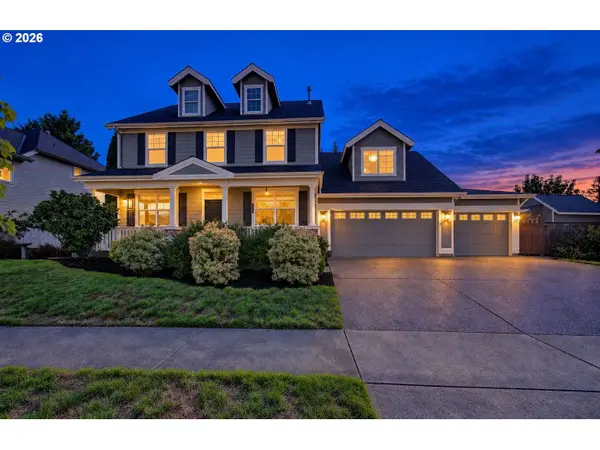 $824,000Active5 beds 3 baths2,730 sq. ft.
3883 NW 9th Loop, Camas, WA 98607
MLS# 636591256Listed by: VERACITY REAL ESTATE GROUP - Open Sun, 1 to 3pm
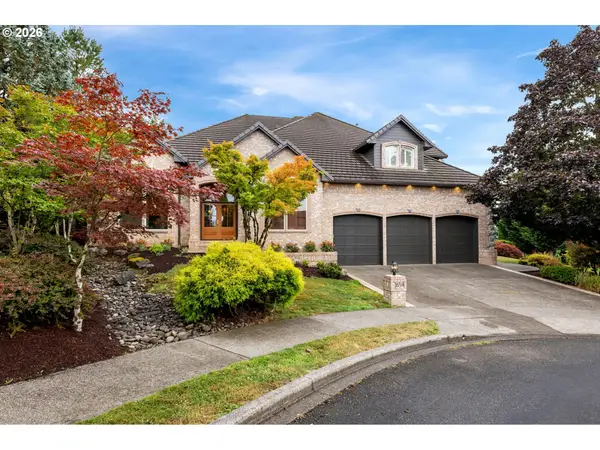 $1,249,000Pending3 beds 3 baths3,709 sq. ft.
2718 NW 25th Cir, Camas, WA 98607
MLS# 152648524Listed by: REALTY ONE GROUP PRESTIGE - Open Sun, 11am to 2pmNew
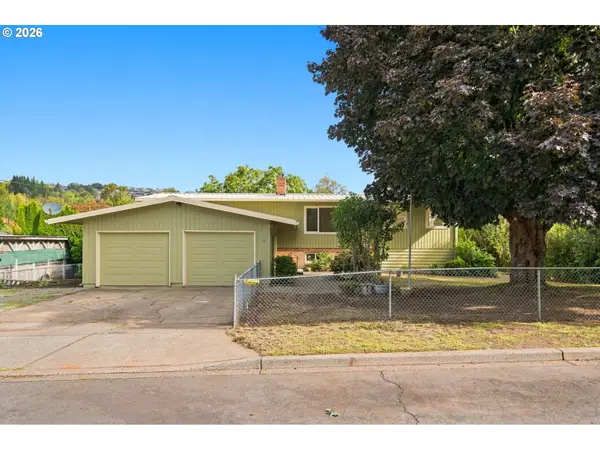 Listed by ERA$700,000Active4 beds 2 baths3,096 sq. ft.
2925 E 1st Ave, Camas, WA 98607
MLS# 628095853Listed by: KNIPE REALTY ERA POWERED - New
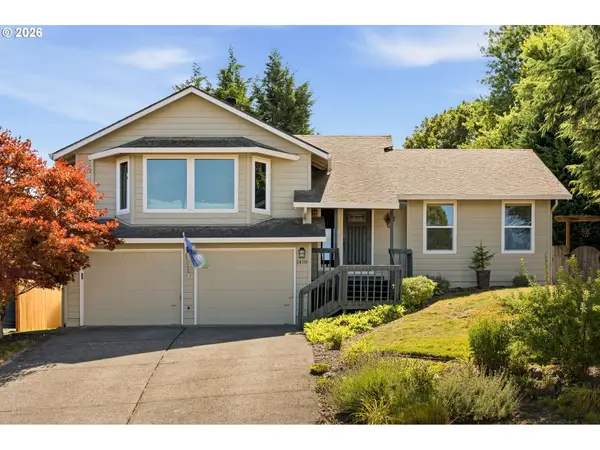 $695,000Active3 beds 3 baths1,945 sq. ft.
1418 NW 30th Ave, Camas, WA 98607
MLS# 708424452Listed by: JOHN L. SCOTT REAL ESTATE - Open Sun, 2 to 4pmNew
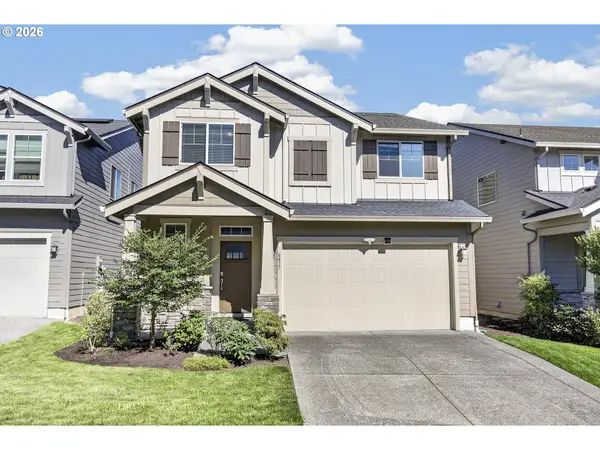 $675,000Active4 beds 3 baths2,352 sq. ft.
6417 N 87th Ct, Camas, WA 98607
MLS# 111643987Listed by: WASHINGTON FIRST PROPERTIES


Protect your home and budget from life's surprises with an Assurant Home Warranty, backed by a partner that supports you through every step of homeownership. Explore Plans.
© 2023 - 2026 ERA Franchise Systems LLC. All rights reserved. ERA Franchise Systems LLC fully supports the principles of the Fair Housing Act and the Equal Opportunity Act. ERA, ERA Real Estate powered, and their respective logos are registered service marks of ERA Franchise Systems LLC. Each office is independently owned and operated.