
3603 SE 198th Ave, Camas, WA 98607
Local realty services provided by:ERA Freeman & Associates, Realtors
3603 SE 198th Ave,Camas, WA 98607
$489,999
- 3 Beds
- 3 Baths
- 1,796 sq. ft.
- Single family
- Active
Upcoming open houses
- Sat, Sep 2601:00 pm - 03:00 pm
- Sun, Sep 2701:00 pm - 03:00 pm
Listed by: jose otalora correa
Office: realty one group prestige503-205-0614
MLS#:471559680
Source:PORTLAND
Price summary
- Price:$489,999
- Price per sq. ft.:$272.83
- Monthly HOA dues:$58.67
About this home
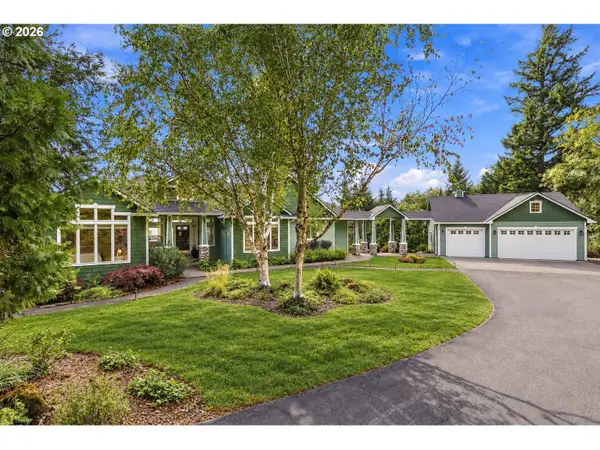
Location, location, location! Perfect for first-time buyers, this craftsman-style home in the highly desirable Camas School District features an open-concept layout and modern vinyl floors on the first level. The kitchen boasts a cooking island, tiled backsplash, and an electric range, while the upper level includes a convenient laundry & Loft. Additional highlights of this smoke-free home include a two-car garage, tons of storage, A/C, a gas furnace a gas water heater, and a low-maintenance front yard. The entire property has been professionally painted inside and out, and it sits just steps from shopping and restaurants, and only 10 minutes from PDX. Please note: HOA rules strictly prohibit rentals.
Contact an agent
Home facts
- Year built:2005
- Subdivision & Development:GLEN AT FISHERS LANDING
- Listing ID #:471559680
- Added:1 day(s) ago
- Updated:September 22, 2026 at 04:21 AM
Rooms and interior
- Bedrooms:3
- Total bathrooms:3
- Full bathrooms:2
- Half bathrooms:1
- Bathrooms Description:Soaking Tub
- Kitchen Description:Built In Range, Dishwasher, Disposal, Free Standing Refrigerator, Island, Microwave, Pantry, Plumbed For Icemaker, Stainless Steel Appliance
- Basement Description:Crawl Space
- Living area:1,796 sq. ft.
Heating and cooling
- Cooling:Central Air, Heat Pump
- Heating:Forced Air 90+, Heat Pump, Wall Furnance
Structure and exterior
- Roof:Composition, Shingle
- Year built:2005
- Building area:1,796 sq. ft.
- Lot area:0.04 Acres
- Lot Features:Level
- Architectural Style:2 Story, Craftsman
- Exterior Features:Fenced, Patio
- Foundation Description:Concrete Perimeter, Pillar Post Pier
- Levels:2 Stories
Schools
- High school:Camas
- Middle school:Skyridge
- Elementary school:Grass Valley
Utilities
- Water:Public Water
- Sewer:Public Sewer
Finances and disclosures
- Price:$489,999
- Price per sq. ft.:$272.83
- Tax amount:$3,997 (2025)
Features and amenities
- Laundry features:Washer/Dryer
- Amenities:Double Pane Window(s), High Ceilings, Laundry, Vaulted Ceiling, Vinyl Frame Windows, Wall To Wall Carpet
Parking
- Total parking spaces:2
- Parking description:Driveway, Secured
- Garage spaces:2
 All information provided is deemed reliable but is not guaranteed and should be independently verified. The content relating to real estate for sale on this web site comes in part from the IDX program of the RMLS of Portland Oregon. Real estate listings held by brokerage firms other than ERA Freeman & Associates, Realtors are marked with the RMLS logo and detailed information about these properties includes the names of the listing brokers. Copyright 2026 RMLS, Portland, Oregon. Last updated: September 22, 2026
New listings near 3603 SE 198th Ave
- New
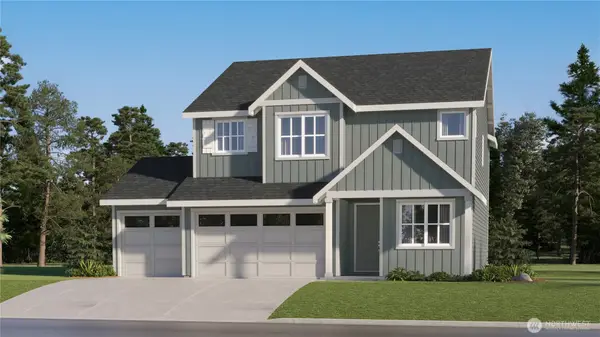 $781,400Active4 beds 3 baths2,341 sq. ft.
5275 N 85th Avenue, Camas, WA 98607
MLS# 2585607Listed by: LENNAR SALES CORP. - New
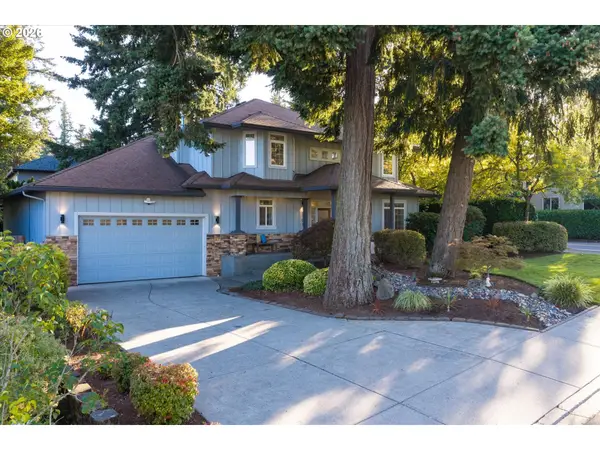 $1,150,000Active4 beds 3 baths2,941 sq. ft.
19901 SE 5th Way, Camas, WA 98607
MLS# 354640585Listed by: COMPASS - New
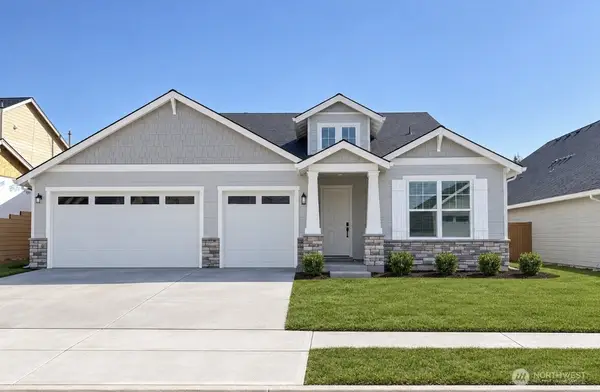 $849,350Active3 beds 1 baths2,507 sq. ft.
5296 N 86th Avenue, Camas, WA 98607
MLS# 2585201Listed by: LENNAR SALES CORP. - New
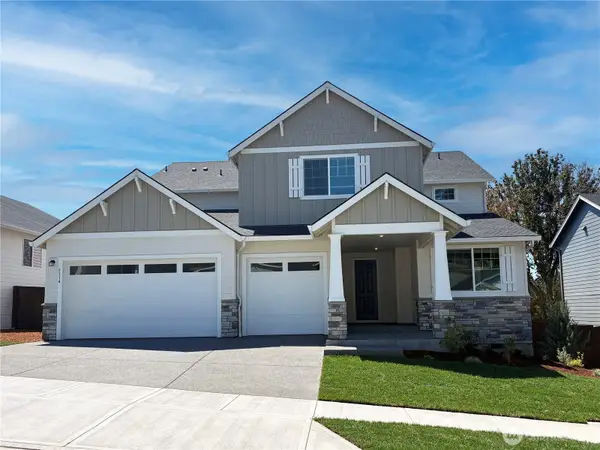 $1,049,900Active6 beds 5 baths4,232 sq. ft.
5314 N 87th Avenue, Camas, WA 98607
MLS# 2585125Listed by: LENNAR SALES CORP. 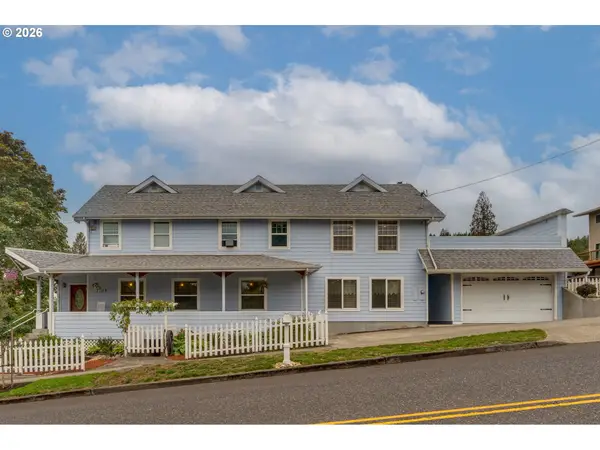 $639,000Pending5 beds 3 baths3,299 sq. ft.
1103 Division St, Camas, WA 98607
MLS# 417675487Listed by: COLDWELL BANKER BAIN- New
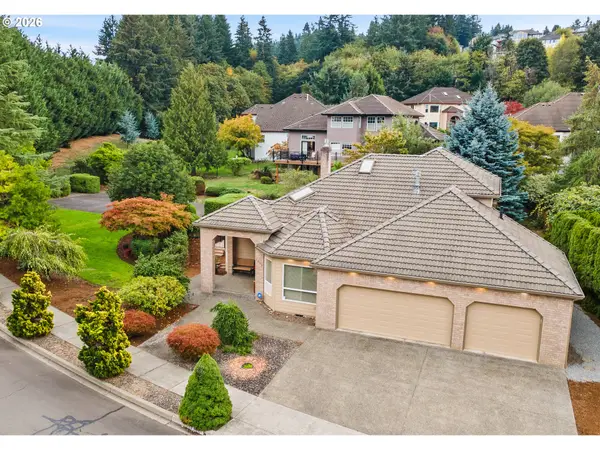 $799,900Active4 beds 3 baths2,283 sq. ft.
1506 NW 44th Ave, Camas, WA 98607
MLS# 352316617Listed by: BERKSHIRE HATHAWAY HOMESERVICES NW REAL ESTATE - New
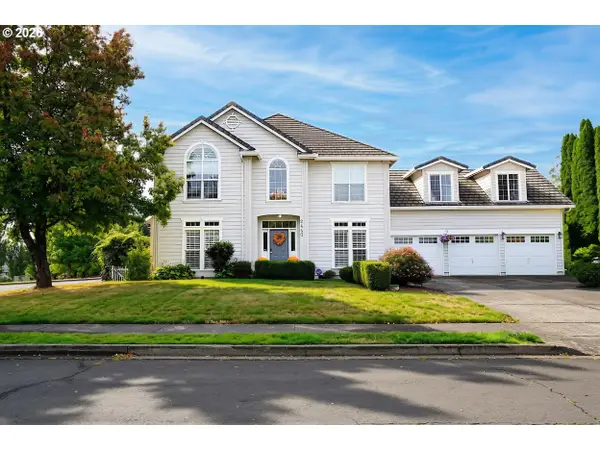 $895,000Active4 beds 4 baths2,992 sq. ft.
2440 NW 25th Ave, Camas, WA 98607
MLS# 147489385Listed by: LIVING ROOM REALTY INC - New
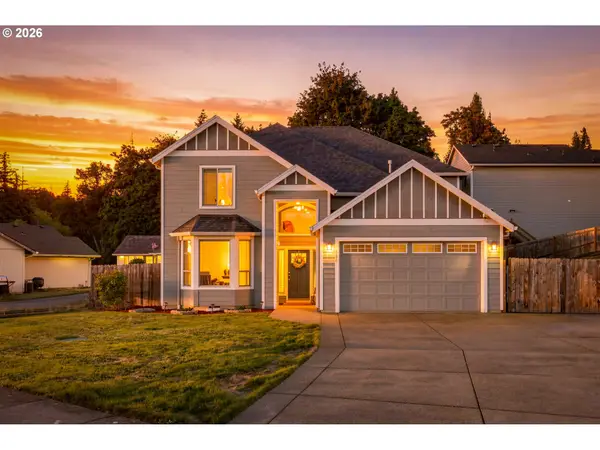 $750,000Active4 beds 3 baths2,554 sq. ft.
636 SW Sierra St, Camas, WA 98607
MLS# 724018835Listed by: REALTY ONE GROUP PRESTIGE - New
 $1,250,000Active4 beds 4 baths3,270 sq. ft.
31013 NE 69th St, Camas, WA 98607
MLS# 296936073Listed by: WASHINGTON FIRST PROPERTIES


Protect your home and budget from life's surprises with an Assurant Home Warranty, backed by a partner that supports you through every step of homeownership. Explore Plans.
© 2023 - 2026 ERA Franchise Systems LLC. All rights reserved. ERA Franchise Systems LLC fully supports the principles of the Fair Housing Act and the Equal Opportunity Act. ERA, ERA Real Estate powered, and their respective logos are registered service marks of ERA Franchise Systems LLC. Each office is independently owned and operated.