
3810 NW 64th Ave #2, Camas, WA 98607
Local realty services provided by:ERA Freeman & Associates, Realtors
3810 NW 64th Ave #2,Camas, WA 98607
$699,000
- 3 Beds
- 3 Baths
- 2,248 sq. ft.
- Condominium
- Active
Listed by: marilyn webb, doug swafford
Office: toll brothers real estate inc425-825-1955
MLS#:415124850
Source:PORTLAND
Price summary
- Price:$699,000
- Price per sq. ft.:$310.94
- Monthly HOA dues:$250
About this home
The Willows showcases luxury and comfort within its expertly designed three-story floor plan. Upon entry, a welcoming foyer opens onto a versatile flex room and stairs that lead up to the main living level highlighted by the elegant great room with a fireplace. Overlooking a casual dining area, the kitchen is well-appointed, featuring a walk-in pantry, ample counter and cabinet space, and a center island with breakfast bar. The third floor features the luxurious primary bedroom suite complete with a generous walk-in closet and a serene private bath with a shower, dual vanities, and a private water closet. The Willows also features a convenient everyday entry on the first floor, bedroom-level laundry, a powder room on the main living level, and plenty of storage throughout. Home is under construction, estimate completion in 2027. ***Photos of similar home*** Buyers can personalize and upgrade interior finishes, colors and other options at builder's design studio, final price of home may vary....
Contact an agent
Home facts
- Year built:2027
- Subdivision & Development:CAMAS MEADOWS CROSSING
- Listing ID #:415124850
- Added:1 day(s) ago
- Updated:September 01, 2026 at 12:55 PM
Rooms and interior
- Bedrooms:3
- Total bathrooms:3
- Full bathrooms:2
- Half bathrooms:1
- Kitchen Description:Built In Oven, Cooktop, Dishwasher, Microwave, Pantry, Range Hood
- Living area:2,248 sq. ft.
Heating and cooling
- Cooling:Heat Pump
- Heating:Forced Air 90+, Mini Split
Structure and exterior
- Roof:Composition
- Year built:2027
- Building area:2,248 sq. ft.
- Architectural Style:Townhouse
- Exterior Features:Fenced, Patio, Public Road
- Foundation Description:Concrete Perimeter, Slab
- Levels:3 Stories
Schools
- High school:Camas
- Middle school:Skyridge
- Elementary school:Grass Valley
Utilities
- Water:Public Water
- Sewer:Shared Septic
Finances and disclosures
- Price:$699,000
- Price per sq. ft.:$310.94
- Tax amount:$5,000 (2026)
Features and amenities
- Amenities:Garage Door Opener, Laundry, Wall To Wall Carpet
Parking
- Total parking spaces:2
- Garage spaces:2
 All information provided is deemed reliable but is not guaranteed and should be independently verified. The content relating to real estate for sale on this web site comes in part from the IDX program of the RMLS of Portland Oregon. Real estate listings held by brokerage firms other than ERA Freeman & Associates, Realtors are marked with the RMLS logo and detailed information about these properties includes the names of the listing brokers. Copyright 2026 RMLS, Portland, Oregon. Last updated: September 1, 2026
New listings near 3810 NW 64th Ave #2
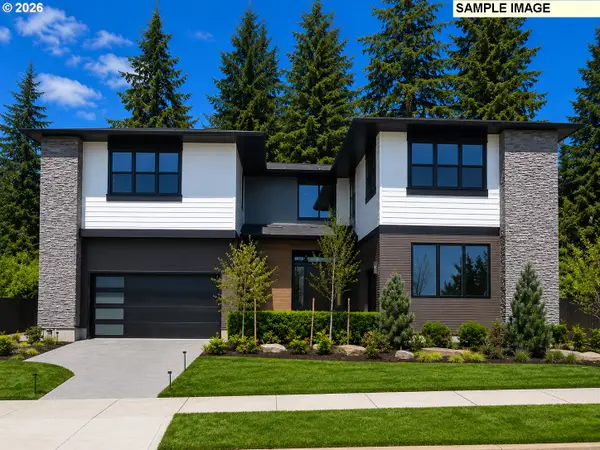 $1,437,875Pending5 beds 5 baths3,379 sq. ft.
5280 N 94th Ave, Camas, WA 98607
MLS# 122140367Listed by: SEKISUI HOUSE PNW, INC.- New
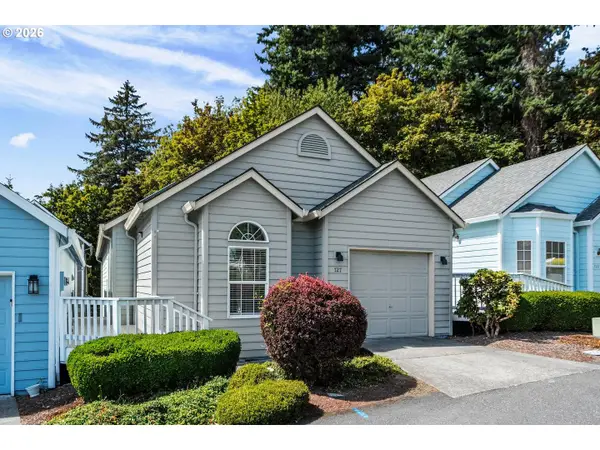 $429,900Active3 beds 2 baths1,006 sq. ft.
727 NE Dallas St, Camas, WA 98607
MLS# 531300120Listed by: MODERN REALTY, LLC - New
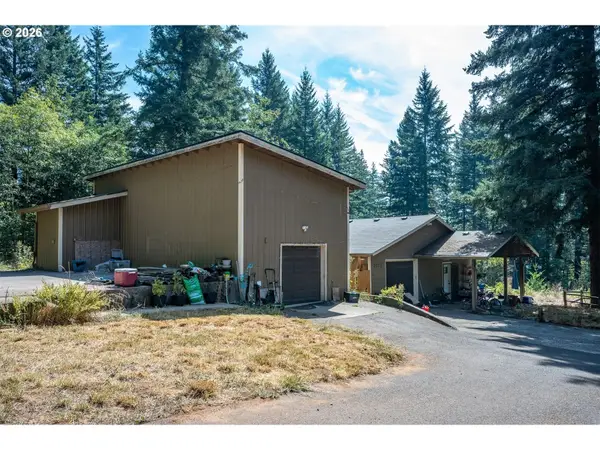 $599,000Active4 beds 3 baths2,348 sq. ft.
32717 NE 94th St, Camas, WA 98607
MLS# 562383158Listed by: VANTAGE POINT BROKERS LLC 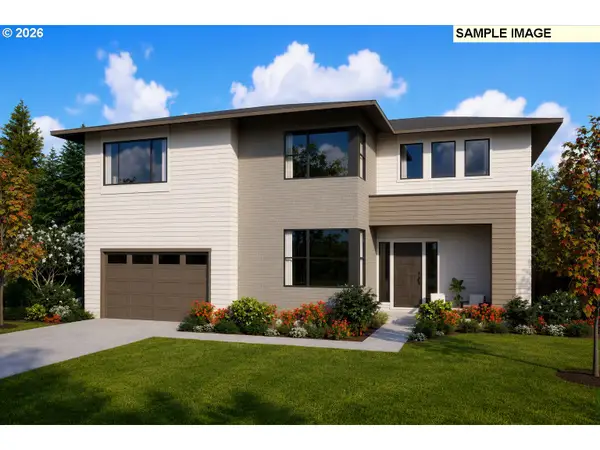 $1,636,517Pending4 beds 6 baths3,586 sq. ft.
5277 N 94th Ave, Camas, WA 98607
MLS# 456143374Listed by: SEKISUI HOUSE PNW, INC.- New
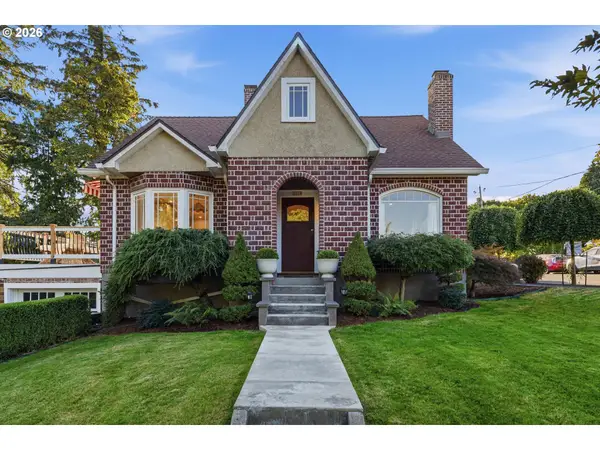 $820,000Active4 beds 4 baths2,243 sq. ft.
1135 NE Birch St, Camas, WA 98607
MLS# 371401114Listed by: JOHN L. SCOTT REAL ESTATE - New
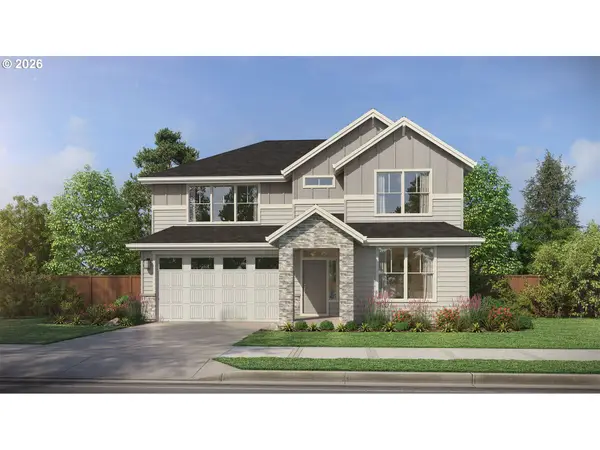 $849,000Active3 beds 3 baths2,527 sq. ft.
8119 N Hargrave St, Camas, WA 98607
MLS# 176098429Listed by: PACIFIC LIFESTYLE HOMES - New
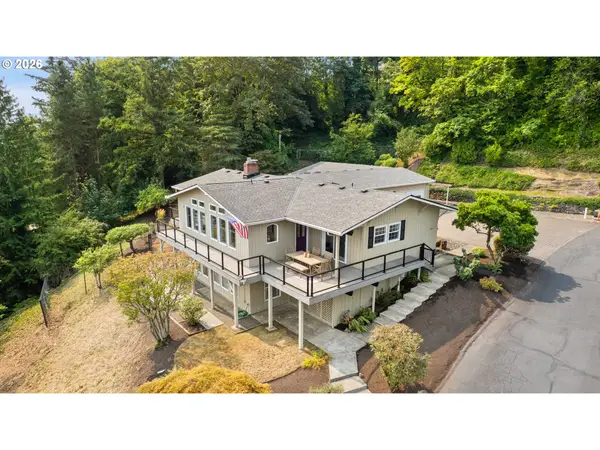 $1,595,000Active5 beds 4 baths5,050 sq. ft.
2105 NW Couch St, Camas, WA 98607
MLS# 791054306Listed by: WINDERMERE/CREST REALTY CO - New
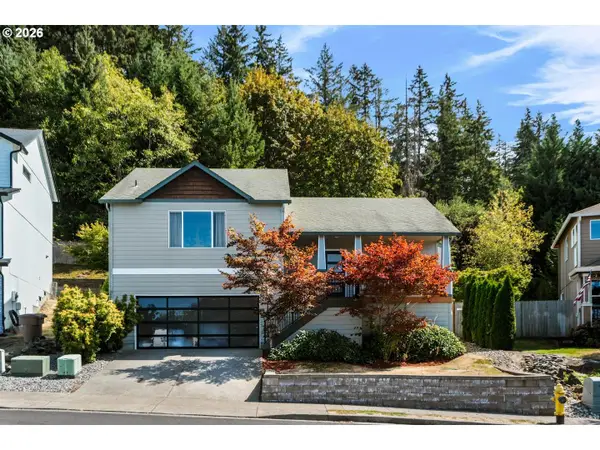 $575,000Active3 beds 2 baths1,431 sq. ft.
3238 NW Pacific Rim Dr, Camas, WA 98607
MLS# 797924698Listed by: PARKER BRENNAN REAL ESTATE 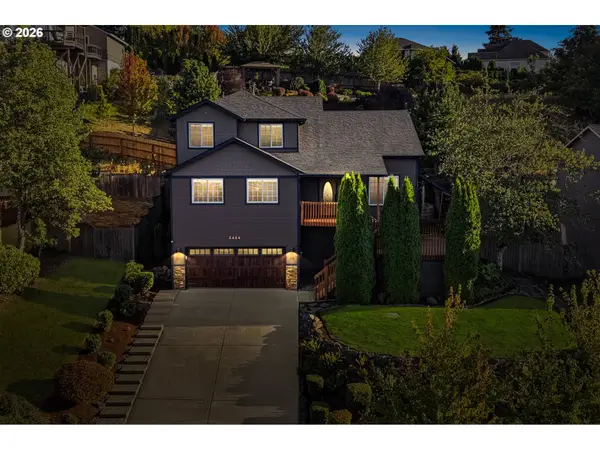 $755,000Pending4 beds 4 baths2,310 sq. ft.
2404 NW 29th Ave, Camas, WA 98607
MLS# 163298708Listed by: REAL BROKER LLC


Protect your home and budget from life's surprises with an Assurant Home Warranty, backed by a partner that supports you through every step of homeownership. Explore Plans.
© 2023 - 2026 ERA Franchise Systems LLC. All rights reserved. ERA Franchise Systems LLC fully supports the principles of the Fair Housing Act and the Equal Opportunity Act. ERA, ERA Real Estate powered, and their respective logos are registered service marks of ERA Franchise Systems LLC. Each office is independently owned and operated.