
4328 NW Paddock Ln, Camas, WA 98607
Local realty services provided by:ERA Freeman & Associates, Realtors
Listed by: tari burback, jodie sharp
Office: windermere northwest living360-993-2222
MLS#:744835446
Source:PORTLAND
Price summary
- Price:$1,795,000
- Price per sq. ft.:$485.14
- Monthly HOA dues:$210
About this home
Thoughtfully designed for both everyday comfort and effortless entertaining, this stunning Dawson Ridge residence blends timeless craftsmanship w/ modern luxury. From the moment you arrive, the natural white limestone stone arched entry, landscape Oregon automated evening lighting, fresh sod & manicured grounds create an unforgettable first impression. Inside, rich engineered hardwood floors, soaring ceilings, and abundant natural light set the tone throughout the home. The dramatic great room showcases a 14-foot ceiling, custom designer lighting, built-in cabinetry, and a beautiful gas fireplace wrapped in natural white limestone, creating the perfect gathering space for relaxing evenings or hosting friends and chef's kitchen is truly the heart of the home, featuring custom painted cabinetry, soft-close drawers, under-cabinet lighting, honed marble backsplash & an expansive quartz island w/ seating for five. Whether preparing everyday meals or entertaining on a larger scale, the walk-in pantry, butler's pantry, and reverse osmosis water filtration system add both convenience and sophistication. A versatile main-level den offers the flexibility of a private home office or fifth bedroom, complete w/ vaulted ceilings, custom wood accent walls, French doors and engineered hardwood flooring. The primary retreat is designed as a private sanctuary w/ an elegant double-door entry, soaring ceilings, and floor-to-ceiling windows that bring the outdoors in. The spa-inspired bath offers a freestanding soaking tub, oversized walk-in tile shower w/ sprays, double vanities, and spacious walk-in closet filled w/ natural light. Upstairs, a generous size flex space creates the perfect space for movie nights, game days, or a separate living area, while 2 additional bedrooms & full bath provide ample room for family & guests. Step outside to a backyard designed for year-round enjoyment. The covered outdoor living offers space for future addition of outdoor kitchen. Truly a rare find ~...
Contact an agent
Home facts
- Year built:2020
- Subdivision & Development:Dawson Ridge
- Listing ID #:744835446
- Added:2 day(s) ago
- Updated:October 05, 2026 at 11:29 AM
Rooms and interior
- Bedrooms:4
- Total bathrooms:3
- Full bathrooms:3
- Bathrooms Description:Soaking Tub
- Kitchen Description:Built In Oven, Built In Refrigerator, Butlers Pantry, Dishwasher, Disposal, Free Standing Gas Range, Gas Appliances, Granite, Instant Hot Water, Island, Microwave, Pantry, Plumbed For Icemaker, Quartz, Range Hood, Stainless Steel Appliance, Tile, Water Purifier, Wine Cooler
- Basement Description:Crawl Space
- Living area:3,700 sq. ft.
Heating and cooling
- Cooling:Central Air
- Heating:Forced Air
Structure and exterior
- Roof:Composition
- Year built:2020
- Building area:3,700 sq. ft.
- Lot area:0.25 Acres
- Lot Features:Cul De Sac, Gated, Level, Private Road, Road Maintenance Agrmt
- Architectural Style:Cottage, Custom Style
- Exterior Features:Covered Patio, Fenced, Gas Hookup, Private Road, Security Lights, Sprinkler
- Levels:2 Stories
Schools
- High school:Camas
- Middle school:Skyridge
- Elementary school:Prune Hill
Utilities
- Water:Public Water
- Sewer:Pressure Distribution System, Public Sewer
Finances and disclosures
- Price:$1,795,000
- Price per sq. ft.:$485.14
- Tax amount:$13,363 (2025)
Features and amenities
- Amenities:Double Pane Window(s), Garage Door Opener, High Ceilings, Laundry, Sprinkler, Tile Floor, Vaulted Ceiling, Vinyl Frame Windows, Water Purifier
Parking
- Total parking spaces:3
- Parking description:Driveway
- Garage spaces:3
 All information provided is deemed reliable but is not guaranteed and should be independently verified. The content relating to real estate for sale on this web site comes in part from the IDX program of the RMLS of Portland Oregon. Real estate listings held by brokerage firms other than ERA Freeman & Associates, Realtors are marked with the RMLS logo and detailed information about these properties includes the names of the listing brokers. Copyright 2026 RMLS, Portland, Oregon. Last updated: October 5, 2026
New listings near 4328 NW Paddock Ln
- Coming Soon
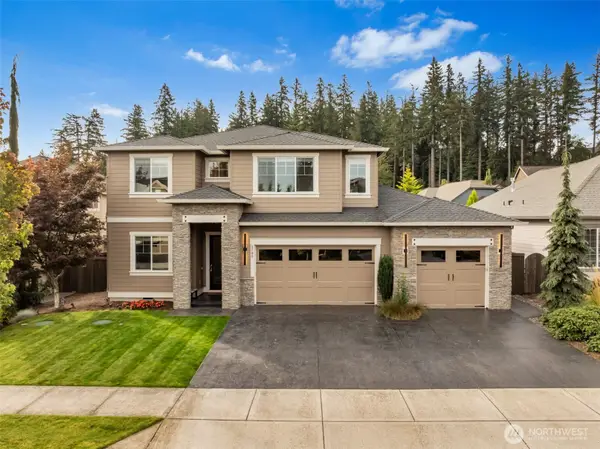 $1,149,000First Look3 beds 3 baths2,942 sq. ft.
5780 NW Hood Loop, Camas, WA 98607
MLS# 2588990Listed by: CASCADE HASSON SOTHEBY'S INT'L - New
 $650,000Active3 beds 3 baths2,236 sq. ft.
3921 NW 75th Ave #81, Camas, WA 98607
MLS# 600427857Listed by: EXP REALTY LLC - New
 $472,000Active2 beds 1 baths1,600 sq. ft.
1809 SE 7th Avenue, Camas, WA 98607
MLS# 2590371Listed by: KELLER WILLIAMS-PREMIER PRTNRS - New
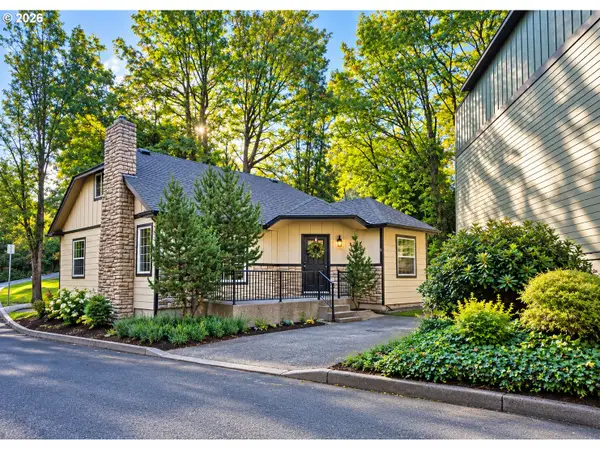 $414,900Active4 beds 2 baths2,005 sq. ft.
802 NW 5th Cir, Camas, WA 98607
MLS# 351965261Listed by: JOHN L. SCOTT REAL ESTATE - New
 $1,385,000Active3 beds 3 baths3,834 sq. ft.
2701 NW Lacamas Dr, Camas, WA 98607
MLS# 252371212Listed by: CASCADE HASSON SOTHEBY'S INTERNATIONAL REALTY - New
 $759,900Active5 beds 3 baths2,563 sq. ft.
2111 NW Beauchamp Ct, Camas, WA 98607
MLS# 653185391Listed by: WINDERMERE NORTHWEST LIVING - New
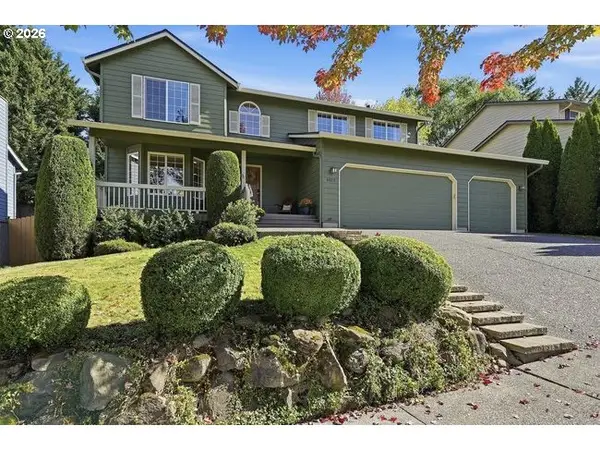 $695,000Active4 beds 3 baths2,182 sq. ft.
4013 SE 199th Ave, Camas, WA 98607
MLS# 780411287Listed by: EXP REALTY LLC 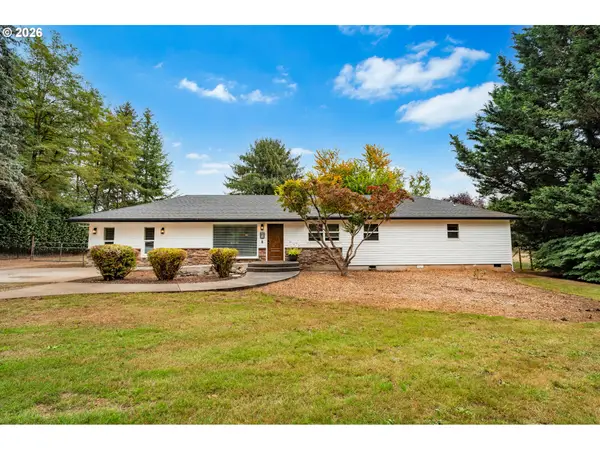 $925,000Active4 beds 2 baths1,992 sq. ft.
1121 NE 267th Ave, Camas, WA 98607
MLS# 178969945Listed by: REALTY ONE GROUP PRESTIGE- $925,000Active4 beds 2 baths1,992 sq. ft.
1121 NE 267th Ave, Camas, WA 98607
MLS# 178969945Listed by: REALTY ONE GROUP PRESTIGE


Protect your home and budget from life's surprises with an Assurant Home Warranty, backed by a partner that supports you through every step of homeownership. Explore Plans.
© 2023 - 2026 ERA Franchise Systems LLC. All rights reserved. ERA Franchise Systems LLC fully supports the principles of the Fair Housing Act and the Equal Opportunity Act. ERA, ERA Real Estate powered, and their respective logos are registered service marks of ERA Franchise Systems LLC. Each office is independently owned and operated.