
4906 NW Highpoint Dr, Camas, WA 98607
Local realty services provided by:Knipe Realty ERA Powered
4906 NW Highpoint Dr,Camas, WA 98607
$1,480,000
- 4 Beds
- 5 Baths
- 4,764 sq. ft.
- Single family
- Active
Listed by: marin studley
Office: cascade hasson sotheby's international realty360-419-5600
MLS#:685240824
Source:PORTLAND
Price summary
- Price:$1,480,000
- Price per sq. ft.:$310.66
- Monthly HOA dues:$31.17
About this home
Situated in the highly desirable Grand Ridge neighborhood, this exceptional custom home boasts breathtaking panoramic views of the Columbia River, the Portland skyline, and the surrounding natural beauty, providing a stunning daily backdrop that transitions from tranquil daylight to vibrant city lights. Set on a rare, flat, and private homesite, this residence showcases timeless craftsmanship paired with thoughtful updates, resulting in a home that radiates elegance and comfort. Spanning nearly 4,800 square feet, the interior features rich Brazilian cherry hardwood floors, intricate millwork, and a seamless layout that accommodates both everyday living and sophisticated entertaining. The heart of the home is the gourmet kitchen, equipped with premium appliances, ample preparation space, and a spacious island that invites gatherings. Light-filled living areas enhance the views, fostering a harmonious connection between indoor and outdoor spaces. The main-level primary suite serves as a private oasis with spa-like amenities, while additional bedrooms, including a versatile upstairs suite, offer accommodations for guests or multi-generational living. A dedicated office on the main level caters to modern work-from-home needs. Outside, the flat, fenced backyard is a remarkable feature for this area, perfectly designed for entertaining, recreational activities, or enjoying peaceful moments in privacy. An oversized three-car garage with workspace adds practicality to the home’s refined aesthetic. Conveniently located just minutes from highly rated Camas schools, Lacamas Lake, downtown amenities, and quick access to PDX, this home harmoniously combines luxury, functionality, and an ideal location in one of Camas’ most sought-after communities....
Contact an agent
Home facts
- Year built:2005
- Subdivision & Development:Grand Ridge
- Listing ID #:685240824
- Added:1 day(s) ago
- Updated:September 17, 2026 at 04:24 AM
Rooms and interior
- Bedrooms:4
- Total bathrooms:5
- Full bathrooms:4
- Half bathrooms:1
- Bathrooms Description:Jetted Tub
- Kitchen Description:Built In Oven, Built In Refrigerator, Cooktop, Dishwasher, Disposal, Gas Appliances, Granite, Island, Microwave, Pantry, Range Hood, Stainless Steel Appliance, Wine Cooler
- Basement Description:Crawl Space, Storage Space
- Living area:4,764 sq. ft.
Heating and cooling
- Cooling:Central Air
- Heating:Forced Air
Structure and exterior
- Roof:Composition
- Year built:2005
- Building area:4,764 sq. ft.
- Lot area:0.21 Acres
- Lot Features:Gentle Sloping, Terraced
- Architectural Style:Craftsman, Custom Style
- Exterior Features:Deck, Fenced, Gas Hookup, Patio, Yard
- Foundation Description:Concrete Perimeter
- Levels:3 Stories
Schools
- High school:Camas
- Middle school:Skyridge
- Elementary school:Prune Hill
Utilities
- Water:Public Water
- Sewer:Public Sewer
Finances and disclosures
- Price:$1,480,000
- Price per sq. ft.:$310.66
- Tax amount:$11,619 (2025)
Features and amenities
- Amenities:Double Pane Window(s), Hardwood Floors, High Ceilings, High Speed Internet, Jetted Tub, Laundry, Tile Floor, Vinyl Frame Windows, Wall To Wall Carpet
Parking
- Total parking spaces:3
- Parking description:Driveway, On street
- Garage spaces:3
 All information provided is deemed reliable but is not guaranteed and should be independently verified. The content relating to real estate for sale on this web site comes in part from the IDX program of the RMLS of Portland Oregon. Real estate listings held by brokerage firms other than Knipe Realty ERA Powered are marked with the RMLS logo and detailed information about these properties includes the names of the listing brokers. Copyright 2026 RMLS, Portland, Oregon. Last updated: September 17, 2026
New listings near 4906 NW Highpoint Dr
- New
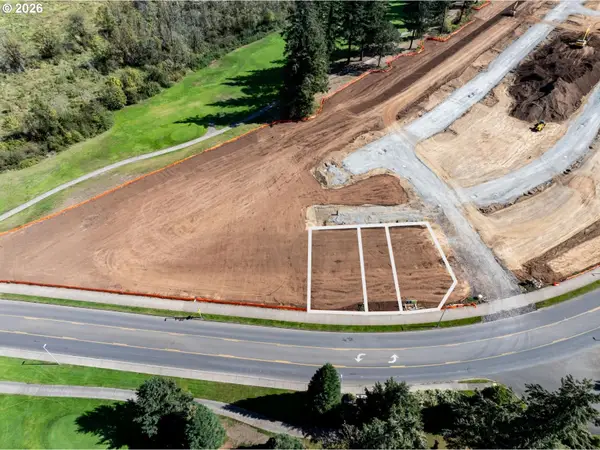 $129,000Active0.11 Acres
4829 NW Camas Meadows Dr, Camas, WA 98607
MLS# 742232891Listed by: PACIFIC LIFESTYLE HOMES - New
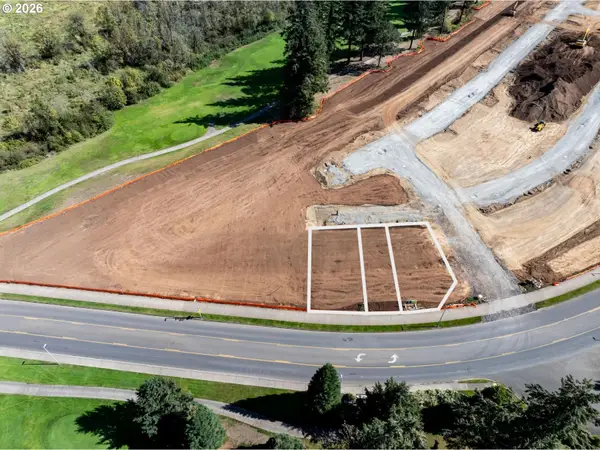 $129,000Active0.09 Acres
4825 NW Camas Meadows Dr, Camas, WA 98607
MLS# 160042761Listed by: PACIFIC LIFESTYLE HOMES - New
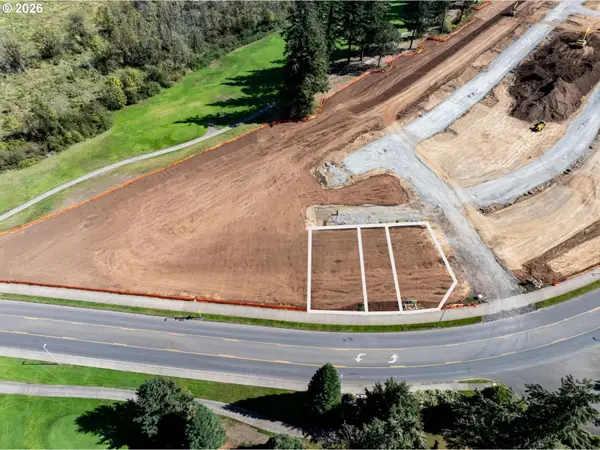 $129,000Active0.05 Acres
4827 NW Camas Meadows Dr, Camas, WA 98607
MLS# 308941322Listed by: PACIFIC LIFESTYLE HOMES - Open Sat, 11am to 1pmNew
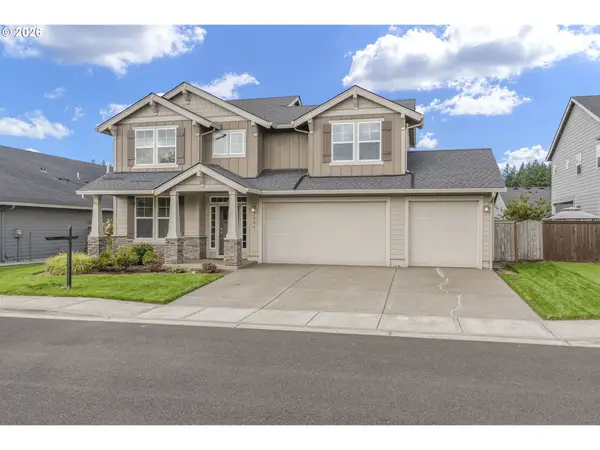 $760,000Active4 beds 3 baths2,585 sq. ft.
7904 NE 181st Ave, Vancouver, WA 98682
MLS# 517495738Listed by: EXP REALTY LLC - New
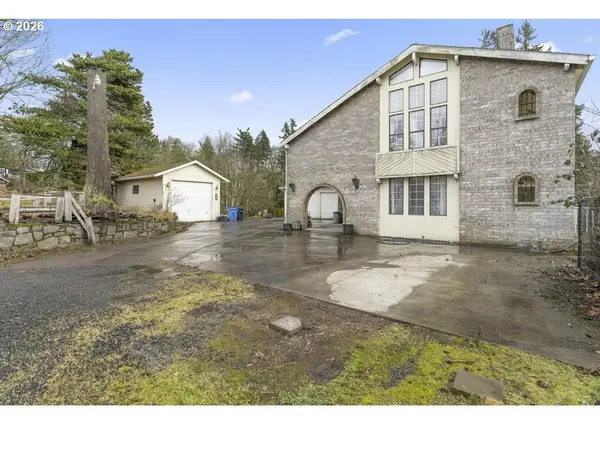 $1,500,000Active2.03 Acres
3102 NW 16th Ave, Camas, WA 98607
MLS# 650611969Listed by: WASHINGTON FIRST PROPERTIES - Open Sat, 12 to 2pmNew
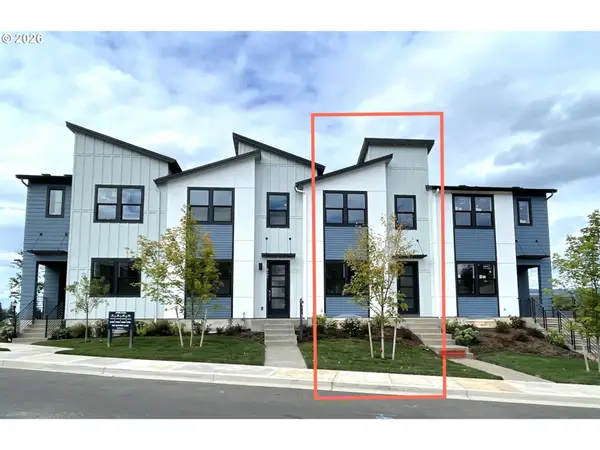 $599,000Active4 beds 3 baths2,150 sq. ft.
6408 NW Olympic Ln #43, Camas, WA 98607
MLS# 724840865Listed by: TOLL BROTHERS REAL ESTATE INC - Open Sat, 12 to 2pmNew
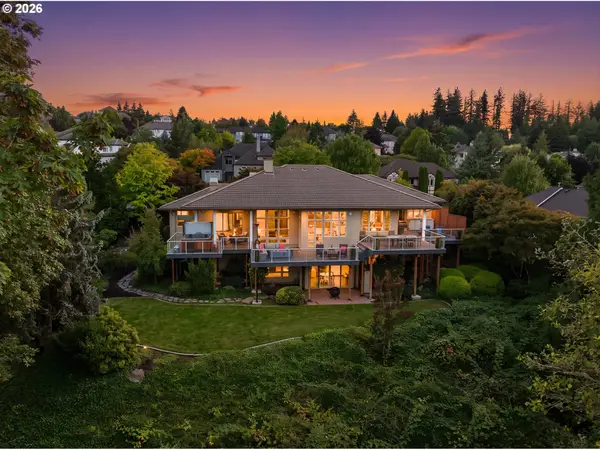 $1,595,000Active4 beds 4 baths4,775 sq. ft.
2535 NW Lacamas Dr, Camas, WA 98607
MLS# 491046044Listed by: CASCADE HASSON SOTHEBY'S INTERNATIONAL REALTY - New
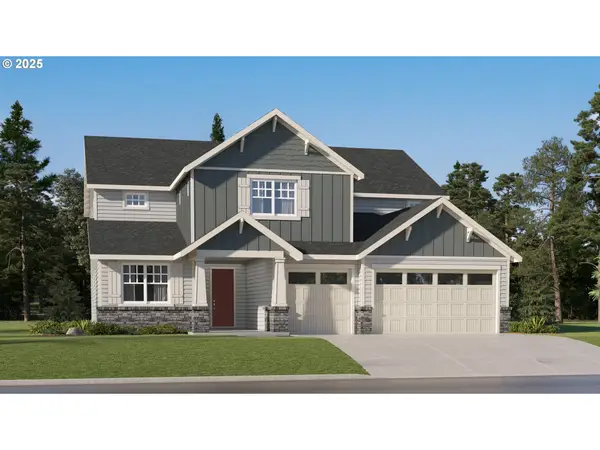 $1,074,900Active6 beds 5 baths4,232 sq. ft.
5309 N 85th Ave, Camas, WA 98607
MLS# 458124315Listed by: LENNAR SALES CORP - New
 $698,900Active3 beds 3 baths2,460 sq. ft.
1538 NW 41st Cir, Camas, WA 98607
MLS# 734844248Listed by: COLDWELL BANKER BAIN


Protect your home and budget from life's surprises with an Assurant Home Warranty, backed by a partner that supports you through every step of homeownership. Explore Plans.
© 2023 - 2026 ERA Franchise Systems LLC. All rights reserved. ERA Franchise Systems LLC fully supports the principles of the Fair Housing Act and the Equal Opportunity Act. ERA, ERA Real Estate powered, and their respective logos are registered service marks of ERA Franchise Systems LLC. Each office is independently owned and operated.