
5316 N 86th Ave, Camas, WA 98607
Local realty services provided by:Knipe Realty ERA Powered
Listed by: melinda shoote
Office: lennar sales corp503-476-3846
MLS#:204077850
Source:PORTLAND
Price summary
- Price:$804,350
- Price per sq. ft.:$336.97
- Monthly HOA dues:$89
About this home
Step into a wide foyer leading to private guest rooms and a full bath. At the back of the home, enjoy soaring cathedral ceilings in the great room with a tiled fireplace and mantle. The kitchen and bathrooms feature quartz counters, stainless steel appliances, and sleek black fixtures. The spacious primary suite boasts a tiled shower, soaking tub, and LVT flooring. Included at no extra cost: refrigerator, induction cooktop, built-in convection oven, microwave, washer, dryer, and blinds! Homesite #66 in the Camas School District. Move-in October! (Virtually staged/sample photos). Tour the model home today! Sunny south facing backyard on level homesite! PRICE IMPROVEMENT!
Contact an agent
Home facts
- Year built:2026
- Listing ID #:204077850
- Added:47 day(s) ago
- Updated:September 13, 2026 at 07:29 AM
Rooms and interior
- Bedrooms:3
- Total bathrooms:3
- Full bathrooms:2
- Half bathrooms:1
- Bathrooms Description:Soaking Tub
- Kitchen Description:Built In Oven, Convection Oven, Cooktop, Dishwasher, Disposal, Free Standing Refrigerator, Island, Microwave, Pantry, Plumbed For Icemaker, Quartz, Stainless Steel Appliance
- Basement Description:Crawl Space
- Living area:2,387 sq. ft.
Heating and cooling
- Cooling:Heat Pump
- Heating:Forced Air, Heat Pump
Structure and exterior
- Roof:Composition
- Year built:2026
- Building area:2,387 sq. ft.
- Lot area:0.22 Acres
- Lot Features:Level
- Architectural Style:1 Story, Craftsman
- Exterior Features:Covered Patio, Fenced, Porch, Sprinkler, Yard
- Foundation Description:Concrete Perimeter, Pillar Post Pier
- Levels:1 Story
Schools
- High school:Camas
- Middle school:Liberty
- Elementary school:Lacamas Lake
Utilities
- Water:Public Water
- Sewer:Public Sewer
Finances and disclosures
- Price:$804,350
- Price per sq. ft.:$336.97
- Tax amount:$538 (2025)
Features and amenities
- Laundry features:Washer/Dryer
- Amenities:Garage Door Opener, High Ceilings, Laundry, Tile Floor, Triple Pane Windows, Vinyl Frame Windows, Wall To Wall Carpet
Parking
- Total parking spaces:3
- Parking description:Driveway
- Garage spaces:3
 All information provided is deemed reliable but is not guaranteed and should be independently verified. The content relating to real estate for sale on this web site comes in part from the IDX program of the RMLS of Portland Oregon. Real estate listings held by brokerage firms other than Knipe Realty ERA Powered are marked with the RMLS logo and detailed information about these properties includes the names of the listing brokers. Copyright 2026 RMLS, Portland, Oregon. Last updated: September 13, 2026
New listings near 5316 N 86th Ave
- New
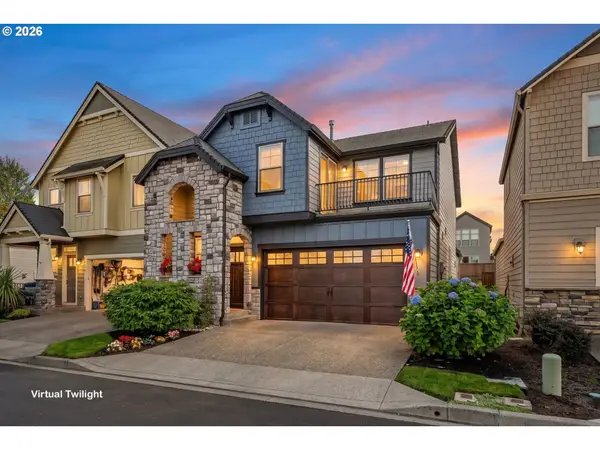 $665,000Active4 beds 3 baths2,137 sq. ft.
5834 NW 26th Ave, Camas, WA 98607
MLS# 134537491Listed by: REALTY ONE GROUP PRESTIGE  $769,960Pending3 beds 2 baths1,800 sq. ft.
5403 N 93rd Ave #LT 279, Camas, WA 98607
MLS# 205682945Listed by: SEKISUI HOUSE PNW, INC. $1,785,000Pending4 beds 5 baths3,517 sq. ft.
Address Withheld By Seller, Camas, WA 98607
MLS# 186537699Listed by: KELLER WILLIAMS REALTY- Open Sun, 12 to 2pmNew
 $579,900Active4 beds 2 baths2,322 sq. ft.
108 NE 19th Ave, Camas, WA 98607
MLS# 544774337Listed by: WINDERMERE/CREST REALTY CO - New
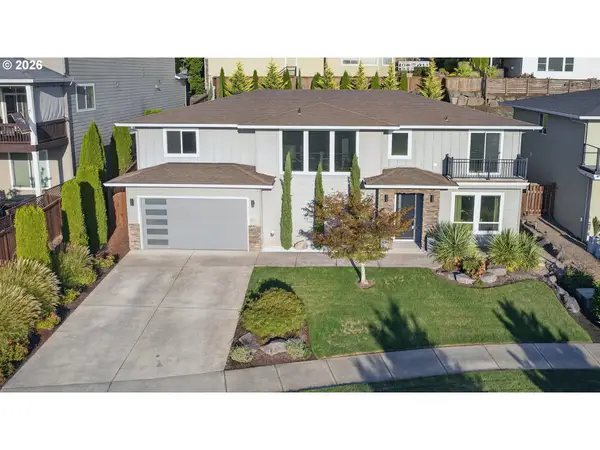 $999,900Active4 beds 3 baths3,372 sq. ft.
1740 NW Klickitat St, Camas, WA 98607
MLS# 411140368Listed by: COLDWELL BANKER BAIN - Open Sun, 10am to 1pmNew
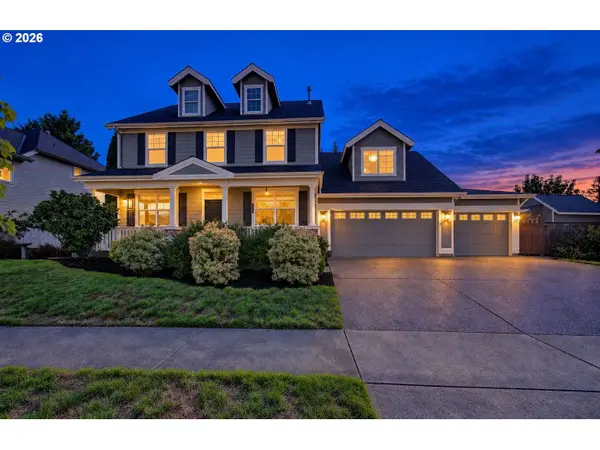 $824,000Active5 beds 3 baths2,730 sq. ft.
3883 NW 9th Loop, Camas, WA 98607
MLS# 636591256Listed by: VERACITY REAL ESTATE GROUP - Open Sun, 1 to 3pm
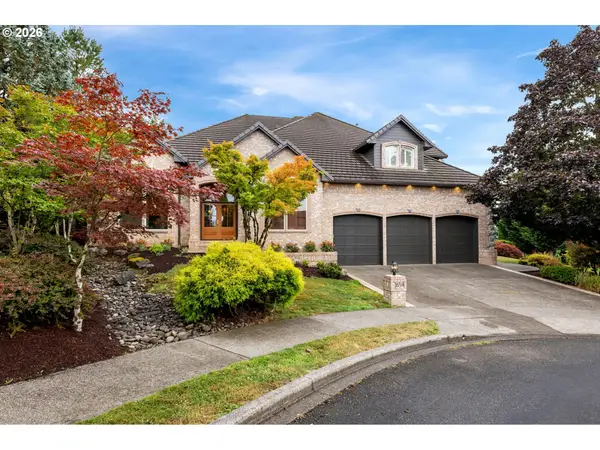 $1,249,000Pending3 beds 3 baths3,709 sq. ft.
2718 NW 25th Cir, Camas, WA 98607
MLS# 152648524Listed by: REALTY ONE GROUP PRESTIGE - Open Sun, 11am to 2pmNew
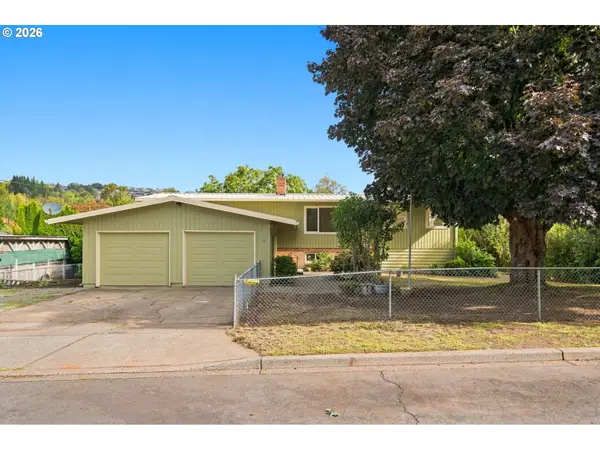 Listed by ERA$700,000Active4 beds 2 baths3,096 sq. ft.
2925 E 1st Ave, Camas, WA 98607
MLS# 628095853Listed by: KNIPE REALTY ERA POWERED - New
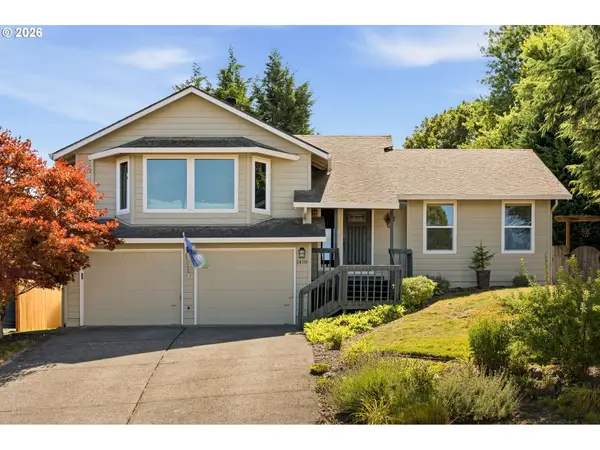 $695,000Active3 beds 3 baths1,945 sq. ft.
1418 NW 30th Ave, Camas, WA 98607
MLS# 708424452Listed by: JOHN L. SCOTT REAL ESTATE - Open Sun, 2 to 4pmNew
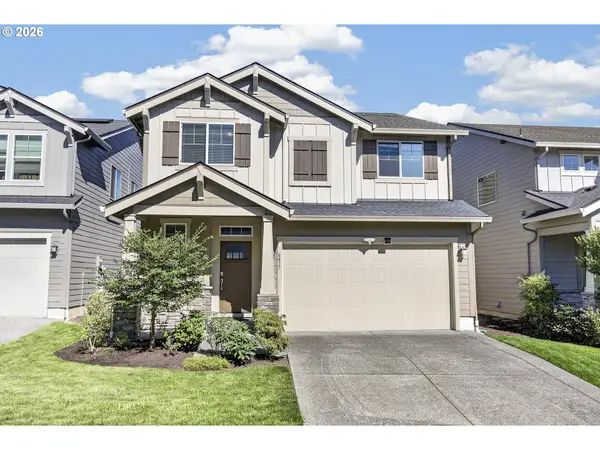 $675,000Active4 beds 3 baths2,352 sq. ft.
6417 N 87th Ct, Camas, WA 98607
MLS# 111643987Listed by: WASHINGTON FIRST PROPERTIES


Protect your home and budget from life's surprises with an Assurant Home Warranty, backed by a partner that supports you through every step of homeownership. Explore Plans.
© 2023 - 2026 ERA Franchise Systems LLC. All rights reserved. ERA Franchise Systems LLC fully supports the principles of the Fair Housing Act and the Equal Opportunity Act. ERA, ERA Real Estate powered, and their respective logos are registered service marks of ERA Franchise Systems LLC. Each office is independently owned and operated.