
626 NE Province Ct, Camas, WA 98607
Local realty services provided by:Knipe Realty ERA Powered
626 NE Province Ct,Camas, WA 98607
$1,200,000
- 4 Beds
- 3 Baths
- 3,231 sq. ft.
- Single family
- Active
Listed by: debra luepke
Office: windermere northwest living360-253-3600
MLS#:796234791
Source:PORTLAND
Price summary
- Price:$1,200,000
- Price per sq. ft.:$371.4
- Monthly HOA dues:$50
About this home
NW modern home in desirable Province Estates, just minutes from charming downtown Camas. The warmth of engineered hardwood and rich soft-close Hickory cabinets create a sophisticated space with seasonal Mt Hood views. The open main level features 10' ceilings & stone gas fireplace. The well-appointed kitchen features Bosch appliances, large walk-in pantry & abundant workspace. Primary, 2nd bedroom & laundry are on the main level. An open modern stairwell leads to the walkout daylight basement, where you'll find a generous family room with wet bar, 2 additional bedrooms, an exercise room and a dedicated mechanical/storage room. Seamless indoor-outdoor living with the wide sliding doors onto covered Trex decks on both levels and covered front porch. Gas hookups on both front and rear decks are ready for your BBQ or gas firepit. Recently upgraded with backup generator capability, including an interlock system and 2 sub panels & EV charger. Extensive storage throughout, Hunter Douglas PowerView motorized shades, custom drapery and new carpet in main-level bedrooms. Located in a quiet, gated community, just a short walk to Lacamas Creek trail with quick Columbia River Gorge access. 20 minutes to Portland Airport....
Contact an agent
Home facts
- Year built:2021
- Subdivision & Development:PROVINCE ESTATES
- Listing ID #:796234791
- Added:95 day(s) ago
- Updated:September 15, 2026 at 12:21 AM
Rooms and interior
- Bedrooms:4
- Total bathrooms:3
- Full bathrooms:3
- Bathrooms Description:Soaking Tub
- Kitchen Description:Dishwasher, Disposal, Free Standing Gas Range, Granite, Island, Microwave, Pantry, Plumbed For Icemaker, Quartz, Range Hood, Stainless Steel Appliance
- Basement Description:Daylight, Finished, Full Basement
- Living area:3,231 sq. ft.
Heating and cooling
- Cooling:Central Air, Heat Pump
- Heating:Forced Air, Heat Pump
Structure and exterior
- Roof:Composition
- Year built:2021
- Building area:3,231 sq. ft.
- Lot area:0.17 Acres
- Lot Features:Gated, Gentle Sloping
- Architectural Style:Daylight Ranch
- Exterior Features:Covered Deck, Fenced, Gas Hookup, Porch, Security Lights, Sprinkler, Yard
- Foundation Description:Slab
- Levels:2 Stories
Schools
- High school:Camas
- Middle school:Liberty
- Elementary school:Woodburn
Utilities
- Water:Public Water
- Sewer:Public Sewer
Finances and disclosures
- Price:$1,200,000
- Price per sq. ft.:$371.4
- Tax amount:$9,552 (2025)
Features and amenities
- Amenities:Double Pane Window(s), Garage Door Opener, High Speed Internet, Laundry, Sprinkler, Tile Floor, Vinyl Frame Windows, Wall To Wall Carpet
Parking
- Total parking spaces:3
- Parking description:Driveway, On street
- Garage spaces:3
 All information provided is deemed reliable but is not guaranteed and should be independently verified. The content relating to real estate for sale on this web site comes in part from the IDX program of the RMLS of Portland Oregon. Real estate listings held by brokerage firms other than Knipe Realty ERA Powered are marked with the RMLS logo and detailed information about these properties includes the names of the listing brokers. Copyright 2026 RMLS, Portland, Oregon. Last updated: September 15, 2026
New listings near 626 NE Province Ct
- New
 $698,900Active3 beds 3 baths2,460 sq. ft.
1538 NW 41st Cir, Camas, WA 98607
MLS# 734844248Listed by: COLDWELL BANKER BAIN - Open Tue, 11am to 6pmNew
 $839,925Active4 beds 3 baths2,539 sq. ft.
5343 N 93rd Ave #LT 281, Camas, WA 98607
MLS# 374701102Listed by: SEKISUI HOUSE PNW, INC. - Open Tue, 11am to 6pmNew
 $937,072Active3 beds 3 baths2,579 sq. ft.
6037 N 94th Ave #LT 337, Camas, WA 98607
MLS# 531321720Listed by: SEKISUI HOUSE PNW, INC. - New
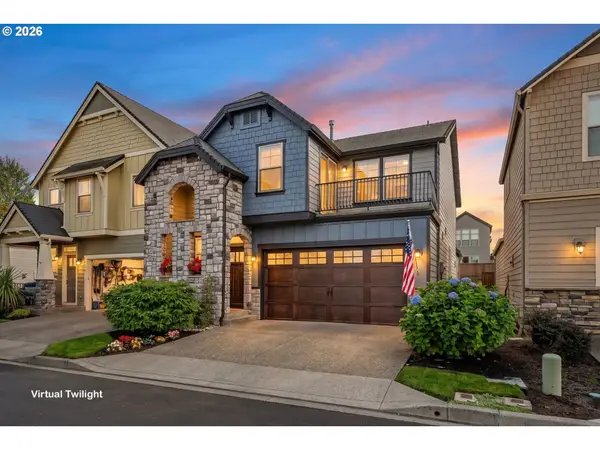 $665,000Active4 beds 3 baths2,137 sq. ft.
5834 NW 26th Ave, Camas, WA 98607
MLS# 134537491Listed by: REALTY ONE GROUP PRESTIGE  $769,960Pending3 beds 2 baths1,800 sq. ft.
5403 N 93rd Ave #LT 279, Camas, WA 98607
MLS# 205682945Listed by: SEKISUI HOUSE PNW, INC. $1,785,000Pending4 beds 5 baths3,517 sq. ft.
Address Withheld By Seller, Camas, WA 98607
MLS# 186537699Listed by: KELLER WILLIAMS REALTY- New
 $579,900Active4 beds 2 baths2,322 sq. ft.
108 NE 19th Ave, Camas, WA 98607
MLS# 544774337Listed by: WINDERMERE/CREST REALTY CO - New
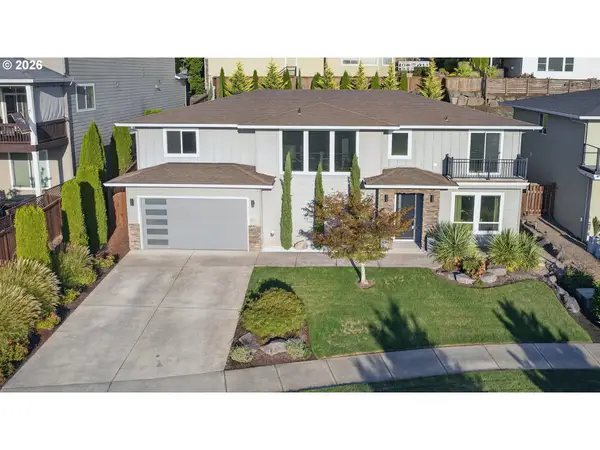 $999,900Active4 beds 3 baths3,372 sq. ft.
1740 NW Klickitat St, Camas, WA 98607
MLS# 411140368Listed by: COLDWELL BANKER BAIN - New
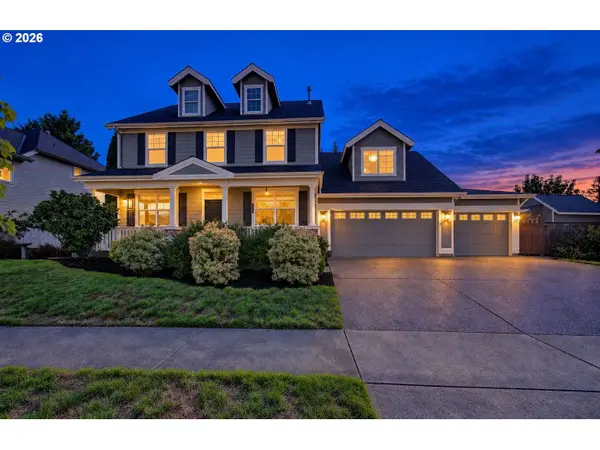 $824,000Active5 beds 3 baths2,730 sq. ft.
3883 NW 9th Loop, Camas, WA 98607
MLS# 636591256Listed by: VERACITY REAL ESTATE GROUP 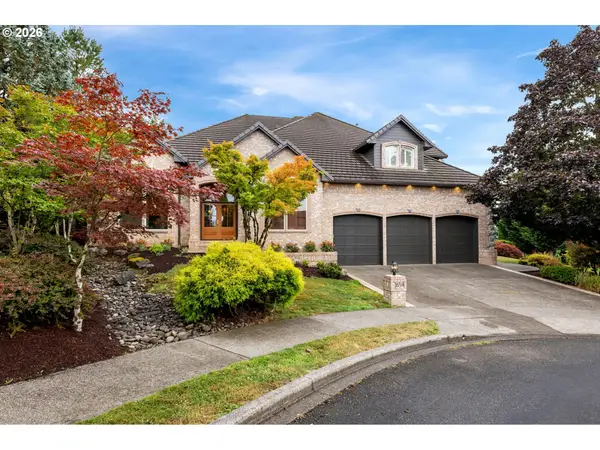 $1,249,000Pending3 beds 3 baths3,709 sq. ft.
2718 NW 25th Cir, Camas, WA 98607
MLS# 152648524Listed by: REALTY ONE GROUP PRESTIGE


Protect your home and budget from life's surprises with an Assurant Home Warranty, backed by a partner that supports you through every step of homeownership. Explore Plans.
© 2023 - 2026 ERA Franchise Systems LLC. All rights reserved. ERA Franchise Systems LLC fully supports the principles of the Fair Housing Act and the Equal Opportunity Act. ERA, ERA Real Estate powered, and their respective logos are registered service marks of ERA Franchise Systems LLC. Each office is independently owned and operated.