
9728 N Alder St, Camas, WA 98607
Local realty services provided by:Knipe Realty ERA Powered
9728 N Alder St,Camas, WA 98607
$1,199,000
- 5 Beds
- 3 Baths
- 3,006 sq. ft.
- Single family
- Active
Listed by: kirk godman
Office: real broker llc.855-450-0442
MLS#:687248549
Source:PORTLAND
Price summary
- Price:$1,199,000
- Price per sq. ft.:$398.87
- Monthly HOA dues:$73
About this home
Beautifully upgraded custom home blending luxury finishes, smart technology, and exceptional outdoor living. Enjoy the expansive 28' x 40' stone patio, two-tier deck, enclosed under-deck storage, professionally landscaped front and rear yards, custom retaining walls with stone stairways, pathway lighting, and low-maintenance artificial turf. Hardwood floors extend throughout the home, while the gourmet kitchen opens to an inviting living space featuring a custom metal room divider and an entertainer's bar with custom cabinetry, matching marble countertops, and a built-in wine refrigerator. The ADA-compliant main-level bathroom offers a custom tile walk-in shower and heated towel rack, and the main-level bedroom includes a custom closet system. An Acorn stair chair provides convenient access from the garage to the main floor. The backyard is designed for year-round enjoyment with a 16' x 24' custom metal-roof gazebo featuring commercial-grade infrared heaters, ceiling fan, and hot tub. Additional highlights include epoxy garage floors, added garage storage, Level-2 electric car charger, wired WiFi boosters on all three levels, Brilliant smart lighting, Ecobee smart thermostat, Ring security system with smart locks, and a WiFi-enabled four-zone Rain Bird sprinkler system. Every detail has been thoughtfully designed for comfort, convenience, and effortless indoor-outdoor living. Assumable 2.25% VA loan - VA buyers only....
Contact an agent
Home facts
- Year built:2021
- Listing ID #:687248549
- Added:45 day(s) ago
- Updated:September 14, 2026 at 04:33 PM
Rooms and interior
- Bedrooms:5
- Total bathrooms:3
- Full bathrooms:3
- Kitchen Description:Built In Oven, Cooktop, Dishwasher, Free Standing Refrigerator, Gas Appliances, Island, Microwave, Pantry, Quartz, Range Hood, Stainless Steel Appliance
- Basement Description:Partial Basement
- Living area:3,006 sq. ft.
Heating and cooling
- Cooling:Central Air
- Heating:Forced Air
Structure and exterior
- Roof:Composition
- Year built:2021
- Building area:3,006 sq. ft.
- Lot area:0.18 Acres
- Lot Features:Cul De Sac, Green Belt, Terraced, Trees, Wooded
- Architectural Style:2 Story, Contemporary
- Exterior Features:Covered Deck, Covered Patio, Deck, Fenced, Free Standing Hot Tub, Gazebo, Patio, Yard
- Foundation Description:Concrete Perimeter
- Levels:3 Stories
Schools
- High school:Union
- Middle school:Pacific
- Elementary school:Harmony
Utilities
- Water:Public Water
- Sewer:Public Sewer
Finances and disclosures
- Price:$1,199,000
- Price per sq. ft.:$398.87
- Tax amount:$9,109 (2025)
Features and amenities
- Amenities:Garage Door Opener, Laundry, Vinyl Frame Windows
- Pool features:Pool
Parking
- Total parking spaces:3
- Parking description:Driveway
- Garage spaces:3
 All information provided is deemed reliable but is not guaranteed and should be independently verified. The content relating to real estate for sale on this web site comes in part from the IDX program of the RMLS of Portland Oregon. Real estate listings held by brokerage firms other than Knipe Realty ERA Powered are marked with the RMLS logo and detailed information about these properties includes the names of the listing brokers. Copyright 2026 RMLS, Portland, Oregon. Last updated: September 14, 2026
New listings near 9728 N Alder St
- New
 $698,900Active3 beds 3 baths2,460 sq. ft.
1538 NW 41st Cir, Camas, WA 98607
MLS# 734844248Listed by: COLDWELL BANKER BAIN - Open Mon, 11am to 6pmNew
 $839,925Active4 beds 3 baths2,539 sq. ft.
5343 N 93rd Ave #LT 281, Camas, WA 98607
MLS# 374701102Listed by: SEKISUI HOUSE PNW, INC. - Open Mon, 11am to 6pmNew
 $937,072Active3 beds 3 baths2,579 sq. ft.
6037 N 94th Ave #LT 337, Camas, WA 98607
MLS# 531321720Listed by: SEKISUI HOUSE PNW, INC. - New
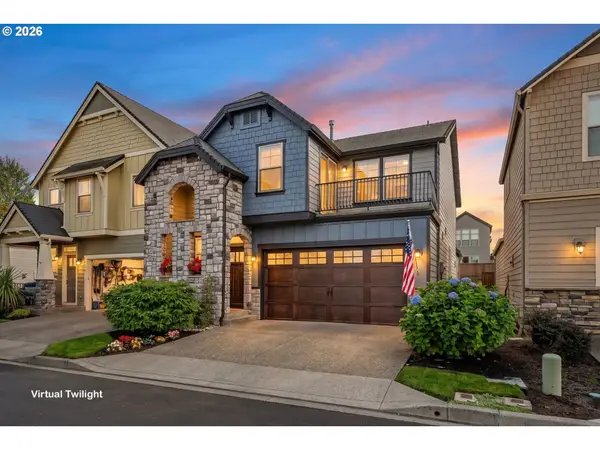 $665,000Active4 beds 3 baths2,137 sq. ft.
5834 NW 26th Ave, Camas, WA 98607
MLS# 134537491Listed by: REALTY ONE GROUP PRESTIGE  $769,960Pending3 beds 2 baths1,800 sq. ft.
5403 N 93rd Ave #LT 279, Camas, WA 98607
MLS# 205682945Listed by: SEKISUI HOUSE PNW, INC. $1,785,000Pending4 beds 5 baths3,517 sq. ft.
Address Withheld By Seller, Camas, WA 98607
MLS# 186537699Listed by: KELLER WILLIAMS REALTY- New
 $579,900Active4 beds 2 baths2,322 sq. ft.
108 NE 19th Ave, Camas, WA 98607
MLS# 544774337Listed by: WINDERMERE/CREST REALTY CO - New
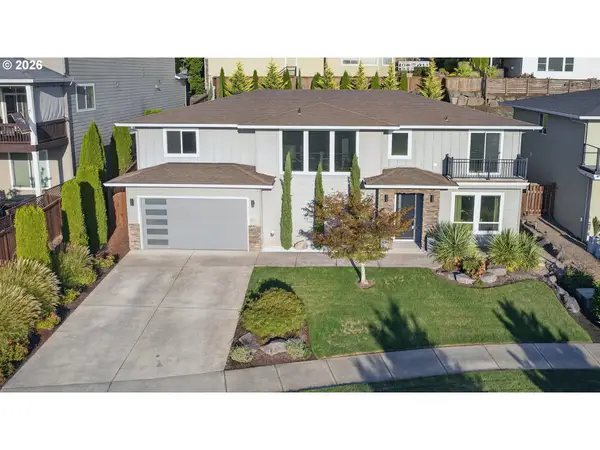 $999,900Active4 beds 3 baths3,372 sq. ft.
1740 NW Klickitat St, Camas, WA 98607
MLS# 411140368Listed by: COLDWELL BANKER BAIN - New
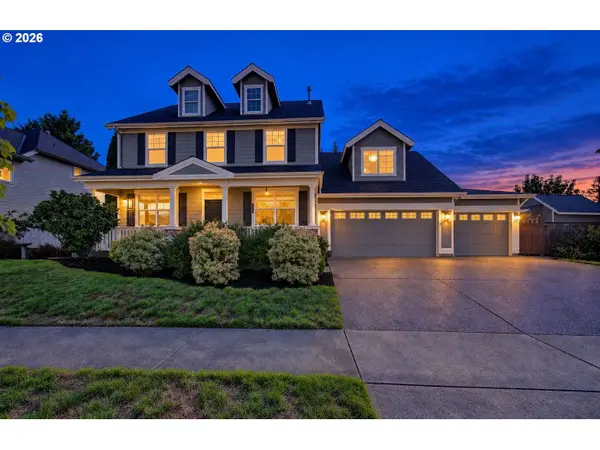 $824,000Active5 beds 3 baths2,730 sq. ft.
3883 NW 9th Loop, Camas, WA 98607
MLS# 636591256Listed by: VERACITY REAL ESTATE GROUP 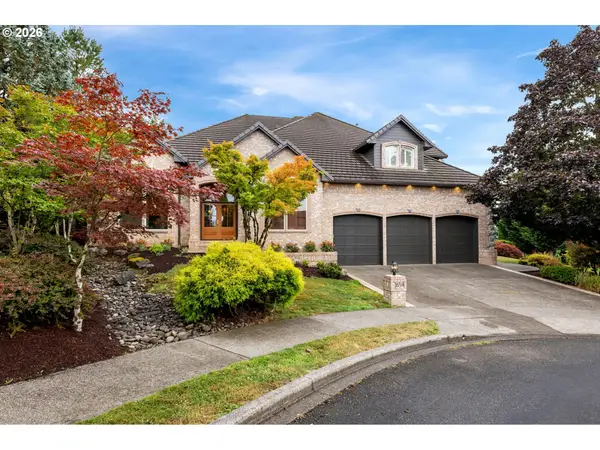 $1,249,000Pending3 beds 3 baths3,709 sq. ft.
2718 NW 25th Cir, Camas, WA 98607
MLS# 152648524Listed by: REALTY ONE GROUP PRESTIGE


Protect your home and budget from life's surprises with an Assurant Home Warranty, backed by a partner that supports you through every step of homeownership. Explore Plans.
© 2023 - 2026 ERA Franchise Systems LLC. All rights reserved. ERA Franchise Systems LLC fully supports the principles of the Fair Housing Act and the Equal Opportunity Act. ERA, ERA Real Estate powered, and their respective logos are registered service marks of ERA Franchise Systems LLC. Each office is independently owned and operated.