
1718 292nd Place Ne, Carnation, WA 98014
Local realty services provided by:ERA Skyview Realty
Listed by: jon hodgson
Office: john l. scott, inc
MLS#:2552963
Source:NWMLS
1718 292nd Place Ne,Carnation, WA 98014
$1,445,000
- 3 Beds
- 4 Baths
- 2,885 sq. ft.
- Single family
- Active
Price summary
- Price:$1,445,000
- Price per sq. ft.:$662.84
About this home
2885 Total Living Square Feet! Experience the balance of comfort, space & beauty on this private estate. Set on shy 2 acres along a private road, this gated property welcomes you with a wraparound driveway and offers room for cultivating gardens, hosting gatherings or quiet relaxation. Mature landscaping includes producing cherry & apple trees. The main home features 3 bdrms + office with light-filled living spaces. Great rm w/walls of windows, vaulted cedar ceilings, fireplace & hardwood flrs. Remodeled kitchen w/white cabs, quartz counters & ss appliances. Primary bath is a retreat w/a clawfoot tub, heated floors, marble sinks & territorial views. Heated floors also extend to the guest bath & DADU bath for added comfort. Multiple decks & meandering garden paths frame the natural beauty. Winter vistas open wide to the valley & beyond. Newer furnace/AC, 50 Year Comp Roof Installed in 2018. Main house is 2,180 sq ft + 705 SF DADU atop the 3-car garage, ideal for extended living or offering potential rental income of approximately $2,200/month to help offset your mortgage. Generous parking for vehicles, boat & RV plus a 2-stall barn. Snoqualmie Schools....
Contact an agent
Home facts
- Year built:1984
- Subdivision & Development:Tolt
- Listing ID #:2552963
- Updated:August 03, 2026 at 12:22 AM
Rooms and interior
- Bedrooms:3
- Total bathrooms:4
- Full bathrooms:3
- Half bathrooms:1
- Flooring:Carpet, Ceramic Tile Floor, Hardwood
- Kitchen Description:Dishwasher, Refrigerator
- Bedroom Description:Upper Level Bedrooms : 3
- Basement:Yes
- Living area:2,885 sq. ft.
Heating and cooling
- Cooling:90%+ High Efficiency
- Heating:90%+ High Efficiency, Forced Air, Heat Pump, Radiant
- Central air:Yes
Structure and exterior
- Roof:Composition
- Year built:1984
- Building area:2,885 sq. ft.
- Lot area:1.95 Acres
- Lot Features:Cul-De-Sac, Dead-end Street, Paved, Secluded
- Architectural Style:Contemporary
- Construction Materials:Wood Exterior Finish
- Exterior Features:Barn, Deck, Fenced-Fully, Stable
- Foundation Description:None
- Levels:2 Story
Schools
- High school:Mount Si High
- Middle school:Chief Kanim Mid
- Elementary school:Fall City Elem
Utilities
- Water:Public
- Sewer:Septic Tank
Finances and disclosures
- Price:$1,445,000
- Price per sq. ft.:$662.84
- Tax amount:$11,563 (2025)
Features and amenities
- Appliances:Dishwasher, Refrigerator
- Amenities:Cable TV, Ceiling Fan(s), French Doors, Gas Available, High Speed Internet, Pantry, Skylight(s), Vaulted Ceiling(s), Walk-In Closet(s), Water Heater, Wired for Generator
Parking
- Total parking spaces:3
- Parking description:Detached Garage, Driveway, RV Parking
- Garage:Yes
 Listings courtesy of Northwest MLS as distributed by MLS GRID. Based on information submitted to the MLS GRID as of August 3, 2026. All data is obtained from various sources and may not have been verified by broker or MLS GRID. Supplied Open House Information is subject to change without notice. All information should be independently reviewed and verified for accuracy. Properties may or may not be listed by the office/agent presenting the information. Listing information is provided for consumers' personal, non-commercial use, solely to identify prospective properties for potential purchase; all other use is strictly prohibited and may violate relevant federal and state law. Information deemed reliable but not guaranteed. Copyright © 2026 MLS GRID. All Rights Reserved.
New listings near 1718 292nd Place Ne
- New
 $1,445,000Active-- beds -- baths2,180 sq. ft.
1718 292nd Place Ne, Carnation, WA 98014
MLS# 2563426Listed by: JOHN L. SCOTT, INC - New
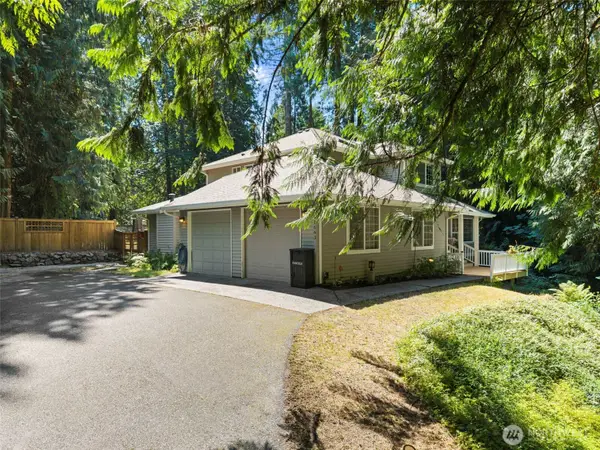 $949,900Active3 beds 3 baths2,480 sq. ft.
31663 NE 106th Street, Carnation, WA 98014
MLS# 2556132Listed by: DESIGNED REALTY - New
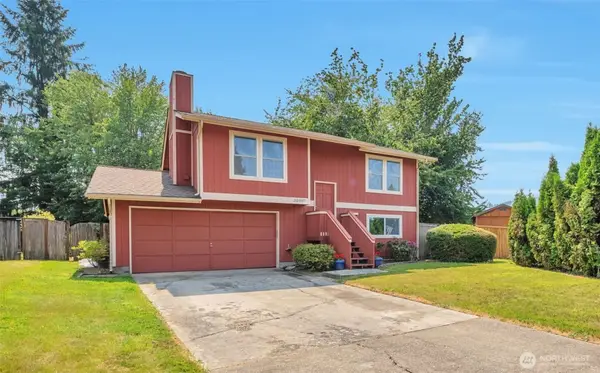 $749,900Active3 beds 2 baths1,570 sq. ft.
32007 Palace Court, Carnation, WA 98014
MLS# 2559870Listed by: COMPASS 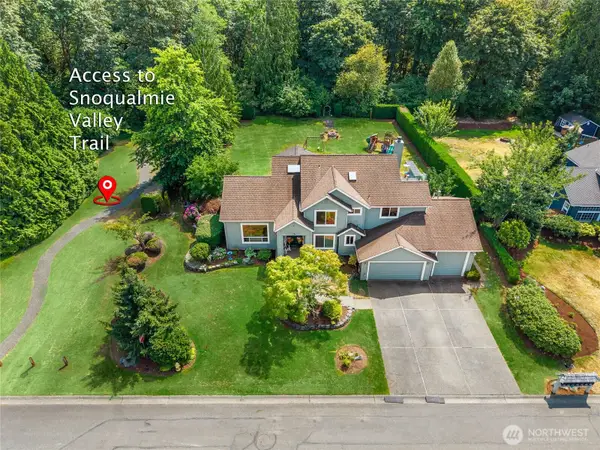 $1,295,000Pending4 beds 4 baths3,190 sq. ft.
32879 NE 40th Circle, Carnation, WA 98014
MLS# 2560203Listed by: RE/MAX NORTHWEST- New
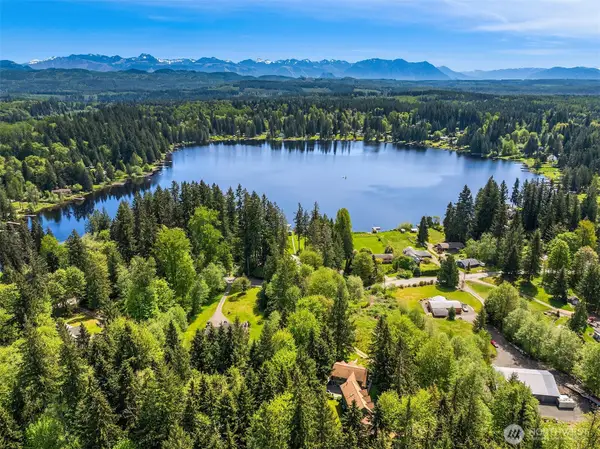 $1,000,000Active1 beds 1 baths1,010 sq. ft.
11521 E Lake Joy Drive Ne, Carnation, WA 98014
MLS# 2559800Listed by: RE/MAX NORTHWEST - New
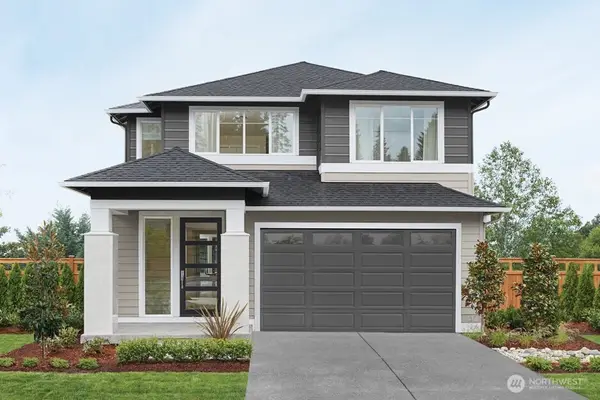 $1,202,995Active4 beds 3 baths2,694 sq. ft.
31966 Victoria Street, Carnation, WA 98014
MLS# 2559463Listed by: TEAMBUILDER KW 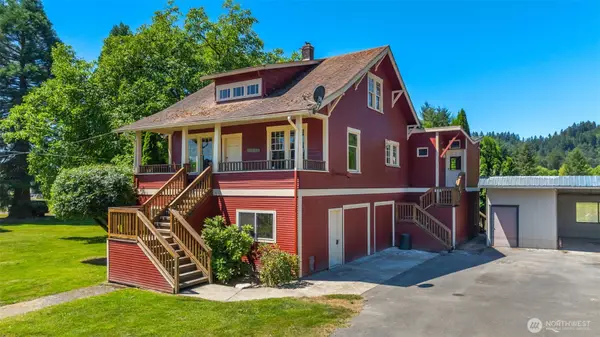 $700,000Active3 beds 2 baths3,455 sq. ft.
5609 318th Avenue Ne, Carnation, WA 98014
MLS# 2556273Listed by: HOMESMART ONE REALTY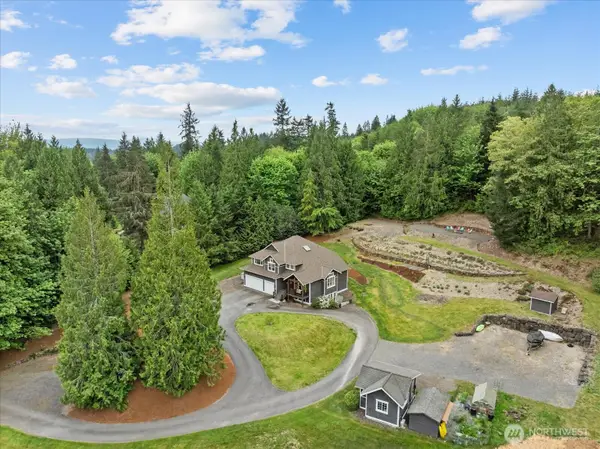 $1,850,000Active4 beds 4 baths4,350 sq. ft.
4625 Tolt River Road Ne, Carnation, WA 98014
MLS# 2557243Listed by: FIRST AND MAIN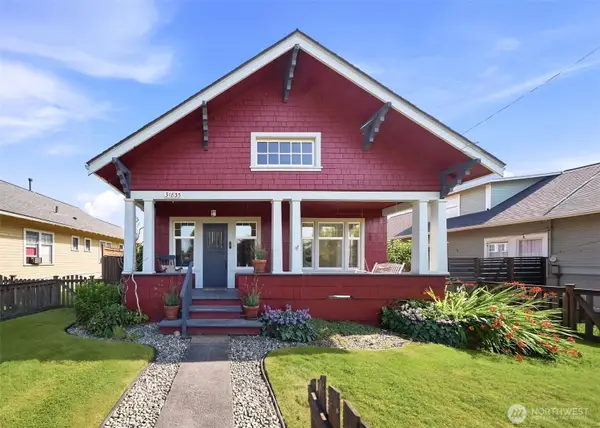 $635,000Pending3 beds 1 baths1,900 sq. ft.
31835 W Morrison Street, Carnation, WA 98014
MLS# 2554878Listed by: JOHN L. SCOTT, INC.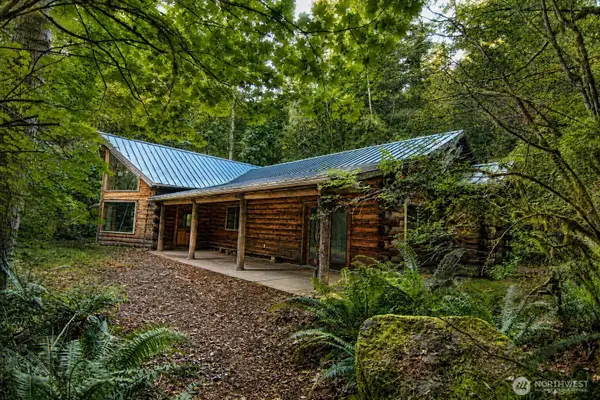 $809,000Active4 beds 3 baths2,120 sq. ft.
33610 NE 84th Place, Carnation, WA 98014
MLS# 2555709Listed by: REALOGICS SOTHEBY'S INT'L RLTY


Protect your home and budget from life's surprises with an Assurant Home Warranty, backed by a partner that supports you through every step of homeownership. Explore Plans.
© 2023 - 2026 ERA Franchise Systems LLC. All rights reserved. ERA Franchise Systems LLC fully supports the principles of the Fair Housing Act and the Equal Opportunity Act. ERA, ERA Real Estate powered, and their respective logos are registered service marks of ERA Franchise Systems LLC. Each office is independently owned and operated.