
32133 Morrison Street, Carnation, WA 98014
Local realty services provided by:Knipe Realty ERA Powered
Listed by: sharon parmenter, sharon parmenter
Office: opendoor brokerage, llc.
MLS#:2598203
Source:NWMLS
32133 Morrison Street,Carnation, WA 98014
$610,000
- 4 Beds
- 2 Baths
- 1,200 sq. ft.
- Single family
- Active
Price summary
- Price:$610,000
- Price per sq. ft.:$508.33
About this home
32133 E Morrison St is a one-story Carnation home with four bedrooms, a full bathroom, a half bathroom and over 1,200 sq ft of living space. Mature evergreens frame the front yard. The kitchen pairs white cabinetry with extended counter space, while sliding glass doors connect the kitchen to a covered side deck. A large picture window brightens the adjoining living room. The primary bedroom has double closets and an attached powder room, and the hall bathroom includes a tub-shower blend. Outdoors, the deck provides room for seating beside the lawn, and the driveway accommodates off-street parking.
Contact an agent
Home facts
- Year built:1977
- Subdivision & Development:Carnation
- Listing ID #:2598203
- Updated:October 28, 2026 at 12:22 AM
Rooms and interior
- Bedrooms:4
- Total bathrooms:2
- Full bathrooms:1
- Half bathrooms:1
- Bedroom Description:Main Level Bedrooms : 4
- Living area:1,200 sq. ft.
Heating and cooling
- Heating:Forced Air
- Central air:Yes
Structure and exterior
- Year built:1977
- Building area:1,200 sq. ft.
- Lot area:0.17 Acres
- Levels:1 Story
Schools
- High school:Cedarcrest High
- Middle school:Tolt Mid
- Elementary school:Carnation Elem
Utilities
- Water:Public
- Sewer:Sewer Connected
Finances and disclosures
- Price:$610,000
- Price per sq. ft.:$508.33
- Tax amount:$4,474 (2025)
Parking
- Parking description:Driveway
 Listings courtesy of Northwest MLS as distributed by MLS GRID. Based on information submitted to the MLS GRID as of October 28, 2026. All data is obtained from various sources and may not have been verified by broker or MLS GRID. Supplied Open House Information is subject to change without notice. All information should be independently reviewed and verified for accuracy. Properties may or may not be listed by the office/agent presenting the information. Listing information is provided for consumers' personal, non-commercial use, solely to identify prospective properties for potential purchase; all other use is strictly prohibited and may violate relevant federal and state law. Information deemed reliable but not guaranteed. Copyright © 2026 MLS GRID. All Rights Reserved.
New listings near 32133 Morrison Street
- New
 $999,000Active3 beds 3 baths2,340 sq. ft.
33045 NE 43rd Place, Carnation, WA 98014
MLS# 2596497Listed by: JOHN L. SCOTT, INC. 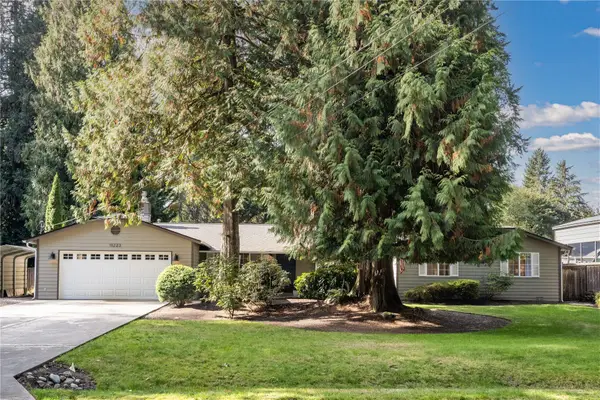 $799,000Pending4 beds 2 baths1,860 sq. ft.
11223 320th Avenue Ne, Carnation, WA 98014
MLS# 2595148Listed by: COLDWELL BANKER BAIN $1,227,995Active4 beds 3 baths2,986 sq. ft.
32052 Valley Vista Street, Carnation, WA 98014
MLS# 2595221Listed by: TEAMBUILDER KW $130,000Active0.63 Acres
8801 W Snoqualmie Valley Road Ne, Carnation, WA 98014
MLS# 2592080Listed by: JOHN L. SCOTT, INC $849,950Active3 beds 3 baths1,800 sq. ft.
1247 293rd Avenue Ne, Carnation, WA 98014
MLS# 2591932Listed by: WINDERMERE REAL ESTATE CENTRAL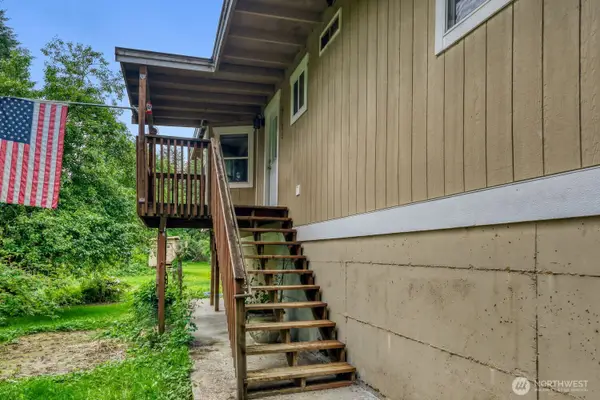 $550,000Pending Inspection3 beds 1 baths1,080 sq. ft.
5703 318th Avenue Ne, Carnation, WA 98014
MLS# 2591798Listed by: JOHN L. SCOTT, INC.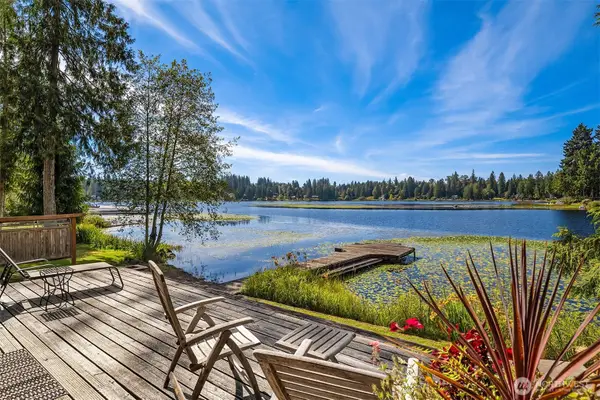 $850,000Pending1 beds 1 baths1,010 sq. ft.
11521 E Lake Joy Drive Ne, Carnation, WA 98014
MLS# 2589646Listed by: RE/MAX NORTHWEST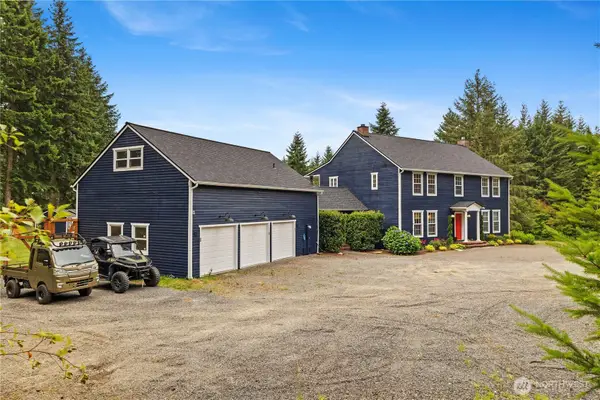 $1,400,000Pending4 beds 4 baths3,690 sq. ft.
35509 NE 91st Way, Carnation, WA 98014
MLS# 2590612Listed by: BUSHWICK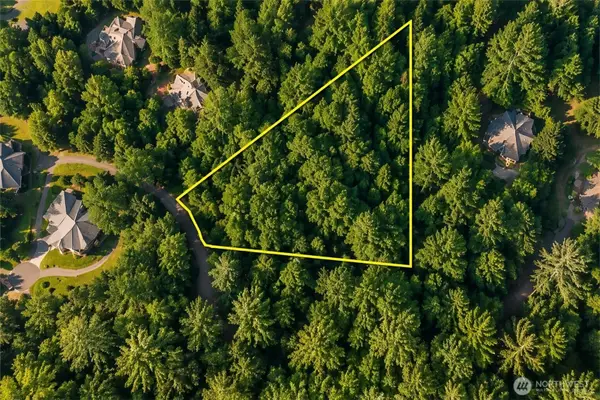 $369,999Active4.54 Acres
33334 NE 118th Place #3, Carnation, WA 98014
MLS# 2588879Listed by: EXP REALTY


Protect your home and budget from life's surprises with an Assurant Home Warranty, backed by a partner that supports you through every step of homeownership. Explore Plans.
© 2023 - 2026 ERA Franchise Systems LLC. All rights reserved. ERA Franchise Systems LLC fully supports the principles of the Fair Housing Act and the Equal Opportunity Act. ERA, ERA Real Estate powered, and their respective logos are registered service marks of ERA Franchise Systems LLC. Each office is independently owned and operated.