
321 Upper Lakeview Rd, Carson Underwood, WA 98672
Local realty services provided by:Knipe Realty ERA Powered
Listed by: cody cornett
Office: copper west real estate541-386-2330
MLS#:322968584
Source:PORTLAND
Price summary
- Price:$1,450,000
- Price per sq. ft.:$405.94
About this home
Set on 4.86 private, wooded acres with 900 feet of Little Buck Creek frontage along the bottom of the property, this custom home pairs striking views with a real sense of seclusion and privacy. From the moment you step through the leaded glass front door, the feeling of grandeur overcomes you. Soaring vaulted ceilings, an open floor plan, and a dramatic south facing wall of windows fill the main living spaces with natural light and frame sweeping views of the forested hillsides beyond. Rich Brazilian Teak floors run through the great room, where a tiled fireplace anchors a living area large enough for both relaxed evenings and big gatherings. The dining area flows easily into a generous kitchen built for cooking and entertaining, with abundant cabinetry, granite tiled counters, stainless appliances, and a garden window over the sink. The large center island holds a gas cooktop and offers seating for casual meals. Also on the main level is a spacious office or den that could serve as an additional bedroom. Upstairs, two bedrooms share a full bath with both a shower and Jacuzzi tub. The primary suite is a true retreat, offering a huge open layout with room for a sitting area, a wet bar, and French doors to a private balcony overlooking the trees and mountains. The suite also includes an ensuite bathroom with large Jacuzzi tub surrounded by windows, a walk in closet, and an attached bonus room ideal for a nursery, study, or reading room. Custom tile work appears throughout the home, and a whole house sound system extends to the outdoor living areas. Central vacuum adds everyday convenience. Outside, an expansive deck stretches across the back of the home for dining, grilling, and taking in the views. The oversized three bay garage is extra deep, leaving plenty of room for a workshop, storage, or hobby space. Hear the creek calling to you as you pull up to this amazing property and Enjoy!...
Contact an agent
Home facts
- Year built:2002
- Listing ID #:322968584
- Added:1 day(s) ago
- Updated:October 02, 2026 at 05:45 PM
Rooms and interior
- Bedrooms:3
- Total bathrooms:4
- Full bathrooms:3
- Half bathrooms:1
- Bathrooms Description:Jetted Tub
- Kitchen Description:Built In Oven, Built In Range, Cook Island, Island, Microwave, Stainless Steel Appliance
- Basement Description:Crawl Space
- Living area:3,572 sq. ft.
Heating and cooling
- Cooling:Heat Pump
- Heating:Forced Air, Heat Pump
Structure and exterior
- Roof:Composition
- Year built:2002
- Building area:3,572 sq. ft.
- Lot area:4.86 Acres
- Lot Features:Level, Sloped
- Architectural Style:2 Story, Custom Style
- Exterior Features:Deck, Porch, Private Road
- Foundation Description:Concrete Perimeter
- Levels:2 Stories
Schools
- High school:Columbia
- Middle school:Henkle
- Elementary school:Whitson
Utilities
- Water:Well
- Sewer:Standard Septic
Finances and disclosures
- Price:$1,450,000
- Price per sq. ft.:$405.94
- Tax amount:$5,532 (2026)
Features and amenities
- Laundry features:Washer/Dryer
- Amenities:Double Pane Window(s), Garage Door Opener, Hardwood Floors, Jetted Tub
Parking
- Total parking spaces:3
- Garage spaces:3
 All information provided is deemed reliable but is not guaranteed and should be independently verified. The content relating to real estate for sale on this web site comes in part from the IDX program of the RMLS of Portland Oregon. Real estate listings held by brokerage firms other than Knipe Realty ERA Powered are marked with the RMLS logo and detailed information about these properties includes the names of the listing brokers. Copyright 2026 RMLS, Portland, Oregon. Last updated: October 2, 2026
New listings near 321 Upper Lakeview Rd
 $444,400Active3 beds 2 baths1,404 sq. ft.
252 Blackledge Rd, Carson, WA 98610
MLS# 473476601Listed by: REALTY ONE GROUP ECLIPSE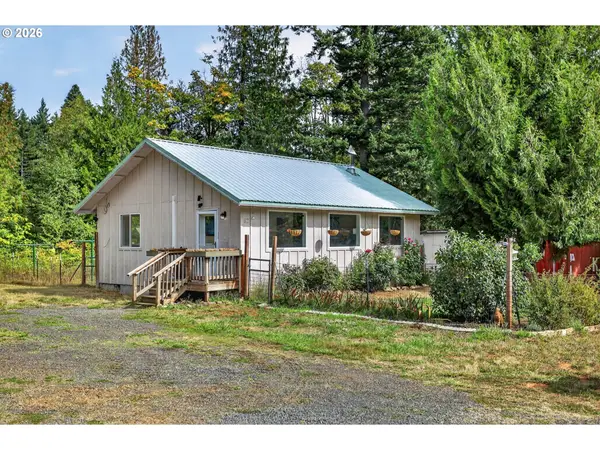 $450,000Active1 beds 1 baths768 sq. ft.
92 Bunker Keys Rd, Cook, WA 98605
MLS# 507790763Listed by: WINDERMERE CRG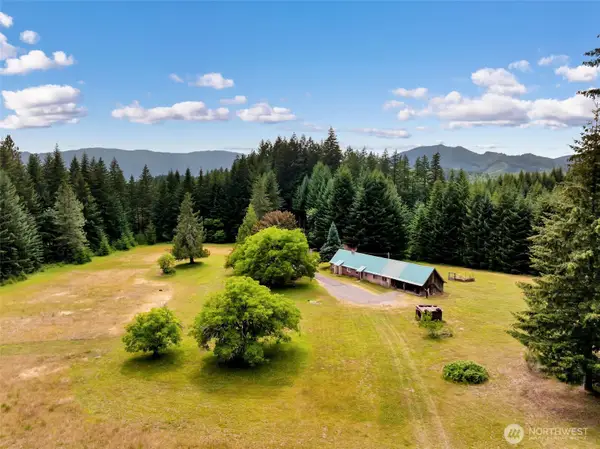 $850,000Active2 beds 1 baths1,640 sq. ft.
211 Young Road, Underwood, WA 98605
MLS# 2577938Listed by: REALTY ONE GROUP ECLIPSE $330,000Pending1 beds 2 baths742 sq. ft.
72 House St, Stevenson, WA 98648
MLS# 518052519Listed by: WINDERMERE CRG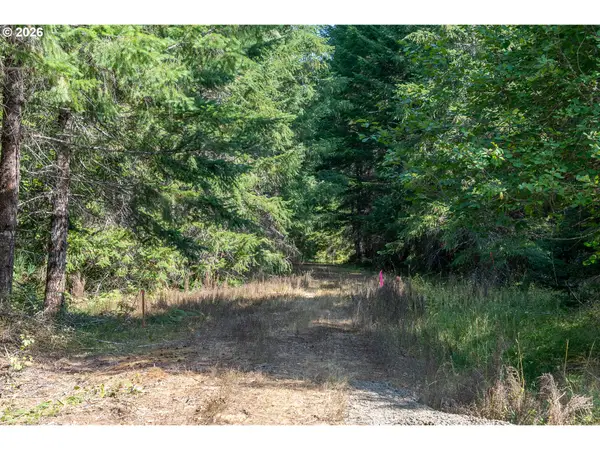 $169,000Pending2.04 Acres
184 Hawk Meadows Rd, Carson, WA 98610
MLS# 228725991Listed by: WINDERMERE CRG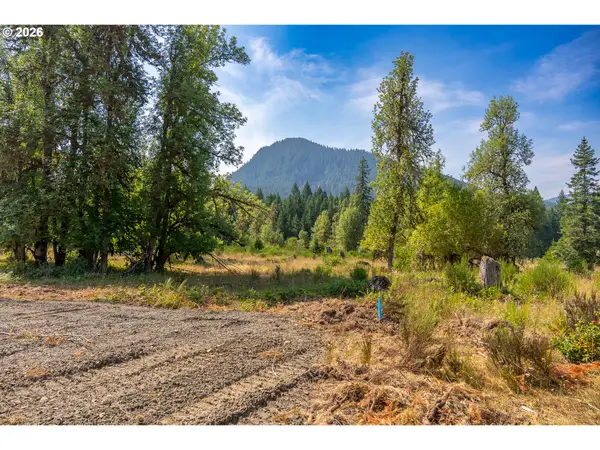 $179,000Pending3.49 Acres
241 Hawk Meadows Rd, Carson, WA 98610
MLS# 400300487Listed by: WINDERMERE CRG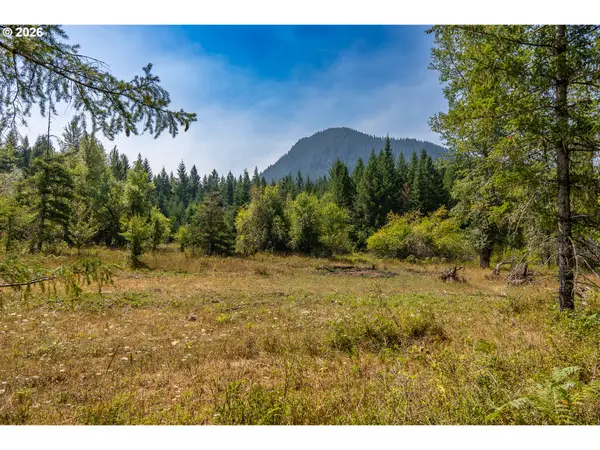 $189,000Pending4.61 Acres
131 Hawk Meadows Rd, Carson, WA 98610
MLS# 444650767Listed by: WINDERMERE CRG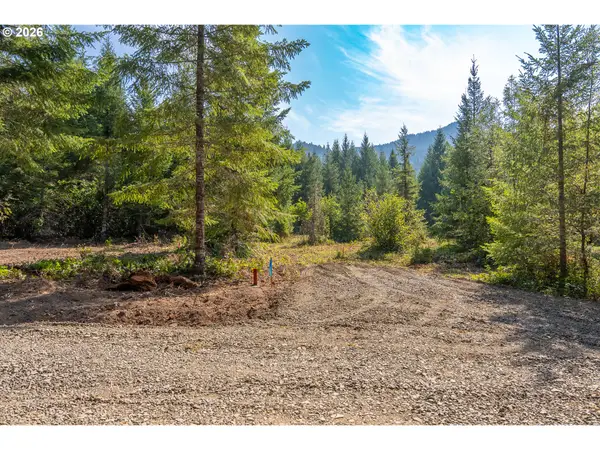 $159,000Pending2.04 Acres
182 Hawk Meadows Rd, Carson, WA 98610
MLS# 542945469Listed by: WINDERMERE CRG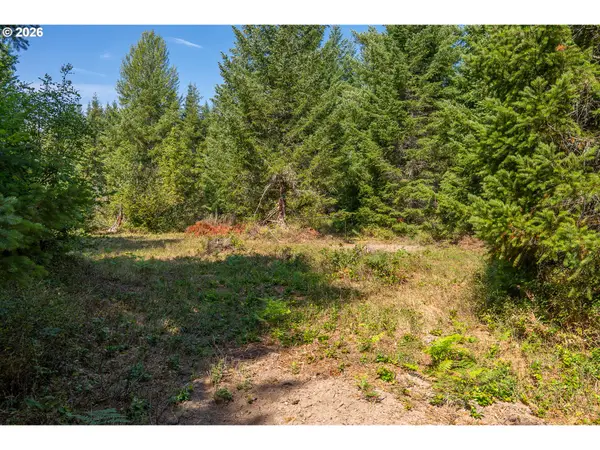 $179,000Pending3.12 Acres
242 Hawk Meadows Rd, Carson, WA 98610
MLS# 791714491Listed by: WINDERMERE CRG


Protect your home and budget from life's surprises with an Assurant Home Warranty, backed by a partner that supports you through every step of homeownership. Explore Plans.
© 2023 - 2026 ERA Franchise Systems LLC. All rights reserved. ERA Franchise Systems LLC fully supports the principles of the Fair Housing Act and the Equal Opportunity Act. ERA, ERA Real Estate powered, and their respective logos are registered service marks of ERA Franchise Systems LLC. Each office is independently owned and operated.