
300 Pioneer Avenue, Cashmere, WA 98815
Local realty services provided by:Imagine Realty ERA Powered
Listed by: jared a. meyer
Office: north cascade properties
MLS#:2587745
Source:NWMLS
300 Pioneer Avenue,Cashmere, WA 98815
$575,000
- 5 Beds
- 2 Baths
- 2,372 sq. ft.
- Single family
- Active
Price summary
- Price:$575,000
- Price per sq. ft.:$242.41
About this home
Come discover this charming 5-bedroom, 2-bath home in the heart of historic Cashmere! Ideally situated near the creek and within walking distance of the public pool, parks, Vale Elementary, Cashmere Middle School, and Cashmere High School, this home offers both convenience and a wonderful community setting. The property features a convenient carport and a stunning backyard surrounded by mature trees, Mission creek, creating a private and peaceful outdoor retreat. The well-maintained yard provides plenty of space to relax, entertain, garden, or simply enjoy the beauty of the natural surroundings. With its spacious layout, desirable location, and inviting outdoor spaces, this charming Cashmere home is ready for you to make it your own. Don’t miss the opportunity to see all it has to offer!
Contact an agent
Home facts
- Year built:1911
- Subdivision & Development:Cashmere
- Listing ID #:2587745
- Updated:October 06, 2026 at 10:56 PM
Rooms and interior
- Bedrooms:5
- Total bathrooms:2
- Full bathrooms:2
- Flooring:Carpet, Hardwood
- Bedroom Description:Lower Level Bedrooms : 2, Main Level Bedrooms : 3
- Basement Description:Partially Finished
- Living area:2,372 sq. ft.
Heating and cooling
- Heating:Baseboard
Structure and exterior
- Roof:Composition
- Year built:1911
- Building area:2,372 sq. ft.
- Lot area:0.27 Acres
- Lot Features:Sidewalk
- Architectural Style:Traditional
- Construction Materials:Metal/Vinyl Exterior Finish
- Exterior Features:Fenced-Partially, Patio, Sprinkler System
- Foundation Description:Partially Finished
- Levels:2 Story
Schools
- High school:Cashmere High
- Middle school:Cashmere Mid
- Elementary school:Vale Elem
Utilities
- Water:Public
- Sewer:Available
Finances and disclosures
- Price:$575,000
- Price per sq. ft.:$242.41
- Tax amount:$2,694 (2026)
Features and amenities
- Amenities:Cable TV, Ceiling Fan(s), High Speed Internet
Parking
- Total parking spaces:2
- Parking description:Attached Carport
- Carport spaces:1
 Listings courtesy of Northwest MLS as distributed by MLS GRID. Based on information submitted to the MLS GRID as of October 6, 2026. All data is obtained from various sources and may not have been verified by broker or MLS GRID. Supplied Open House Information is subject to change without notice. All information should be independently reviewed and verified for accuracy. Properties may or may not be listed by the office/agent presenting the information. Listing information is provided for consumers' personal, non-commercial use, solely to identify prospective properties for potential purchase; all other use is strictly prohibited and may violate relevant federal and state law. Information deemed reliable but not guaranteed. Copyright © 2026 MLS GRID. All Rights Reserved.
New listings near 300 Pioneer Avenue
- Coming Soon
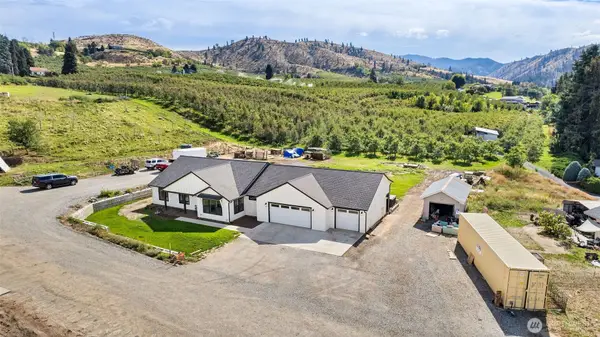 $849,900First Look4 beds 3 baths2,360 sq. ft.
60 Ledford Lane, Cashmere, WA 98815
MLS# 2587391Listed by: KINGDOM REAL ESTATE TEAM - New
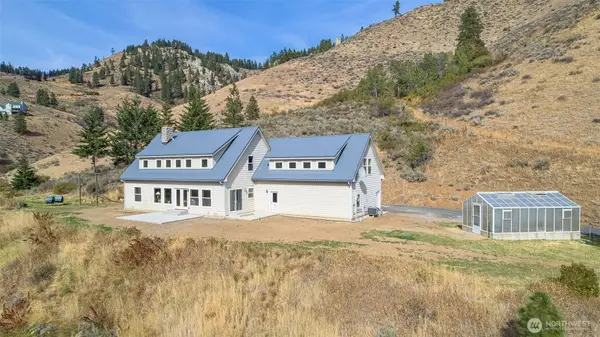 $885,000Active4 beds 4 baths3,870 sq. ft.
9375 N Fork Road, Cashmere, WA 98815
MLS# 2588700Listed by: JOHN L. SCOTT WENATCHEE - New
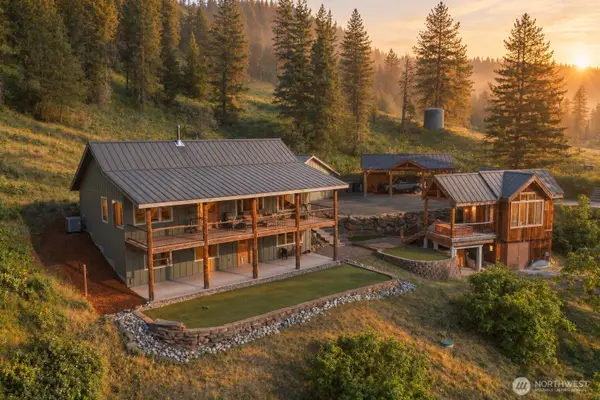 $985,000Active4 beds 3 baths2,718 sq. ft.
4759 Sky Meadows Road, Cashmere, WA 98815
MLS# 2588113Listed by: PREMIER ONE PROPERTIES 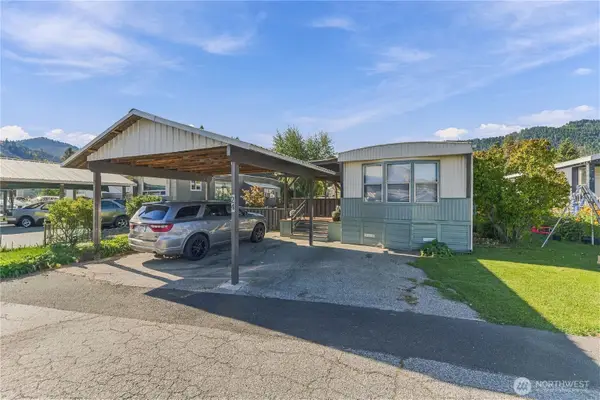 $115,000Active2 beds 1 baths1,016 sq. ft.
7900 Stine Hill Road #24, Cashmere, WA 98815
MLS# 2587126Listed by: ALPINE GROUP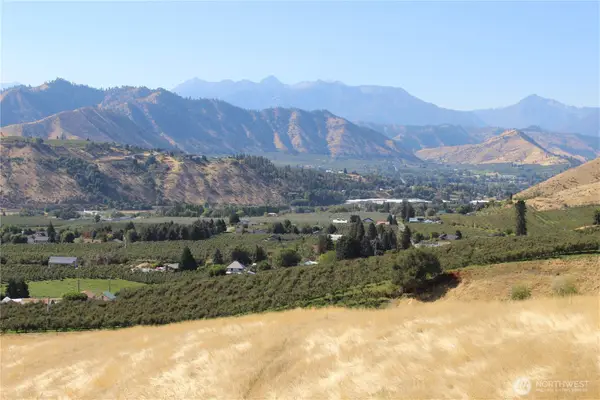 $3,200,000Active3 beds 2 baths5,060 sq. ft.
103 Dual Peak Lane, Cashmere, WA 98815
MLS# 2585346Listed by: N C W REALTY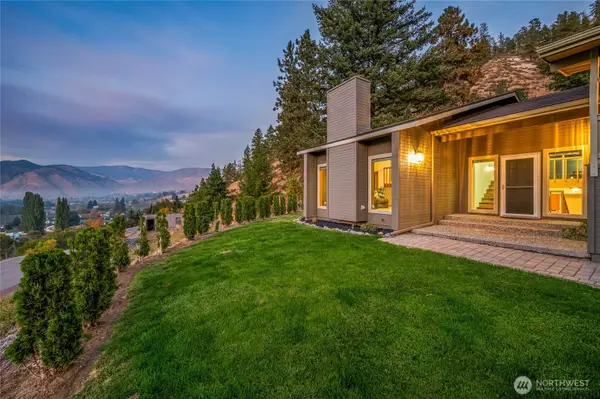 $874,500Active5 beds 3 baths2,856 sq. ft.
4113 Mission Creek Road, Cashmere, WA 98815
MLS# 2585074Listed by: KW NCW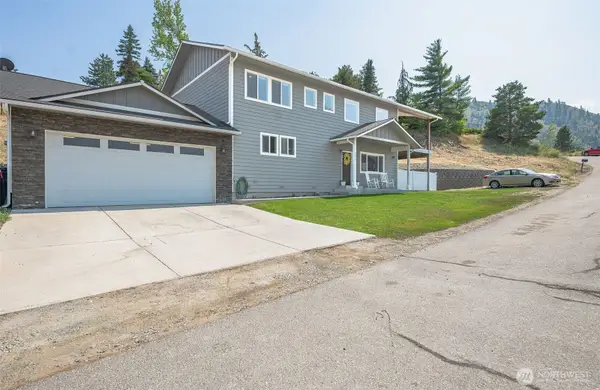 $650,000Active5 beds 3 baths2,520 sq. ft.
205 Skyline Drive, Cashmere, WA 98815
MLS# 2580514Listed by: JOHN L. SCOTT WENATCHEE $329,900Active3 beds 2 baths1,200 sq. ft.
9192 Olalla Canyon, Cashmere, WA 98815
MLS# 2577259Listed by: NICK MCLEAN REAL ESTATE GROUP $674,000Pending4 beds 3 baths2,400 sq. ft.
214 Riverside Drive, Cashmere, WA 98815
MLS# 2576513Listed by: LAURA MOUNTER REAL ESTATE


Protect your home and budget from life's surprises with an Assurant Home Warranty, backed by a partner that supports you through every step of homeownership. Explore Plans.
© 2023 - 2026 ERA Franchise Systems LLC. All rights reserved. ERA Franchise Systems LLC fully supports the principles of the Fair Housing Act and the Equal Opportunity Act. ERA, ERA Real Estate powered, and their respective logos are registered service marks of ERA Franchise Systems LLC. Each office is independently owned and operated.