
1304 Ph 10, Castle Rock, WA 98611
Local realty services provided by:Tucker Realty ERA Powered
Listed by: tara lundin
Office: windermere northwest living
MLS#:2595906
Source:NWMLS
1304 Ph 10,Castle Rock, WA 98611
$525,000
- 4 Beds
- 2 Baths
- 1,805 sq. ft.
- Single family
- Active
Upcoming open houses
- Sat, Oct 2411:00 am - 01:00 pm
Price summary
- Price:$525,000
- Price per sq. ft.:$290.86
About this home
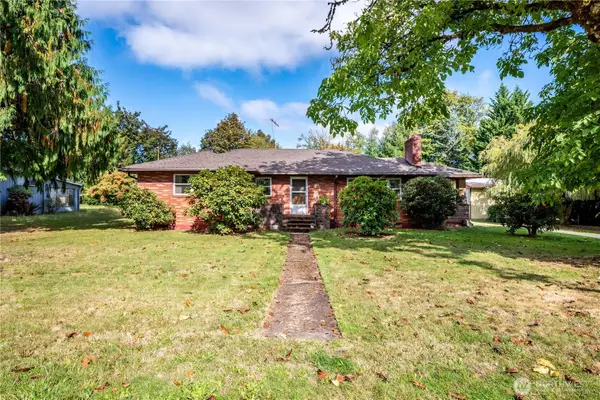
This charming farmhouse has been totally updated and is ready for it's next chapter. Everything has been touched and updated in this home including the roof, siding, windows and decking. Inside has a brand new kitchen with an induction stovetop, stainless appliances, quartz countertops, and a beautiful tile backsplash. New primary bedroom with a 3/4 bath. New vinyl floors and carpet on the main floor. Outside features a 860+ square foot shop, custom chicken coop and plenty of parking. The lot is .98 acre with garden space and a seasonal creek. Don't miss this special home, call for your own private tour today.
Contact an agent
Home facts
- Year built:1930
- Subdivision & Development:Castle Rock
- Listing ID #:2595906
- Updated:October 24, 2026 at 12:30 AM
Rooms and interior
- Bedrooms:4
- Total bathrooms:2
- Full bathrooms:1
- Flooring:Carpet, Vinyl Plank
- Kitchen Description:Dishwasher, Microwave, Refrigerator
- Bedroom Description:Main Level Bedrooms : 3, Upper Level Bedrooms : 1
- Living area:1,805 sq. ft.
Structure and exterior
- Roof:Composition
- Year built:1930
- Building area:1,805 sq. ft.
- Lot area:0.98 Acres
- Lot Features:Dead-end Street, Paved
- Construction Materials:Cement Planked
- Exterior Features:Deck
- Foundation Description:None
Utilities
- Water:Individual Well
- Sewer:Septic Tank
Finances and disclosures
- Price:$525,000
- Price per sq. ft.:$290.86
- Tax amount:$3,057 (2026)
Features and amenities
- Appliances:Dishwasher, Refrigerator
- Amenities:Ceiling Fan(s), Shop, Vaulted Ceiling(s), Water Heater
Parking
- Total parking spaces:12
- Parking description:Driveway, RV Parking
 Listings courtesy of Northwest MLS as distributed by MLS GRID. Based on information submitted to the MLS GRID as of October 24, 2026. All data is obtained from various sources and may not have been verified by broker or MLS GRID. Supplied Open House Information is subject to change without notice. All information should be independently reviewed and verified for accuracy. Properties may or may not be listed by the office/agent presenting the information. Listing information is provided for consumers' personal, non-commercial use, solely to identify prospective properties for potential purchase; all other use is strictly prohibited and may violate relevant federal and state law. Information deemed reliable but not guaranteed. Copyright © 2026 MLS GRID. All Rights Reserved.
New listings near 1304 Ph 10
- New
 $459,000Active11.57 Acres
0 Bond Road, Castle Rock, WA 98611
MLS# 2596526Listed by: COLDWELL BANKER BAIN - New
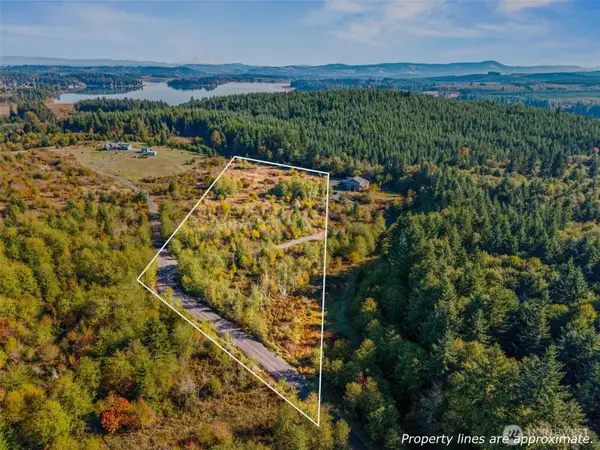 $150,000Active5 Acres
331 Sudden Valley Drive #8, Castle Rock, WA 98611
MLS# 2594029Listed by: KEY RESULTS REAL ESTATE 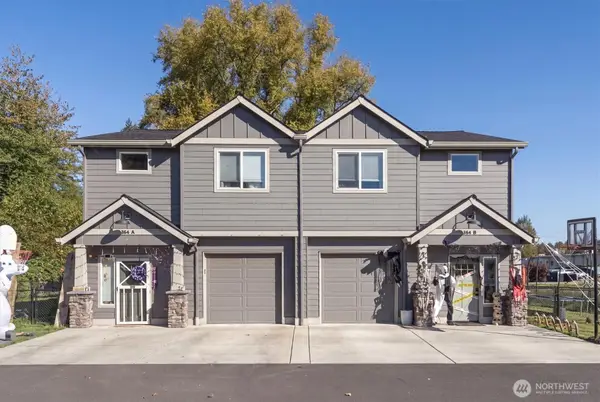 $490,000Pending-- beds -- baths3,026 sq. ft.
364 Cemetery Road, Castle Rock, WA 98611
MLS# 2585386Listed by: WINDERMERE NORTHWEST LIVING $520,000Pending-- beds -- baths3,400 sq. ft.
352 Cemetery Rd, CastleRock, WA 98611
MLS# 443862051Listed by: WINDERMERE NORTHWEST LIVING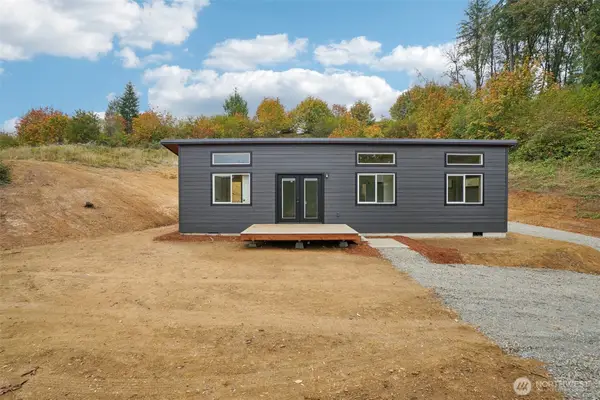 $339,000Active2 beds 1 baths616 sq. ft.
1836 Hazel Dell Road, Castle Rock, WA 98611
MLS# 2593046Listed by: EXP REALTY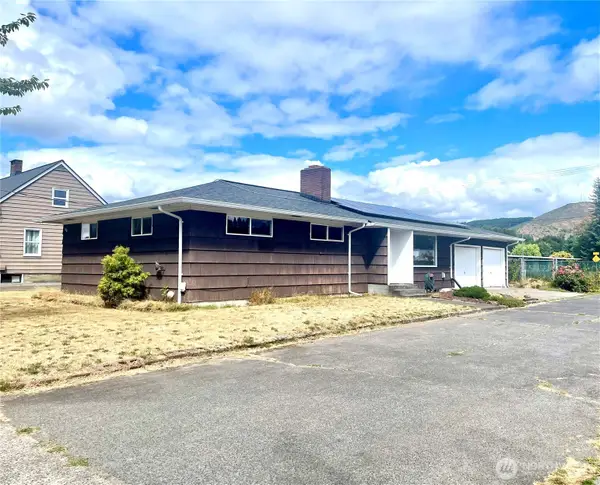 $330,000Pending4 beds 2 baths2,496 sq. ft.
610 SW Front Avenue, Castle Rock, WA 98611
MLS# 2591229Listed by: JOHN L. SCOTT ARLINGTON- Open Sat, 12 to 3pm
 $470,000Active3 beds 1 baths1,263 sq. ft.
134 Buland Drive, Castle Rock, WA 98611
MLS# 2589490Listed by: STRONG PROPERTY GROUP  $409,900Active2 beds 2 baths1,147 sq. ft.
334 Roake Avenue, Castle Rock, WA 98611
MLS# 2586504Listed by: KELLER WILLIAMS-PREMIER PRTNRS $269,999Pending2 beds 1 baths618 sq. ft.
336 3rd Avenue Sw, Castle Rock, WA 98611
MLS# 2586263Listed by: REALTY ONE GROUP PACIFICA


Protect your home and budget from life's surprises with an Assurant Home Warranty, backed by a partner that supports you through every step of homeownership. Explore Plans.
© 2023 - 2026 ERA Franchise Systems LLC. All rights reserved. ERA Franchise Systems LLC fully supports the principles of the Fair Housing Act and the Equal Opportunity Act. ERA, ERA Real Estate powered, and their respective logos are registered service marks of ERA Franchise Systems LLC. Each office is independently owned and operated.