
816 Si Town Rd, Castle Rock, WA 98611
Local realty services provided by:Knipe Realty ERA Powered
816 Si Town Rd,Castlerock, WA 98611
$659,900
- 4 Beds
- 3 Baths
- 3,177 sq. ft.
- Single family
- Active
Listed by: jesse cope
Office: re/max premier group360-636-7378
MLS#:598974112
Source:PORTLAND
Price summary
- Price:$659,900
- Price per sq. ft.:$207.71
About this home
Come see this updated multigenerational 4 bedroom, 3 bath, 3,177 sq ft home sitting on 5.84 acres with as fantastic VIEW of Mt St Helens and Mt Rainier! The main living area has vaulted wood ceilings with exposed beams and a large stone fireplace. The kitchen has been updated with new cabinets, custom counters, stainless steel appliances, and a big island. Other updates include windows, roof, flooring, carpet, paint, lighting, fixtures, bathrooms, and more. The primary en-suite has large bathroom with double sinks and Walk in closet. Downstairs you'll find a large family room with a brick fireplace and wet bar that opens out to a covered patio. Enjoy the Mt views from the large covered deck. Property has so much to offer featuring ample room to build a shop, RV hookups, wrap around driveway, lots of mature fruit/timber trees, long private driveway, and an attached 2 car garage. Home is designed to be one large home or with the lock of a door it can be 2 separate multigenerational homes under the same roof. Lots of space and privacy! Must see...
Contact an agent
Home facts
- Year built:1977
- Listing ID #:598974112
- Added:1 day(s) ago
- Updated:October 01, 2026 at 11:28 PM
Rooms and interior
- Bedrooms:4
- Total bathrooms:3
- Full bathrooms:3
- Kitchen Description:Built In Range, Dishwasher, Island
- Basement Description:Daylight, Finished
- Living area:3,177 sq. ft.
Heating and cooling
- Heating:Forced Air, Heat Pump
Structure and exterior
- Roof:Composition
- Year built:1977
- Building area:3,177 sq. ft.
- Lot area:5.84 Acres
- Lot Features:Gentle Sloping, Level
- Architectural Style:2 Story
- Exterior Features:RV Hookup, RV Parking, Yard
- Foundation Description:Slab
- Levels:2 Stories
Schools
- High school:Castle Rock
- Middle school:Castle Rock
- Elementary school:Castle Rock
Utilities
- Water:Well
- Sewer:Septic Tank
Finances and disclosures
- Price:$659,900
- Price per sq. ft.:$207.71
- Tax amount:$4,737 (2025)
Features and amenities
- Amenities:Laminate Flooring, Tile Floor, Vaulted Ceiling, Vinyl Floors, Wall To Wall Carpet
Parking
- Total parking spaces:1
- Parking description:Driveway, RV Access Parking
- Garage spaces:1
 All information provided is deemed reliable but is not guaranteed and should be independently verified. The content relating to real estate for sale on this web site comes in part from the IDX program of the RMLS of Portland Oregon. Real estate listings held by brokerage firms other than Knipe Realty ERA Powered are marked with the RMLS logo and detailed information about these properties includes the names of the listing brokers. Copyright 2026 RMLS, Portland, Oregon. Last updated: October 1, 2026
New listings near 816 Si Town Rd
- New
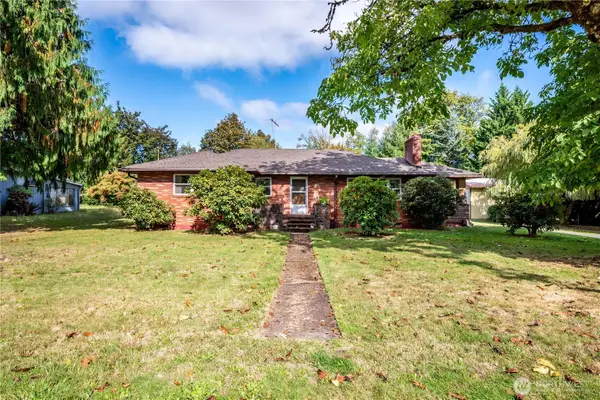 $470,000Active3 beds 1 baths1,263 sq. ft.
134 Buland Drive, Castle Rock, WA 98611
MLS# 2589490Listed by: STRONG PROPERTY GROUP - Open Sat, 12 to 3pmNew
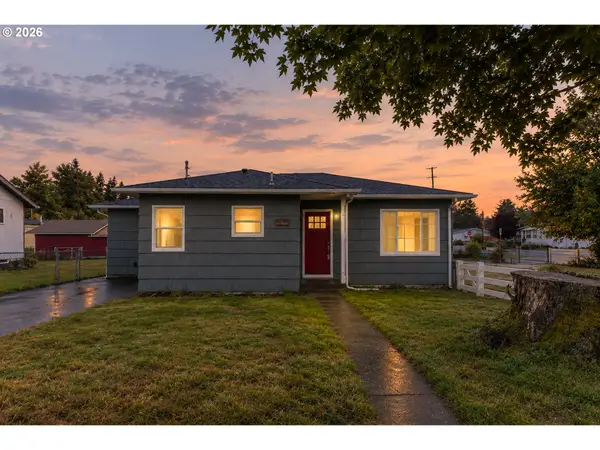 $409,900Active3 beds 2 baths1,147 sq. ft.
334 Roake Ave, CastleRock, WA 98611
MLS# 487269033Listed by: KELLER WILLIAMS REALTY - New
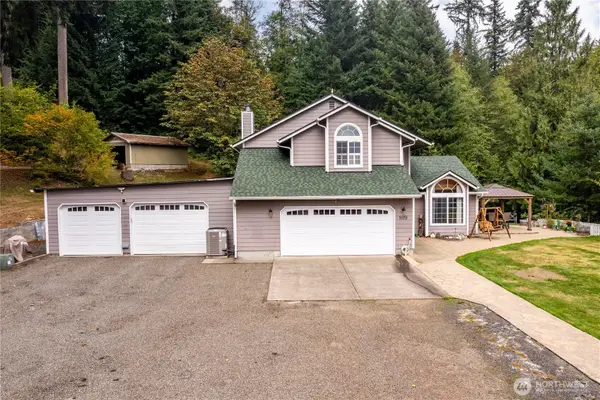 $719,900Active3 beds 3 baths1,942 sq. ft.
809 Melton Road, Castle Rock, WA 98611
MLS# 2586288Listed by: JOHN L. SCOTT, INC.  $269,999Pending Inspection2 beds 1 baths618 sq. ft.
336 3rd Avenue Sw, Castle Rock, WA 98611
MLS# 2586263Listed by: REALTY ONE GROUP PACIFICA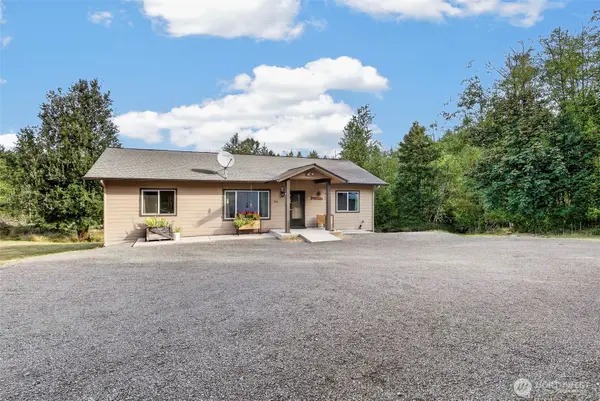 $499,900Active2 beds 2 baths1,248 sq. ft.
381 Studebaker Spur 2, Castle Rock, WA 98611
MLS# 2580079Listed by: KELLER WILLIAMS-PREMIER PRTNRS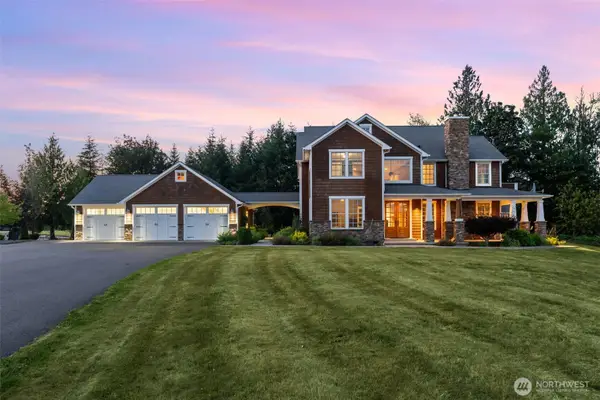 $1,195,000Active4 beds 4 baths4,430 sq. ft.
3601 Tower Road, Castle Rock, WA 98611
MLS# 2581064Listed by: CAPITOL REAL ESTATE LLC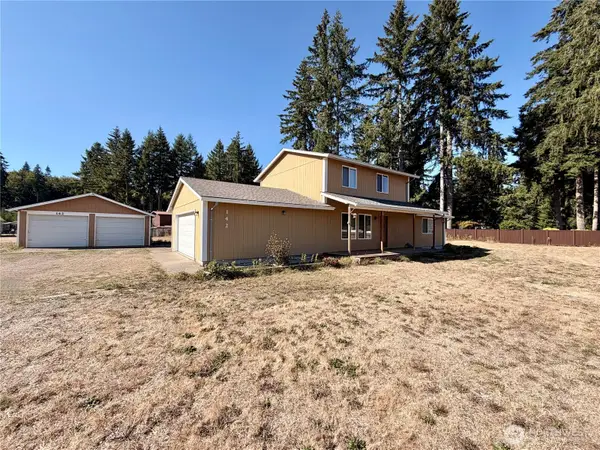 $599,000Active3 beds 2 baths1,680 sq. ft.
142 Gassman Road, Castle Rock, WA 98611
MLS# 2574153Listed by: WINDERMERE NORTHWEST LIVING $564,900Active3 beds 2 baths2,200 sq. ft.
208 Vogel Road, Castle Rock, WA 98611
MLS# 2577966Listed by: RE/MAX PREMIER GROUP $324,900Pending Inspection4 beds 2 baths2,812 sq. ft.
240 Growlers Gulch, Castle Rock, WA 98611
MLS# 2573383Listed by: KELLER WILLIAMS-PREMIER PRTNRS $350,000Active4 beds 2 baths2,496 sq. ft.
610 SW Front Avenue, Castle Rock, WA 98611
MLS# 2575353Listed by: JOHN L. SCOTT ARLINGTON


Protect your home and budget from life's surprises with an Assurant Home Warranty, backed by a partner that supports you through every step of homeownership. Explore Plans.
© 2023 - 2026 ERA Franchise Systems LLC. All rights reserved. ERA Franchise Systems LLC fully supports the principles of the Fair Housing Act and the Equal Opportunity Act. ERA, ERA Real Estate powered, and their respective logos are registered service marks of ERA Franchise Systems LLC. Each office is independently owned and operated.