
201 W Oakview #34, Centralia, WA 98531
Local realty services provided by:Tucker Realty ERA Powered
Listed by: sonya r. keller
Office: john l. scott cnt
MLS#:2549549
Source:NWMLS
201 W Oakview #34,Centralia, WA 98531
$109,000
- 3 Beds
- 2 Baths
- 1,029 sq. ft.
- Mobile / Manufactured
- Active
Price summary
- Price:$109,000
- Price per sq. ft.:$105.93
About this home
Welcome to Hunters Walk, a welcoming all-ages community! This well maintained 3 bedroom, 2 bathroom home offers comfort, convenience, and recent updates you'll appreciate. A brand new roof, installed in May 2026, comes with a 10-year transferable warranty, providing added value and peace of mind for the new owner. The thoughtfully designed split floor plan offers privacy for the primary suite, complete with its own en-suite bathroom. The centrally located kitchen creates the perfect gathering space, allowing conversations to flow easily into the living area, while the laundry room is conveniently located just off the kitchen. Outside, you'll find a large fenced backyard that's ideal for pets, entertaining, or simply enjoying the outdoors. Additional features include two dedicated parking spaces and a storage shed for tools and outdoor equipment. Residents of Hunters Walk also enjoy access to the community recreation area. Conveniently located close to shopping, dining, and town amenities, this home offers the perfect blend of comfort and accessibility. Don't miss the opportunity to make this move-in-ready home your own!...
Contact an agent
Home facts
- Year built:1999
- Subdivision & Development:Waunches Prairie
- Listing ID #:2549549
- Updated:October 05, 2026 at 11:29 AM
Rooms and interior
- Bedrooms:3
- Total bathrooms:2
- Full bathrooms:2
- Flooring:Carpet, Laminate
- Kitchen Description:Dishwasher, Refrigerator
- Living area:1,029 sq. ft.
Heating and cooling
- Heating:Heat Pump, High Efficiency (Unspecified)
Structure and exterior
- Roof:Composition
- Year built:1999
- Building area:1,029 sq. ft.
- Lot Features:Paved, Sidewalk
- Construction Materials:Wood Exterior Finish
- Levels:1 Story
Schools
- High school:Centralia High
- Middle school:Centralia Mid
- Elementary school:Buyer To Verify
Utilities
- Water:Public
Finances and disclosures
- Price:$109,000
- Price per sq. ft.:$105.93
- Tax amount:$951 (2025)
Features and amenities
- Appliances:Dishwasher, Refrigerator, Washer
- Laundry features:Dryer, Washer
Parking
- Parking description:Carport
 Listings courtesy of Northwest MLS as distributed by MLS GRID. Based on information submitted to the MLS GRID as of October 5, 2026. All data is obtained from various sources and may not have been verified by broker or MLS GRID. Supplied Open House Information is subject to change without notice. All information should be independently reviewed and verified for accuracy. Properties may or may not be listed by the office/agent presenting the information. Listing information is provided for consumers' personal, non-commercial use, solely to identify prospective properties for potential purchase; all other use is strictly prohibited and may violate relevant federal and state law. Information deemed reliable but not guaranteed. Copyright © 2026 MLS GRID. All Rights Reserved.
New listings near 201 W Oakview #34
- Coming Soon
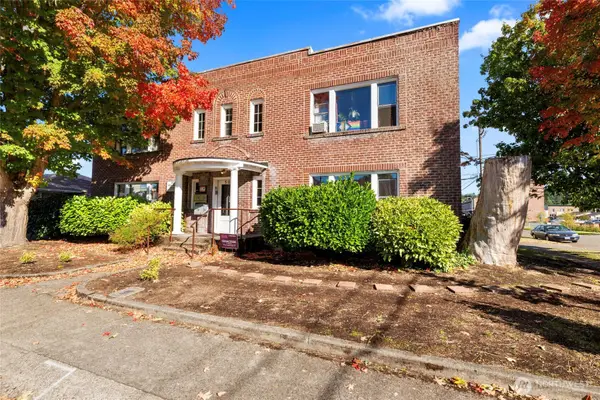 $719,000First Look-- beds -- baths3,827 sq. ft.
500 Hillkress Street, Centralia, WA 98531
MLS# 2589266Listed by: KIDDER MATHEWS - New
 $625,000Active2 beds 3 baths3,640 sq. ft.
137 Northridge Drive, Centralia, WA 98531
MLS# 2590604Listed by: WINDERMERE CENTRALIA - Open Mon, 10am to 6pmNew
 $399,990Active3 beds 3 baths2,015 sq. ft.
1367 Salzer Creek Drive, Centralia, WA 98531
MLS# 2589972Listed by: BMC REALTY ADVISORS, INC - Open Mon, 10am to 6pmNew
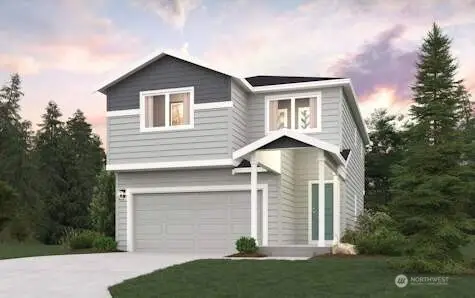 $374,990Active3 beds 3 baths1,586 sq. ft.
1437 Salzer Creek Loop, Centralia, WA 98531
MLS# 2589985Listed by: BMC REALTY ADVISORS, INC - New
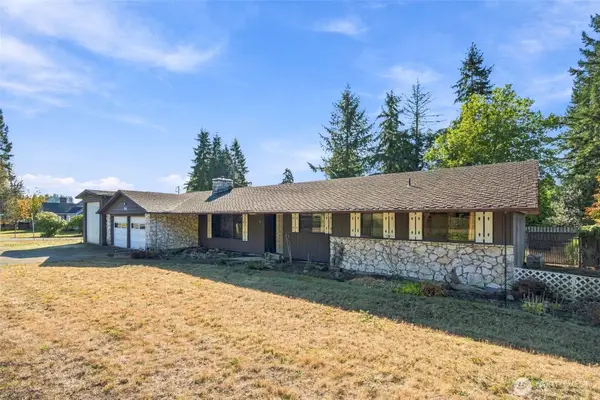 $429,000Active2 beds 2 baths1,794 sq. ft.
316 Downing Road, Centralia, WA 98531
MLS# 2590141Listed by: CENTURY 21 LUND, REALTORS - New
 $420,000Active5 beds 2 baths1,836 sq. ft.
1904 Trilium Lane, Centralia, WA 98531
MLS# 2588258Listed by: JOHN L. SCOTT, INC - New
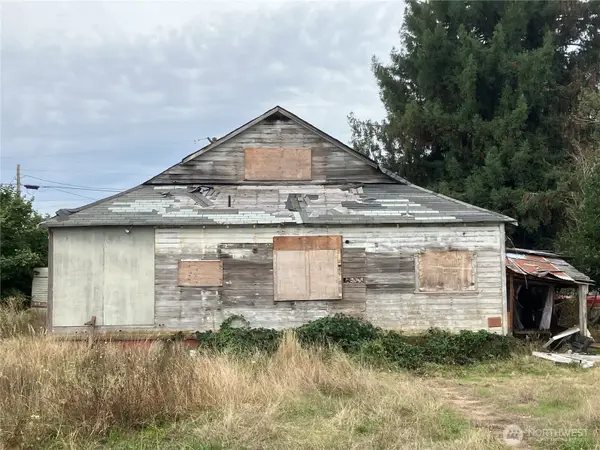 $100,000Active1 beds 1 baths1,182 sq. ft.
1010 Grand, Centralia, WA 98531
MLS# 2586131Listed by: WINDERMERE CENTRALIA - Open Mon, 10am to 6pmNew
 $424,990Active3 beds 3 baths2,015 sq. ft.
1406 Salzer Creek Drive, Centralia, WA 98531
MLS# 2589960Listed by: BMC REALTY ADVISORS, INC - New
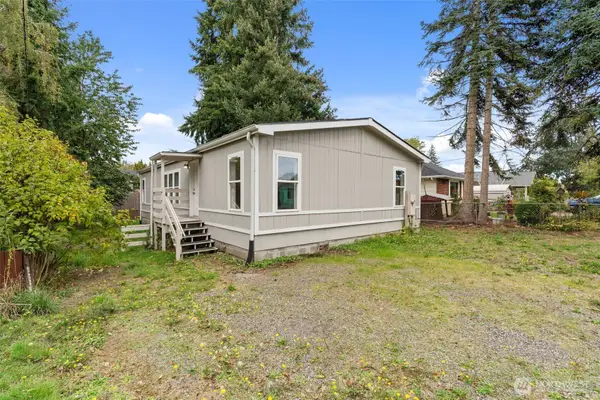 $295,000Active3 beds 2 baths1,296 sq. ft.
1313 W Main Street, Centralia, WA 98531
MLS# 2589101Listed by: KELLER WILLIAMS SOUTH SOUND - New
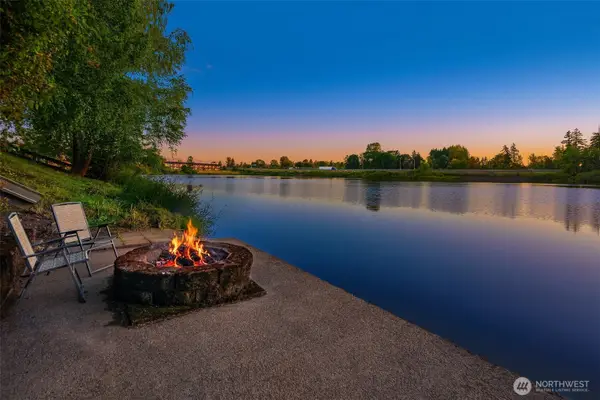 $750,000Active4 beds 4 baths5,671 sq. ft.
405 Lakeshore Drive, Centralia, WA 98531
MLS# 2589288Listed by: COMPASS


Protect your home and budget from life's surprises with an Assurant Home Warranty, backed by a partner that supports you through every step of homeownership. Explore Plans.
© 2023 - 2026 ERA Franchise Systems LLC. All rights reserved. ERA Franchise Systems LLC fully supports the principles of the Fair Housing Act and the Equal Opportunity Act. ERA, ERA Real Estate powered, and their respective logos are registered service marks of ERA Franchise Systems LLC. Each office is independently owned and operated.