
3516 Harrison Avenue #N, Centralia, WA 98531
Local realty services provided by:RSVP Brokers ERA
Listed by: brent taylor
Office: john l. scott cnt
MLS#:2571038
Source:NWMLS
3516 Harrison Avenue #N,Centralia, WA 98531
$79,500
- 2 Beds
- 2 Baths
- 1,440 sq. ft.
- Mobile / Manufactured
- Active
Price summary
- Price:$79,500
- Price per sq. ft.:$55.21
About this home
Motivated Seller! Well-maintained 2-bedroom, 1.75-bath home in the desirable 55+ Country Mobile Park, conveniently located near downtown Centralia and I-5. Enjoy an open floor plan, dual en-suite bathrooms, and a kitchen with newer refrigerator and dishwasher. Even the washer and dryer stay with the sale. Monthly space includes water, sewer, and garbage. The property features covered parking, multiple storage buildings, garden space, a chicken coop area, and mature apple and cherry trees. Relax in the private backyard with flower beds and a park bench. Pets allowed with park approval.
Contact an agent
Home facts
- Year built:1979
- Subdivision & Development:Fords Prairie
- Listing ID #:2571038
- Updated:August 22, 2026 at 11:43 AM
Rooms and interior
- Bedrooms:2
- Total bathrooms:2
- Full bathrooms:1
- Flooring:Carpet, Vinyl Floor
- Dining Description:Dining Room
- Kitchen Description:Dishwasher, Microwave, Refrigerator
- Living area:1,440 sq. ft.
Heating and cooling
- Heating:Forced Air, Heat Pump
Structure and exterior
- Roof:Composition
- Year built:1979
- Building area:1,440 sq. ft.
- Lot Features:Paved
- Construction Materials:Metal/Vinyl Exterior Finish
- Levels:1 Story
Schools
- High school:Centralia High
- Middle school:Centralia Mid
- Elementary school:Buyer To Verify
Utilities
- Water:Public
Finances and disclosures
- Price:$79,500
- Price per sq. ft.:$55.21
- Tax amount:$731 (2026)
Features and amenities
- Appliances:Dishwasher, Refrigerator, Washer
- Laundry features:Dryer, Washer
- Amenities:Water Heater
Parking
- Parking description:Carport
 Listings courtesy of Northwest MLS as distributed by MLS GRID. Based on information submitted to the MLS GRID as of August 22, 2026. All data is obtained from various sources and may not have been verified by broker or MLS GRID. Supplied Open House Information is subject to change without notice. All information should be independently reviewed and verified for accuracy. Properties may or may not be listed by the office/agent presenting the information. Listing information is provided for consumers' personal, non-commercial use, solely to identify prospective properties for potential purchase; all other use is strictly prohibited and may violate relevant federal and state law. Information deemed reliable but not guaranteed. Copyright © 2026 MLS GRID. All Rights Reserved.
New listings near 3516 Harrison Avenue #N
- New
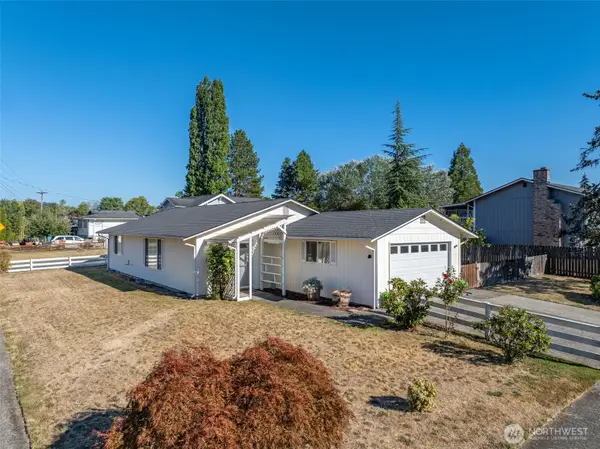 $345,000Active2 beds 2 baths1,286 sq. ft.
804 Wayne Drive, Centralia, WA 98531
MLS# 2572702Listed by: REALTY ONE GROUP PACIFICA - New
 $299,900Active3 beds 1 baths1,152 sq. ft.
320 E Oakview Avenue, Centralia, WA 98531
MLS# 2572784Listed by: CENTURY 21 LUND, REALTORS - New
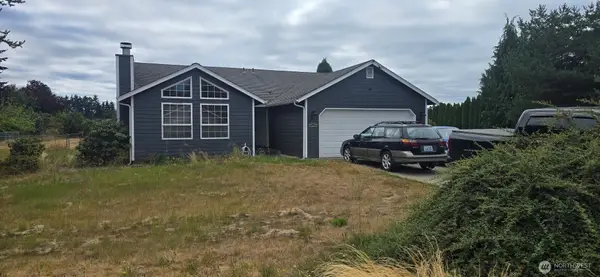 $419,900Active3 beds 2 baths1,708 sq. ft.
3715 Prairie Avenue, Centralia, WA 98531
MLS# 2572217Listed by: LUMIN BROKERS OF WASHINGTON - New
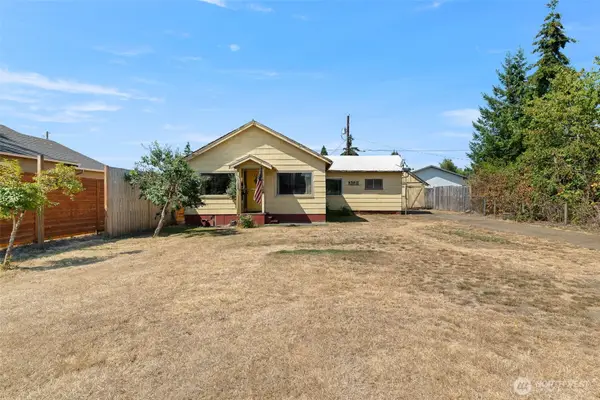 $220,000Active2 beds 1 baths944 sq. ft.
2021 N Tower Avenue, Centralia, WA 98531
MLS# 2571665Listed by: EXP REALTY - New
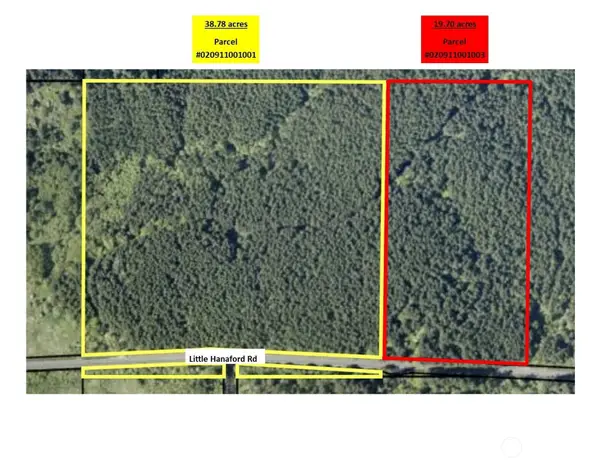 $650,000Active58.48 Acres
0 Little Hanaford Road, Centralia, WA 98531
MLS# 2571662Listed by: CENTURY 21 VAN DORM REALTY 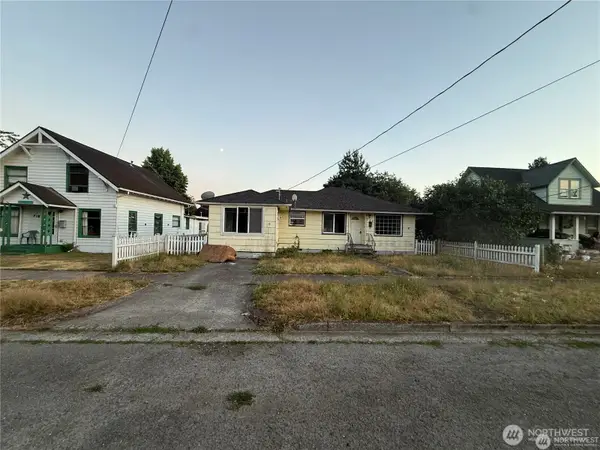 $249,999Pending3 beds 1 baths1,056 sq. ft.
720 W Chestnut Street, Centralia, WA 98531
MLS# 2571194Listed by: MICHAEL J REAL ESTATE LLC- New
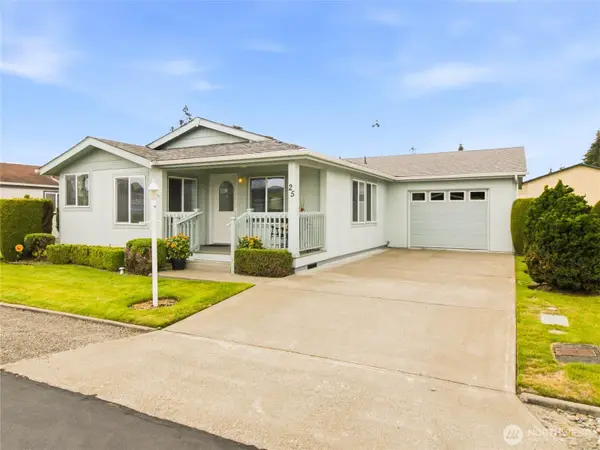 $240,000Active2 beds 2 baths1,512 sq. ft.
1918 Harrison Avenue #25, Centralia, WA 98531
MLS# 2570569Listed by: KW LAKE WASHINGTON SO - New
 $339,000Active3 beds 2 baths1,680 sq. ft.
501 W 7th Street, Centralia, WA 98531
MLS# 2568367Listed by: CENTURY 21 LUND, REALTORS 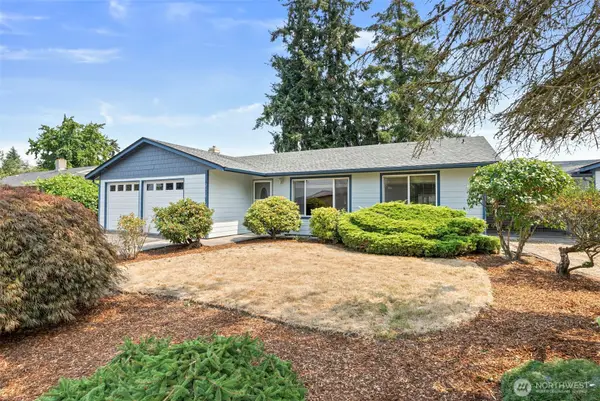 $387,000Pending3 beds 2 baths1,248 sq. ft.
2110 Lemar Lane, Centralia, WA 98531
MLS# 2567396Listed by: CENTURY 21 LUND, REALTORS


Protect your home and budget from life's surprises with an Assurant Home Warranty, backed by a partner that supports you through every step of homeownership. Explore Plans.
© 2023 - 2026 ERA Franchise Systems LLC. All rights reserved. ERA Franchise Systems LLC fully supports the principles of the Fair Housing Act and the Equal Opportunity Act. ERA, ERA Real Estate powered, and their respective logos are registered service marks of ERA Franchise Systems LLC. Each office is independently owned and operated.