
500 Hillkress Street, Centralia, WA 98531
Local realty services provided by:Tucker Realty ERA Powered
Listed by: brian richardson
Office: kidder mathews
MLS#:2589266
Source:NWMLS
500 Hillkress Street,Centralia, WA 98531
$719,000
- - Beds
- - Baths
- 3,827 sq. ft.
- Multi-family
- First Look
Price summary
- Price:$719,000
- Price per sq. ft.:$187.88
About this home
500 Hillkress combines renovated apartments, a convenient Centralia location, and several avenues for income growth. The two-story building features brick veneer, four approximately 750-square-foot apartments, a basement, shared on-site laundry, off-street parking, and a separately rented garage. Improvements include a comprehensive 2016 remodel with updated kitchens and bathrooms, full electrical rewiring and new panels, approximately 98% new plumbing, a replacement membrane roof, thermal double-pane windows, and two gas water heaters installed in 2020. Residents benefit from a very walkable setting with access to downtown shops and dining, Centralia College, parks, and the Amtrak station, while nearby I-5 connects the property to regional employment centers. Healthcare, education, manufacturing, and distribution employers provide a broad potential renter base. An investor will benefit from opportunities from lease-timed rent increases, utility recovery, and additional use of basement or garage space, subject to city approval. Estimated to return 10.5% cash-on-cash under the Year 1 pro forma, giving investors a compelling reason to explore the financial analysis and income-growth strategy....
Contact an agent
Home facts
- Year built:1935
- Subdivision & Development:Edison
- Listing ID #:2589266
- Updated:October 01, 2026 at 12:04 PM
Rooms and interior
- Living area:3,827 sq. ft.
Heating and cooling
- Heating:Radiant
Structure and exterior
- Roof:Flat Roof
- Year built:1935
- Building area:3,827 sq. ft.
- Lot area:0.12 Acres
- Construction Materials:Brick Exterior Finish
Utilities
- Sewer:Sewer Connected
Finances and disclosures
- Price:$719,000
- Price per sq. ft.:$187.88
- Tax amount:$5,600 (2026)
Features and amenities
- Amenities:Cable TV, Gas Available, High Speed Internet
Parking
- Total parking spaces:2
- Garage:Yes
- Garage spaces:1
 Listings courtesy of Northwest MLS as distributed by MLS GRID. Based on information submitted to the MLS GRID as of October 1, 2026. All data is obtained from various sources and may not have been verified by broker or MLS GRID. Supplied Open House Information is subject to change without notice. All information should be independently reviewed and verified for accuracy. Properties may or may not be listed by the office/agent presenting the information. Listing information is provided for consumers' personal, non-commercial use, solely to identify prospective properties for potential purchase; all other use is strictly prohibited and may violate relevant federal and state law. Information deemed reliable but not guaranteed. Copyright © 2026 MLS GRID. All Rights Reserved.
New listings near 500 Hillkress Street
- New
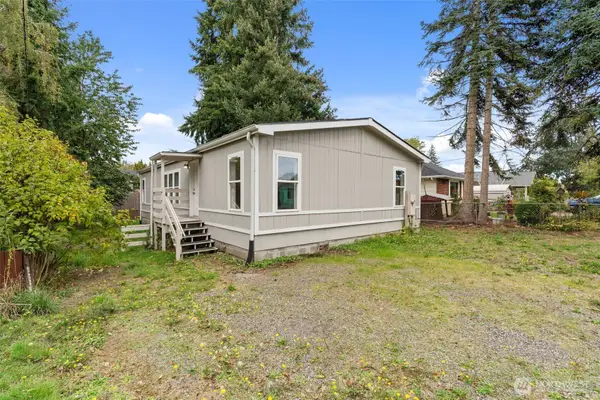 $295,000Active3 beds 2 baths1,296 sq. ft.
1313 W Main Street, Centralia, WA 98531
MLS# 2589101Listed by: KELLER WILLIAMS SOUTH SOUND - New
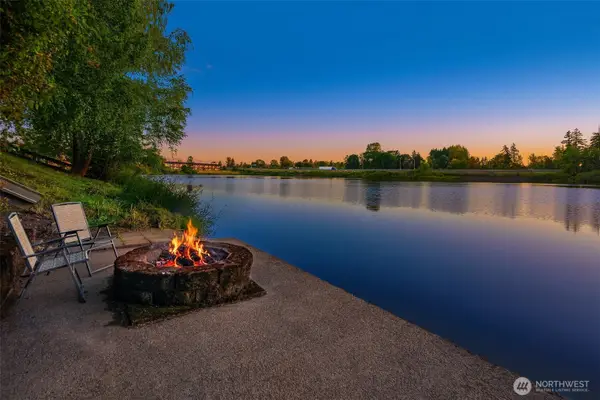 $750,000Active4 beds 4 baths5,671 sq. ft.
405 Lakeshore Drive, Centralia, WA 98531
MLS# 2589288Listed by: COMPASS - Open Thu, 4 to 7pmNew
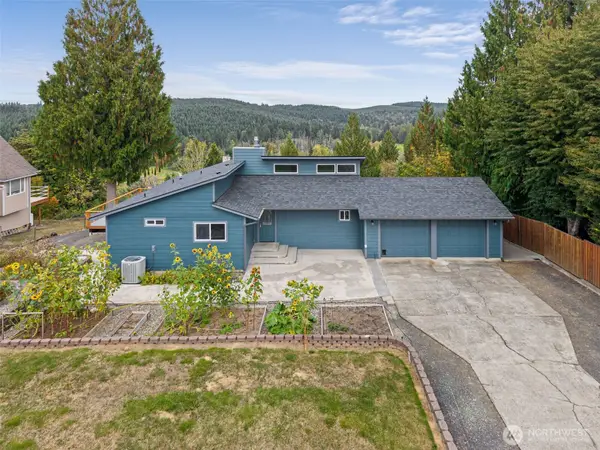 $565,000Active3 beds 2 baths2,592 sq. ft.
1715 Ham Hill Road, Centralia, WA 98531
MLS# 2587186Listed by: OLYMPIC SOTHEBY'S INT'L REALTY - New
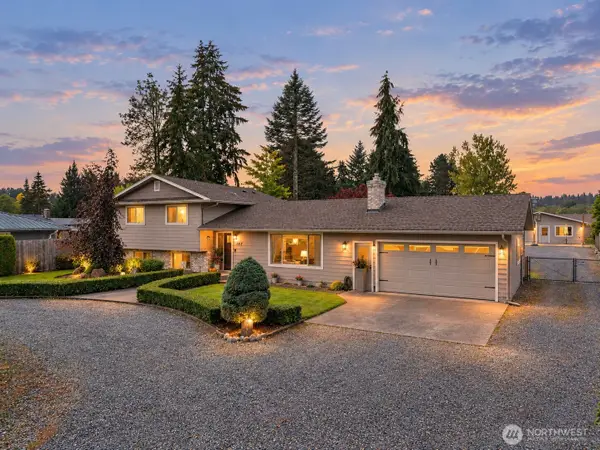 $630,000Active4 beds 4 baths2,032 sq. ft.
617 Oakland Avenue, Centralia, WA 98531
MLS# 2587458Listed by: KELLER WILLIAMS RTY TACOMA - New
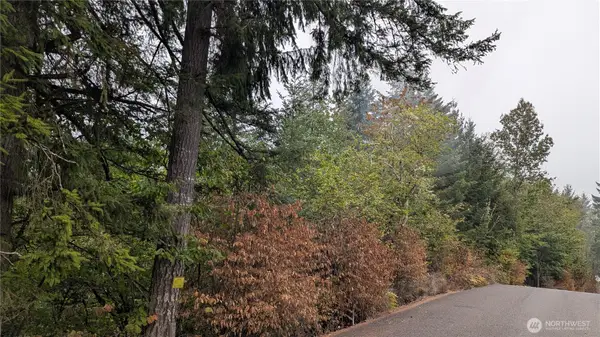 $199,990Active12.31 Acres
0 Loop Road, Centralia, WA 98531
MLS# 2587503Listed by: KELLER WILLIAMS REALTY - New
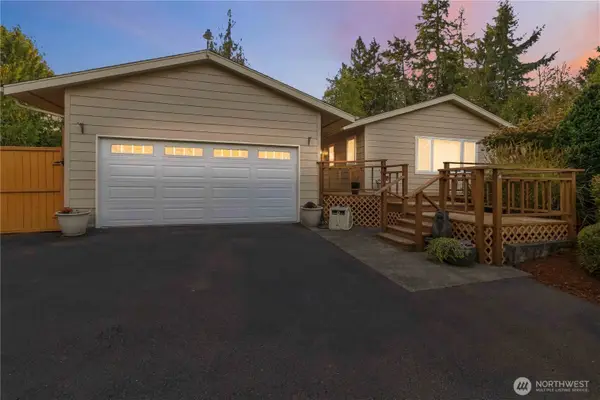 $680,000Active3 beds 3 baths2,166 sq. ft.
117 Sandy Boulevard, Centralia, WA 98531
MLS# 2585213Listed by: REALTY ONE GROUP PACIFICA - New
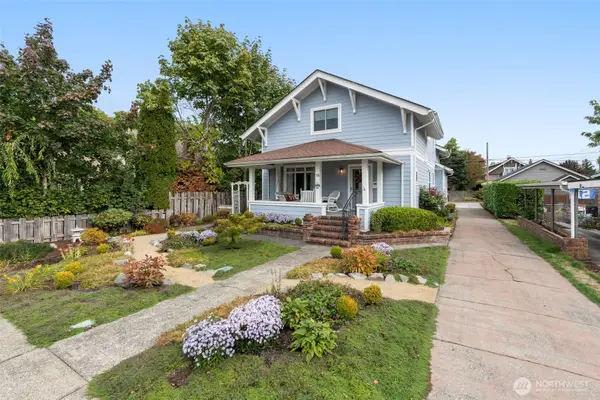 $520,000Active6 beds 2 baths2,192 sq. ft.
718 G Street, Centralia, WA 98531
MLS# 2586975Listed by: BLADE REALTY LLC - New
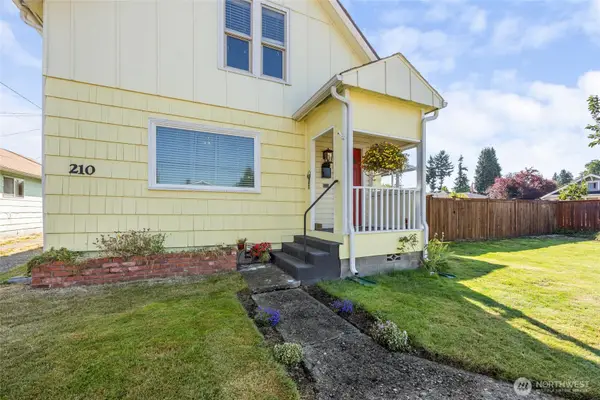 $360,000Active3 beds 1 baths1,296 sq. ft.
210 S Yew Street, Centralia, WA 98531
MLS# 2586608Listed by: REAL BROKER LLC - New
 $379,000Active3 beds 2 baths1,098 sq. ft.
912 Marion Street, Centralia, WA 98531
MLS# 2583228Listed by: TERRAFIN


Protect your home and budget from life's surprises with an Assurant Home Warranty, backed by a partner that supports you through every step of homeownership. Explore Plans.
© 2023 - 2026 ERA Franchise Systems LLC. All rights reserved. ERA Franchise Systems LLC fully supports the principles of the Fair Housing Act and the Equal Opportunity Act. ERA, ERA Real Estate powered, and their respective logos are registered service marks of ERA Franchise Systems LLC. Each office is independently owned and operated.