
113 Hazel Drive, Chehalis, WA 98532
Local realty services provided by:Tucker Realty ERA Powered
Listed by: john stormans, kyle kanda
Office: olympic sotheby's int'l realty
MLS#:2531225
Source:NWMLS
Price summary
- Price:$589,900
- Price per sq. ft.:$280.37
About this home
Well-maintained 3-bedroom, 2-bathroom single-level home offering 2,104± sq. ft. on 1.26± acres in a quiet and peaceful setting. This property offers a great balance of comfort, space, and convenience with plenty of room for gardening, outdoor activities, and RV parking. The fully fenced backyard provides added privacy and usable outdoor space to enjoy year-round. Inside, vaulted ceilings create an open and inviting feel, while the cultured stone wood-burning fireplace adds warmth and character to the main living area. Triple-pane windows and quality insulation help keep the home comfortable and energy efficient throughout the seasons. Conveniently located just a short distance to I-5, offering an easy commute while still enjoying the feel of country living. A secluded retreat that offers the best of what Lewis County has to offer, come see this wonderful home today.
Contact an agent
Home facts
- Year built:2014
- Subdivision & Development:Chehalis
- Listing ID #:2531225
- Updated:October 05, 2026 at 11:29 AM
Rooms and interior
- Bedrooms:3
- Total bathrooms:2
- Full bathrooms:2
- Flooring:Carpet, Ceramic Tile Floor, Laminate, Vinyl Floor
- Kitchen Description:Dishwasher, Refrigerator
- Bedroom Description:Main Level Bedrooms : 3
- Living area:2,104 sq. ft.
Structure and exterior
- Roof:Composition
- Year built:2014
- Building area:2,104 sq. ft.
- Lot area:1.26 Acres
- Lot Features:Open Space
- Construction Materials:Cement Planked, Wood Exterior Finish, Wood Products Exterior Finish
- Exterior Features:Fenced-Fully, Patio
- Foundation Description:None
- Levels:1 Story
Utilities
- Water:Community
- Sewer:Septic Tank
Finances and disclosures
- Price:$589,900
- Price per sq. ft.:$280.37
- Tax amount:$5,005 (2025)
Features and amenities
- Appliances:Dishwasher, Refrigerator
- Amenities:Triple Pane Windows
Parking
- Total parking spaces:2
- Parking description:Attached Garage, Driveway
- Garage:Yes
 Listings courtesy of Northwest MLS as distributed by MLS GRID. Based on information submitted to the MLS GRID as of October 5, 2026. All data is obtained from various sources and may not have been verified by broker or MLS GRID. Supplied Open House Information is subject to change without notice. All information should be independently reviewed and verified for accuracy. Properties may or may not be listed by the office/agent presenting the information. Listing information is provided for consumers' personal, non-commercial use, solely to identify prospective properties for potential purchase; all other use is strictly prohibited and may violate relevant federal and state law. Information deemed reliable but not guaranteed. Copyright © 2026 MLS GRID. All Rights Reserved.
New listings near 113 Hazel Drive
- New
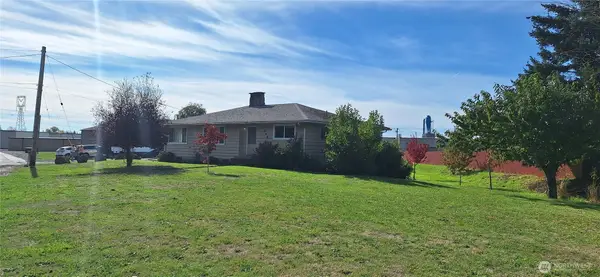 $549,000Active3 beds 1 baths3,712 sq. ft.
2568 Jackson Highway, Chehalis, WA 98532
MLS# 2589837Listed by: CHEHALIS VALLEY REALTY - New
 $450,000Active3 beds 3 baths3,517 sq. ft.
451 Elk Creek Road, Chehalis, WA 98532
MLS# 2589130Listed by: NORTHFORK REALTY - New
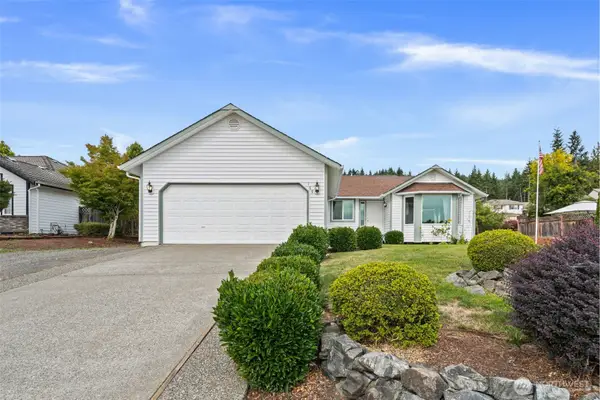 $430,000Active3 beds 2 baths1,481 sq. ft.
169 Jackson View Drive, Chehalis, WA 98532
MLS# 2576596Listed by: CENTURY 21 LUND, REALTORS - New
 $850,000Active3 beds 2 baths3,650 sq. ft.
203 Oppelt Road, Chehalis, WA 98532
MLS# 2586687Listed by: WINDERMERE PROF PARTNERS - New
 $364,500Active3 beds 1 baths1,122 sq. ft.
1626 S Market Boulevard, Chehalis, WA 98532
MLS# 2589220Listed by: EXP REALTY - New
 $150,000Active2 beds 1 baths1,050 sq. ft.
720 NW Maryland Avenue, Chehalis, WA 98532
MLS# 2589363Listed by: EXP REALTY - New
 $149,000Active2 beds 1 baths761 sq. ft.
236 Pattee Road, Chehalis, WA 98532
MLS# 2587524Listed by: CENTURY 21 LUND, REALTORS - New
 $574,500Active4 beds 3 baths1,912 sq. ft.
127 Penrose Lane, Chehalis, WA 98532
MLS# 2588444Listed by: WINDERMERE RE WEST CAMPUS INC - New
 $165,000Active5.2 Acres
0 Coal Creek (lot 2) Road, Chehalis, WA 98532
MLS# 2586363Listed by: NORTHFORK REALTY - New
 $185,000Active6.82 Acres
0 Coal Creek (lot 1) Road, Chehalis, WA 98532
MLS# 2586452Listed by: NORTHFORK REALTY


Protect your home and budget from life's surprises with an Assurant Home Warranty, backed by a partner that supports you through every step of homeownership. Explore Plans.
© 2023 - 2026 ERA Franchise Systems LLC. All rights reserved. ERA Franchise Systems LLC fully supports the principles of the Fair Housing Act and the Equal Opportunity Act. ERA, ERA Real Estate powered, and their respective logos are registered service marks of ERA Franchise Systems LLC. Each office is independently owned and operated.