
403 SE Crestview Drive, Chehalis, WA 98532
Local realty services provided by:Knipe Realty ERA Powered
Listed by: lauren hail
Office: olympic sotheby's int'l realty
MLS#:2574012
Source:NWMLS
Price summary
- Price:$750,000
- Price per sq. ft.:$218.28
About this home
Perched above Chehalis, this beautifully crafted 4-bedroom, 2.5-bathroom home captures sweeping views of the valley and surrounding hillsides from two expansive decks designed for taking it all in. Inside, the main level offers an inviting open floor plan where the custom oak kitchen, dining area, and living room flow seamlessly together, framed by large windows that keep the views front and center. Warm hardwood floors and thoughtful finishes create an effortless sense of comfort and character. The finished lower level adds exceptional flexibility with three additional bedrooms, a spacious family room, and a beautifully finished concrete floor that has been patterned stained and polished for a distinctive, modern touch. Whether you need room for guests, hobbies, a home office, or gathering space, there is plenty of room to make this level your own. Outside, enjoy the peaceful hillside setting, mature apple trees, and multiple spaces to relax, entertain, and watch the seasons change across the Chehalis Valley. With 3,436+/- square feet of thoughtfully designed living space on a quarter-acre lot, this is a home that pairs expansive views with the comfort and versatility of everyday living. In-home fire sprinkler system. Insulated and sheet rocked attic space in garage....
Contact an agent
Home facts
- Year built:2011
- Subdivision & Development:Chehalis
- Listing ID #:2574012
- Updated:September 02, 2026 at 11:29 AM
Rooms and interior
- Bedrooms:4
- Total bathrooms:3
- Full bathrooms:2
- Half bathrooms:1
- Flooring:Ceramic Tile Floor, Hardwood
- Kitchen Description:Dishwasher, Double Oven, Refrigerator
- Bedroom Description:Lower Level Bedrooms : 3, Main Level Bedrooms : 1
- Basement:Yes
- Basement Description:Daylight, Finished
- Living area:3,436 sq. ft.
Heating and cooling
- Heating:Heat Pump
Structure and exterior
- Roof:Composition
- Year built:2011
- Building area:3,436 sq. ft.
- Lot area:0.25 Acres
- Lot Features:Cul-De-Sac, Paved
- Architectural Style:Contemporary
- Construction Materials:Cement Planked
- Exterior Features:Dog Run, Patio
- Foundation Description:Daylight, Finished
- Levels:1 Story
Schools
- High school:W F West High
- Middle school:Chehalis Mid
- Elementary school:Buyer To Verify
Utilities
- Water:Public
- Sewer:Sewer Connected
Finances and disclosures
- Price:$750,000
- Price per sq. ft.:$218.28
- Tax amount:$5,067 (2026)
Features and amenities
- Appliances:Dishwasher, Refrigerator
- Laundry features:Dryer
- Amenities:Built-In Vacuum, Ceiling Fan(s), High Speed Internet, Sprinkler System, Walk-In Closet(s)
Parking
- Total parking spaces:4
- Parking description:Attached Garage, Driveway
- Garage:Yes
 Listings courtesy of Northwest MLS as distributed by MLS GRID. Based on information submitted to the MLS GRID as of September 2, 2026. All data is obtained from various sources and may not have been verified by broker or MLS GRID. Supplied Open House Information is subject to change without notice. All information should be independently reviewed and verified for accuracy. Properties may or may not be listed by the office/agent presenting the information. Listing information is provided for consumers' personal, non-commercial use, solely to identify prospective properties for potential purchase; all other use is strictly prohibited and may violate relevant federal and state law. Information deemed reliable but not guaranteed. Copyright © 2026 MLS GRID. All Rights Reserved.
New listings near 403 SE Crestview Drive
- New
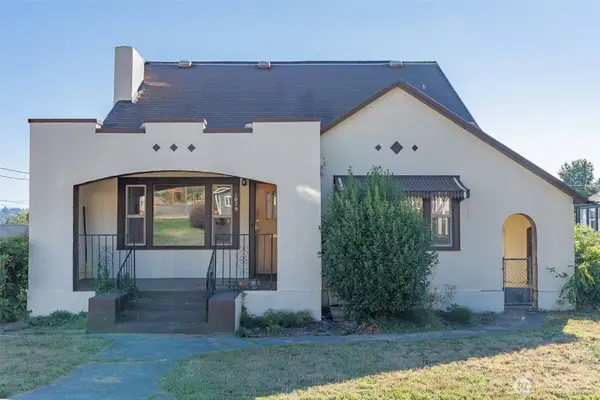 $329,000Active4 beds 2 baths2,468 sq. ft.
1079 S Market Boulevard, Chehalis, WA 98532
MLS# 2575925Listed by: RE/MAX PREMIER GROUP - New
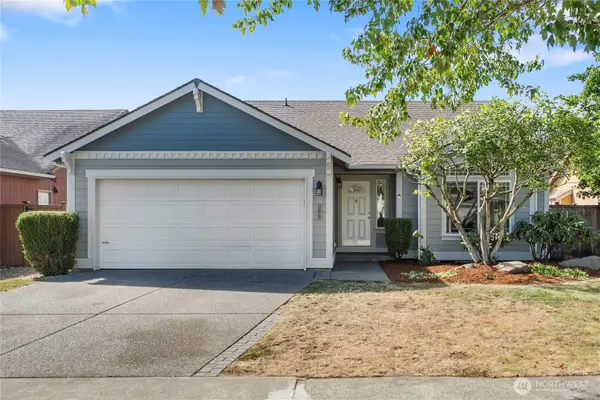 $425,000Active3 beds 2 baths1,276 sq. ft.
138 Goldmyer Drive, Chehalis, WA 98532
MLS# 2570075Listed by: REAL ESTATE MARKETING GROUP - New
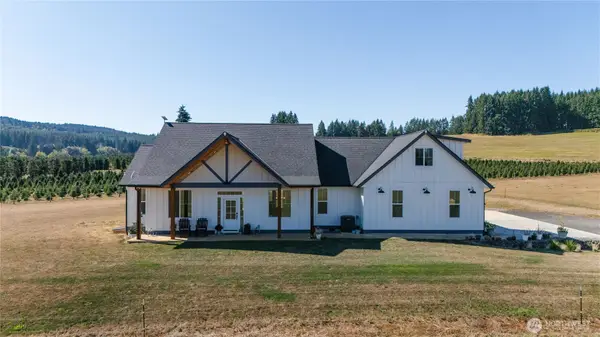 $990,000Active3 beds 3 baths2,934 sq. ft.
620 Cousins Road, Chehalis, WA 98532
MLS# 2575025Listed by: REALTY ONE GROUP BOLD 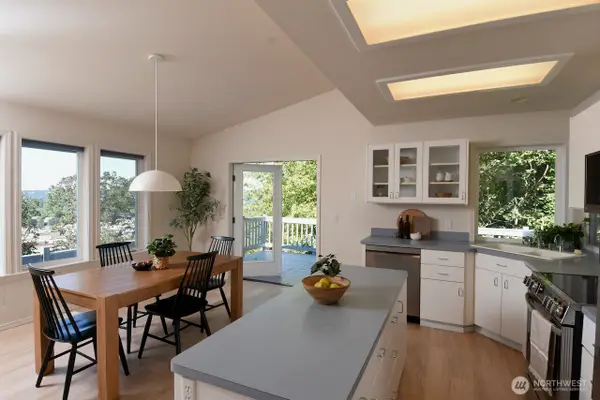 $589,000Pending Inspection4 beds 3 baths3,100 sq. ft.
171 NE Fair Oaks Terrace, Chehalis, WA 98532
MLS# 2574182Listed by: CENTURY 21 LUND, REALTORS- New
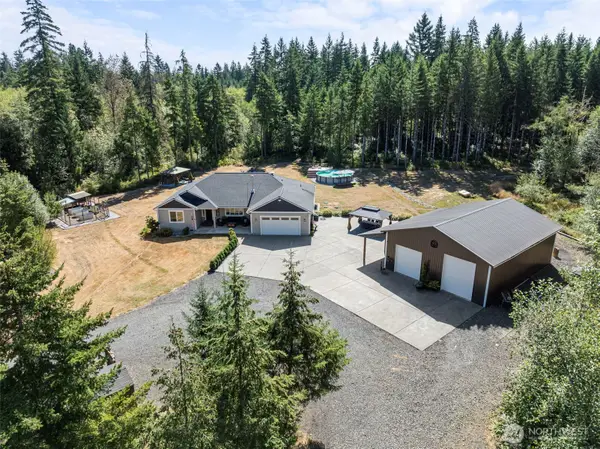 $899,000Active4 beds 2 baths2,178 sq. ft.
138 Pollman Road, Chehalis, WA 98532
MLS# 2569504Listed by: ON POINT REAL ESTATE - Open Sat, 11am to 1pmNew
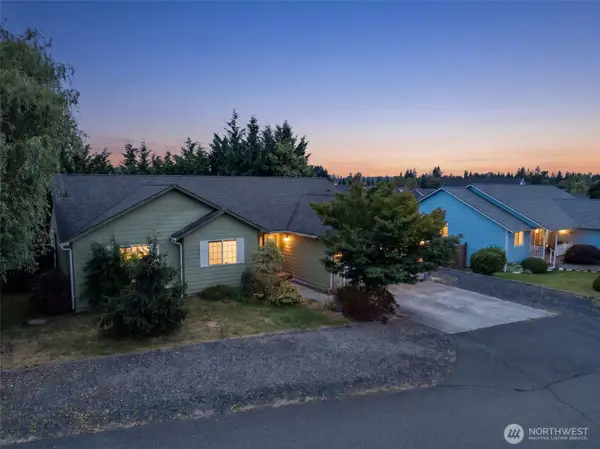 $455,000Active3 beds 2 baths1,605 sq. ft.
119 Newaukum Village Drive, Chehalis, WA 98532
MLS# 2573531Listed by: ON POINT REAL ESTATE - New
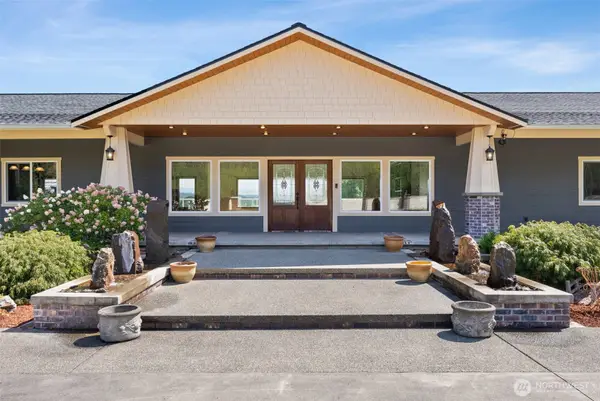 $1,699,000Active3 beds 2 baths6,208 sq. ft.
139 Coulson Road, Chehalis, WA 98532
MLS# 2573218Listed by: BLADE REALTY LLC - New
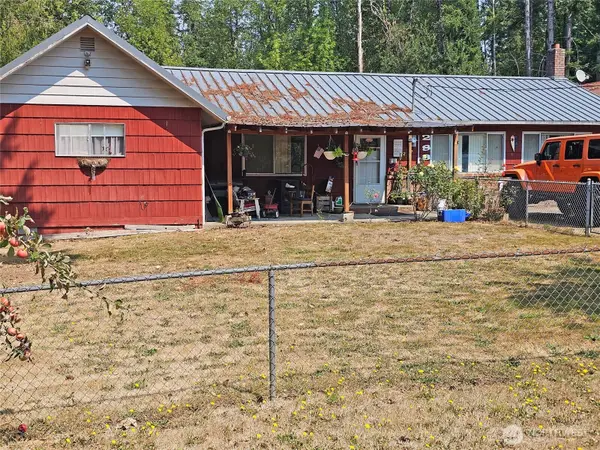 $529,000Active3 beds 2 baths1,806 sq. ft.
283 Middle Fork Road, Chehalis, WA 98532
MLS# 2572983Listed by: DREAM WEAVERS INC. - New
 $325,000Active2 beds 1 baths1,857 sq. ft.
163 SW Cascade, Chehalis, WA 98532
MLS# 2571311Listed by: CENTURY 21 LUND, REALTORS


Protect your home and budget from life's surprises with an Assurant Home Warranty, backed by a partner that supports you through every step of homeownership. Explore Plans.
© 2023 - 2026 ERA Franchise Systems LLC. All rights reserved. ERA Franchise Systems LLC fully supports the principles of the Fair Housing Act and the Equal Opportunity Act. ERA, ERA Real Estate powered, and their respective logos are registered service marks of ERA Franchise Systems LLC. Each office is independently owned and operated.