
121 Vineyard Lane #A, Chelan, WA 98816
Local realty services provided by:Knipe Realty ERA Powered
Listed by: mary p. flood
Office: windermere re/lake chelan
MLS#:2566722
Source:NWMLS
121 Vineyard Lane #A,Chelan, WA 98816
$599,000
- 3 Beds
- 3 Baths
- 1,760 sq. ft.
- Condominium
- Active
Price summary
- Price:$599,000
- Price per sq. ft.:$340.34
- Monthly HOA dues:$150
About this home
Location is perfect for in-town living in this exceptional Vineyard town home. Bright open floor plan with chef-type kitchen, walk-in pantry, and private backyard patio. Double vanity bathrooms for 3 spacious bedrooms. Laundry room with storage. Fully fenced with private backyard for early morning coffee or late afternoon cocktails. Large 2 car garage with extra storage. Mountain and Butte views, close to town and Riverwalk Park. Easy living with low costs on utilities and taxes. Never been rented, in perfect condition and move-in ready.
Contact an agent
Home facts
- Year built:2017
- Subdivision & Development:Chelan
- Listing ID #:2566722
- Updated:October 05, 2026 at 12:32 AM
Rooms and interior
- Bedrooms:3
- Total bathrooms:3
- Full bathrooms:2
- Half bathrooms:1
- Flooring:Carpet, Ceramic Tile Floor, Laminate
- Kitchen Description:Dishwasher, Disposal, Microwave, Refrigerator
- Bedroom Description:Upper Level Bedrooms : 3
- Living area:1,760 sq. ft.
Heating and cooling
- Heating:Heat Pump
Structure and exterior
- Roof:Composition
- Year built:2017
- Building area:1,760 sq. ft.
- Architectural Style:Contemporary
- Construction Materials:Wood Products Exterior Finish
- Levels:2 Story
Schools
- High school:Chelan High
- Middle school:Chelan Mid
- Elementary school:Morgen Owings Elem
Finances and disclosures
- Price:$599,000
- Price per sq. ft.:$340.34
- Tax amount:$3,400 (2026)
Features and amenities
- Appliances:Dishwasher, Refrigerator, Washer
- Laundry features:Dryer, Electric Dryer Hookup, Washer, Washer Hookup
- Amenities:Sprinkler System, Walk-In Closet(s), Water Heater
Parking
- Total parking spaces:2
- Parking description:Individual Garage
- Garage:Yes
 Listings courtesy of Northwest MLS as distributed by MLS GRID. Based on information submitted to the MLS GRID as of October 5, 2026. All data is obtained from various sources and may not have been verified by broker or MLS GRID. Supplied Open House Information is subject to change without notice. All information should be independently reviewed and verified for accuracy. Properties may or may not be listed by the office/agent presenting the information. Listing information is provided for consumers' personal, non-commercial use, solely to identify prospective properties for potential purchase; all other use is strictly prohibited and may violate relevant federal and state law. Information deemed reliable but not guaranteed. Copyright © 2026 MLS GRID. All Rights Reserved.
New listings near 121 Vineyard Lane #A
- New
 $325,000Active2 beds 1 baths780 sq. ft.
424 E Trow Avenue, Chelan, WA 98816
MLS# 2587612Listed by: CHELAN REALTY - New
 $215,000Active0.71 Acres
155 Grandview Lane #13, Chelan, WA 98816
MLS# 2589975Listed by: KW FRONTLINE - New
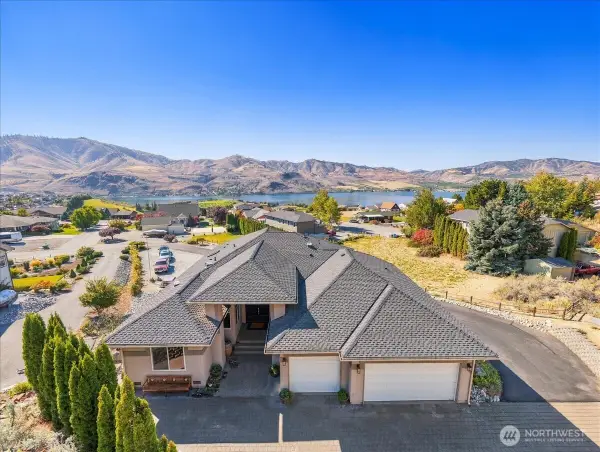 $1,095,000Active3 beds 5 baths3,765 sq. ft.
305 Orchard View Drive, Chelan, WA 98816
MLS# 2583593Listed by: WINDERMERE RE/LAKE CHELAN - New
 $975,000Active4 beds 4 baths3,321 sq. ft.
200 Crescent Street, Chelan, WA 98816
MLS# 2586628Listed by: CB CASCADE RE - LAKE CHELAN - New
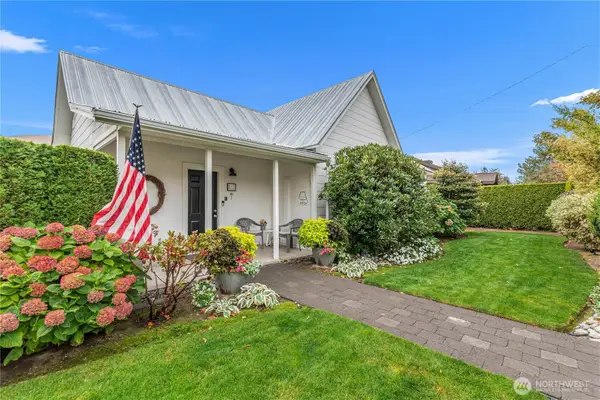 $649,500Active2 beds 2 baths1,100 sq. ft.
122 E Allen Avenue, Chelan, WA 98816
MLS# 2586568Listed by: RE/MAX ADVANTAGE - New
 $850,000Active3 beds 3 baths1,838 sq. ft.
2109 W Terrace Avenue, Chelan, WA 98816
MLS# 2587671Listed by: RE/MAX ADVANTAGE 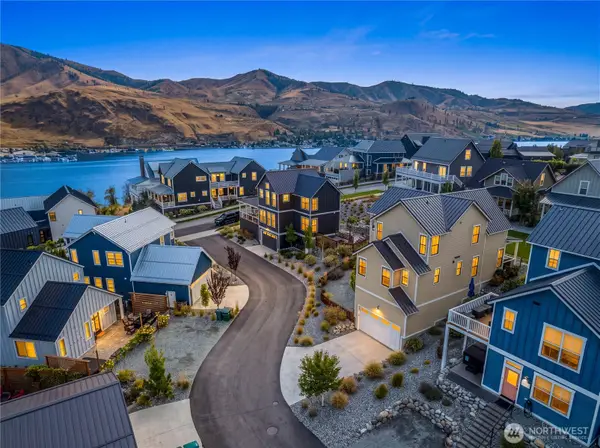 $1,274,950Active3 beds 3 baths1,615 sq. ft.
286 Bobcat Lane, Chelan, WA 98816
MLS# 2584304Listed by: CENTURY 21 VAN DORM REALTY $319,900Active2 beds 2 baths884 sq. ft.
2220 W Woodin Avenue #305, Chelan, WA 98816
MLS# 2546563Listed by: HOMESMART REALTY GROUP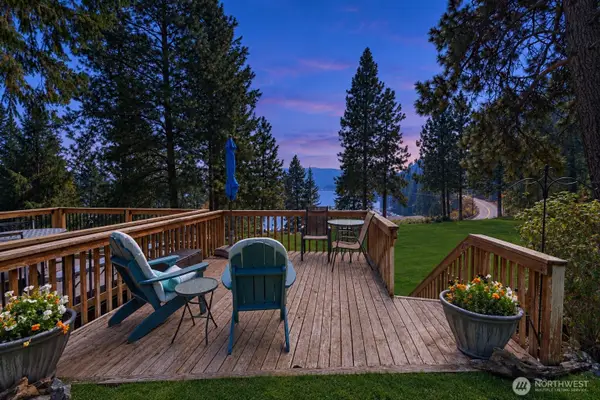 $374,999Active2 beds 1 baths672 sq. ft.
11155 S Lakeshore Rd #26B, Chelan, WA 98816
MLS# 2583592Listed by: CB CASCADE RE - LAKE CHELAN $574,000Active20 Acres
221 Nancy Lane, Chelan, WA 98816
MLS# 2583620Listed by: LIST4FLATFEE.COM, LLC


Protect your home and budget from life's surprises with an Assurant Home Warranty, backed by a partner that supports you through every step of homeownership. Explore Plans.
© 2023 - 2026 ERA Franchise Systems LLC. All rights reserved. ERA Franchise Systems LLC fully supports the principles of the Fair Housing Act and the Equal Opportunity Act. ERA, ERA Real Estate powered, and their respective logos are registered service marks of ERA Franchise Systems LLC. Each office is independently owned and operated.