
250 Bobcat Lane, Chelan, WA 98816
Local realty services provided by:RSVP Brokers ERA
Listed by: melissa cook, mara avery
Office: epique realty
MLS#:2560684
Source:NWMLS
250 Bobcat Lane,Chelan, WA 98816
$1,299,000
- 4 Beds
- 3 Baths
- 1,988 sq. ft.
- Single family
- Active
Price summary
- Price:$1,299,000
- Price per sq. ft.:$653.42
- Monthly HOA dues:$490
About this home
The vacation home you've been waiting for! This gorgeous two story, 4 bed/3 bath modern home for sale sits on coveted Vineyard Park in one of Chelan's most sought after waterfront communities. With the park as your front yard, you get one of the most desirable settings in all of The Lookout Chelan. Unwind by the fire pit on relaxing evenings and take in the park life around you. The heated wrap around deck delivers beautiful views from every angle, all year long. Whether it's a summer barbecue or a cozy winter escape, this Lake Chelan home was built for gathering the people you love. Inside you'll find a bright, open concept living space where the kitchen, dining, and living areas flow together with ease. Four spacious bedrooms give everyone room to spread out after a day on the lake, and stylish modern finishes carry throughout. Location is everything! This turnkey Chelan home for sale is perfectly positioned between both community pools and steps from The Lookout's many amenities. Spend your days on Lake Chelan, exploring nearby Chelan wine country, or soaking in resort style living. Best of all, this fully furnished corner lot home comes with 3 designated parking spots plus EV charging. Just bring your bags and start living the Lake Chelan lifestyle. Homes like this do not come along often, once you experience the setting, the amenities and the lifestyle, you will understand why. Come see it for yourself. Don't let this one pass you by!...
Contact an agent
Home facts
- Year built:2019
- Subdivision & Development:The Lookout
- Listing ID #:2560684
- Updated:October 05, 2026 at 12:32 AM
Rooms and interior
- Bedrooms:4
- Total bathrooms:3
- Full bathrooms:2
- Flooring:Carpet, Engineered Hardwood, Hardwood
- Kitchen Description:Dishwasher, Disposal, Double Oven, Microwave, Refrigerator, Trash Compactor
- Bedroom Description:Lower Level Bedrooms : 1, Main Level Bedrooms : 3
- Basement Description:Daylight, Finished
- Living area:1,988 sq. ft.
Heating and cooling
- Heating:Forced Air, Heat Pump
- Central air:Yes
Structure and exterior
- Roof:Metal
- Year built:2019
- Building area:1,988 sq. ft.
- Lot area:0.13 Acres
- Lot Features:Adjacent to Public Land, Corner, Curbed Lot, Paved
- Architectural Style:Craftsman
- Construction Materials:Cement Planked, Metal/Vinyl Exterior Finish, Wood Exterior Finish, Wood Products Exterior Finish
- Exterior Features:Athletic Court, Cabana/Gazebo, Deck, Dock, Patio, Sprinkler System
- Foundation Description:Daylight, Finished
- Levels:2 Story
Schools
- High school:Chelan High
- Middle school:Chelan Mid
- Elementary school:Morgen Owings Elem
Utilities
- Water:Public
- Sewer:Sewer Connected
Finances and disclosures
- Price:$1,299,000
- Price per sq. ft.:$653.42
- Tax amount:$9,737 (2025)
Features and amenities
- Appliances:Dishwasher, Refrigerator, Washer
- Laundry features:Dryer, Washer
- Amenities:Athletic Court, Ceiling Fan(s), Dock, Electric Car Charging, Gas Available, High Speed Internet, Pantry, Propane, Sprinkler System, Vaulted Ceiling(s), Water Heater
Parking
- Total parking spaces:3
- Parking description:Attached Garage, Driveway, Off Street Parking
- Garage:Yes
 Listings courtesy of Northwest MLS as distributed by MLS GRID. Based on information submitted to the MLS GRID as of October 5, 2026. All data is obtained from various sources and may not have been verified by broker or MLS GRID. Supplied Open House Information is subject to change without notice. All information should be independently reviewed and verified for accuracy. Properties may or may not be listed by the office/agent presenting the information. Listing information is provided for consumers' personal, non-commercial use, solely to identify prospective properties for potential purchase; all other use is strictly prohibited and may violate relevant federal and state law. Information deemed reliable but not guaranteed. Copyright © 2026 MLS GRID. All Rights Reserved.
New listings near 250 Bobcat Lane
- New
 $325,000Active2 beds 1 baths780 sq. ft.
424 E Trow Avenue, Chelan, WA 98816
MLS# 2587612Listed by: CHELAN REALTY - New
 $215,000Active0.71 Acres
155 Grandview Lane #13, Chelan, WA 98816
MLS# 2589975Listed by: KW FRONTLINE - New
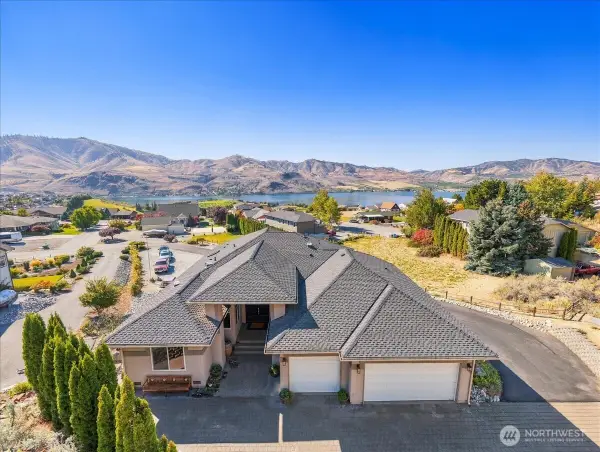 $1,095,000Active3 beds 5 baths3,765 sq. ft.
305 Orchard View Drive, Chelan, WA 98816
MLS# 2583593Listed by: WINDERMERE RE/LAKE CHELAN - New
 $975,000Active4 beds 4 baths3,321 sq. ft.
200 Crescent Street, Chelan, WA 98816
MLS# 2586628Listed by: CB CASCADE RE - LAKE CHELAN - New
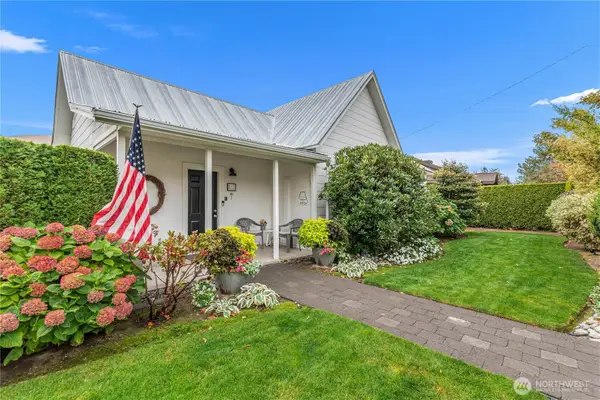 $649,500Active2 beds 2 baths1,100 sq. ft.
122 E Allen Avenue, Chelan, WA 98816
MLS# 2586568Listed by: RE/MAX ADVANTAGE - New
 $850,000Active3 beds 3 baths1,838 sq. ft.
2109 W Terrace Avenue, Chelan, WA 98816
MLS# 2587671Listed by: RE/MAX ADVANTAGE 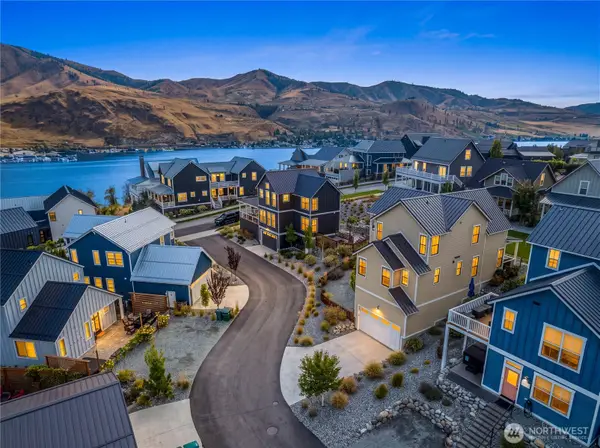 $1,274,950Active3 beds 3 baths1,615 sq. ft.
286 Bobcat Lane, Chelan, WA 98816
MLS# 2584304Listed by: CENTURY 21 VAN DORM REALTY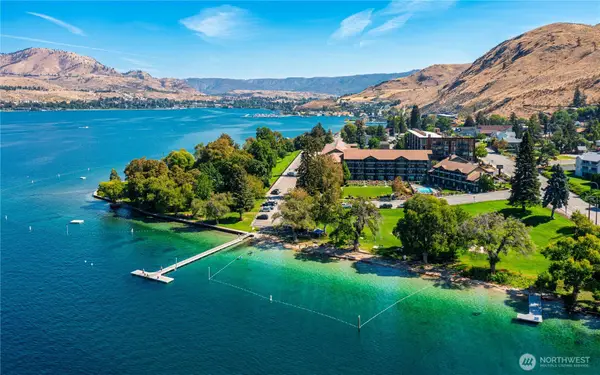 $319,900Active2 beds 2 baths884 sq. ft.
2220 W Woodin Avenue #305, Chelan, WA 98816
MLS# 2546563Listed by: HOMESMART REALTY GROUP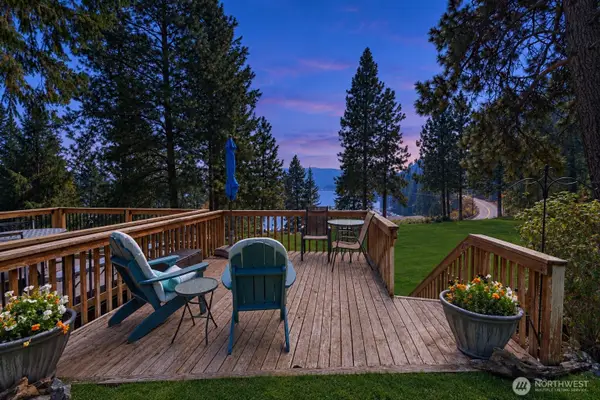 $374,999Active2 beds 1 baths672 sq. ft.
11155 S Lakeshore Rd #26B, Chelan, WA 98816
MLS# 2583592Listed by: CB CASCADE RE - LAKE CHELAN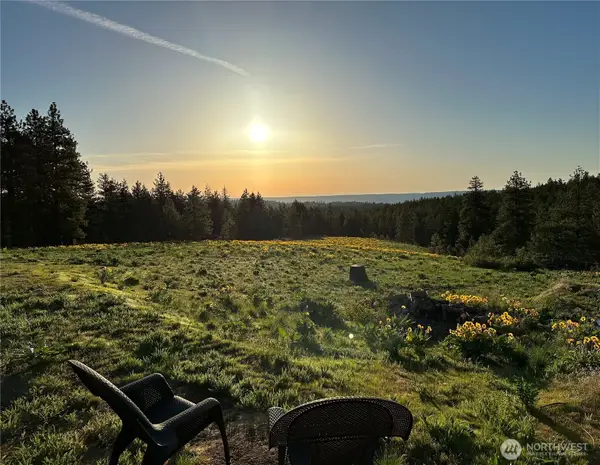 $574,000Active20 Acres
221 Nancy Lane, Chelan, WA 98816
MLS# 2583620Listed by: LIST4FLATFEE.COM, LLC


Protect your home and budget from life's surprises with an Assurant Home Warranty, backed by a partner that supports you through every step of homeownership. Explore Plans.
© 2023 - 2026 ERA Franchise Systems LLC. All rights reserved. ERA Franchise Systems LLC fully supports the principles of the Fair Housing Act and the Equal Opportunity Act. ERA, ERA Real Estate powered, and their respective logos are registered service marks of ERA Franchise Systems LLC. Each office is independently owned and operated.