
7820 S Parway Lane, Cheney, WA 99004
Local realty services provided by:Tucker Realty ERA Powered
Listed by: kristi zorb
Office: realty one group eclipse
MLS#:2566789
Source:NWMLS
Price summary
- Price:$425,000
- Price per sq. ft.:$229.73
- Monthly HOA dues:$65.33
About this home
Seller offering $5000 Buyer Credit toward closing costs or rate buy down! Located in the desirable, gated community of West Terrace, this well designed, open-concept, single-level home is perfect for everyday living and entertaining. The kitchen features a breakfast eating bar, soft-close cabinets, granite counters, gas range & corner pantry. The private primary suite offers a relaxing retreat with dual vanities, jetted tub, separate shower & generous walk-in closet. Two additional well-sized bedrooms share a full bath and are ideal for family, guests or a home office. Low maintenance landscape and a covered deck, complete with a gas BBQ hookup, overlook The Plains 9-Hole Golf Course—perfect for enjoying sunset views. The 3rd rear entry garage is heated/cooled and can easily be used for a golf cart, home gym or workshop. Enclosed storage beneath the home provides convenient space for any extras. 10min West of Downtown Spokane with easy access to I-90, Airport, Fairchild & South Hill. 1-year Home Warranty Included!...
Contact an agent
Home facts
- Year built:2008
- Subdivision & Development:Cheney
- Listing ID #:2566789
- Updated:September 29, 2026 at 12:43 PM
Rooms and interior
- Bedrooms:3
- Total bathrooms:2
- Full bathrooms:2
- Flooring:Carpet, Hardwood
- Kitchen Description:Dishwasher, Disposal, Microwave, Refrigerator
- Bedroom Description:Main Level Bedrooms : 3
- Basement:Yes
- Living area:1,850 sq. ft.
Heating and cooling
- Cooling:High Efficiency (Unspecified)
- Heating:Forced Air, High Efficiency (Unspecified)
- Central air:Yes
Structure and exterior
- Roof:Composition
- Year built:2008
- Building area:1,850 sq. ft.
- Lot area:0.14 Acres
- Lot Features:Paved, Sidewalk
- Architectural Style:Contemporary
- Construction Materials:Wood Products Exterior Finish
- Exterior Features:Deck, Sprinkler System
- Foundation Description:None
- Levels:1 Story
Schools
- High school:Cheney High
- Middle school:Buyer To Verify
- Elementary school:Buyer To Verify
Utilities
- Water:Public
- Sewer:Sewer Connected
Finances and disclosures
- Price:$425,000
- Price per sq. ft.:$229.73
- Tax amount:$4,610 (2026)
Features and amenities
- Appliances:Dishwasher, Refrigerator, Washer
- Laundry features:Dryer, Washer
- Amenities:Gated Entry, High Speed Internet, Pantry, Shop, Sprinkler System, Walk-In Closet(s), Water Heater
Parking
- Total parking spaces:5
- Parking description:Attached Garage, Driveway
- Garage:Yes
 Listings courtesy of Northwest MLS as distributed by MLS GRID. Based on information submitted to the MLS GRID as of September 29, 2026. All data is obtained from various sources and may not have been verified by broker or MLS GRID. Supplied Open House Information is subject to change without notice. All information should be independently reviewed and verified for accuracy. Properties may or may not be listed by the office/agent presenting the information. Listing information is provided for consumers' personal, non-commercial use, solely to identify prospective properties for potential purchase; all other use is strictly prohibited and may violate relevant federal and state law. Information deemed reliable but not guaranteed. Copyright © 2026 MLS GRID. All Rights Reserved.
New listings near 7820 S Parway Lane
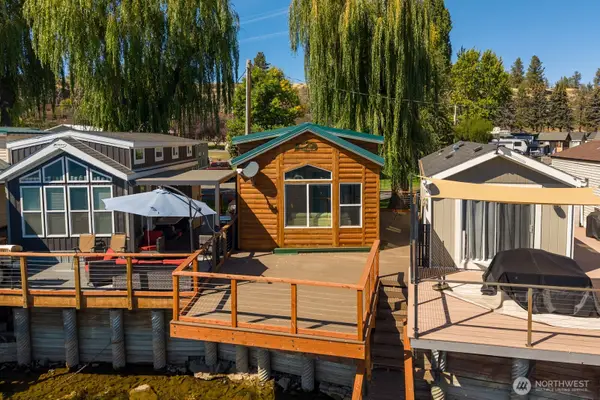 $298,000Active1 beds 1 baths403 sq. ft.
18617 W Williams Lake Road Road #35B, Cheney, WA 99004
MLS# 2578284Listed by: EXP REALTY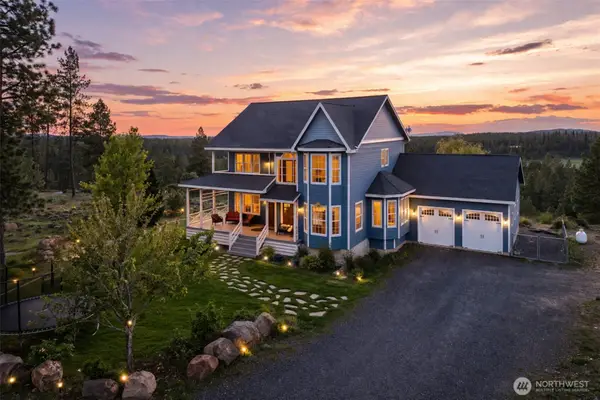 $925,000Active6 beds 5 baths5,074 sq. ft.
22828 S Gateway Lane, Cheney, WA 99004
MLS# 2561676Listed by: LPT REALTY LLC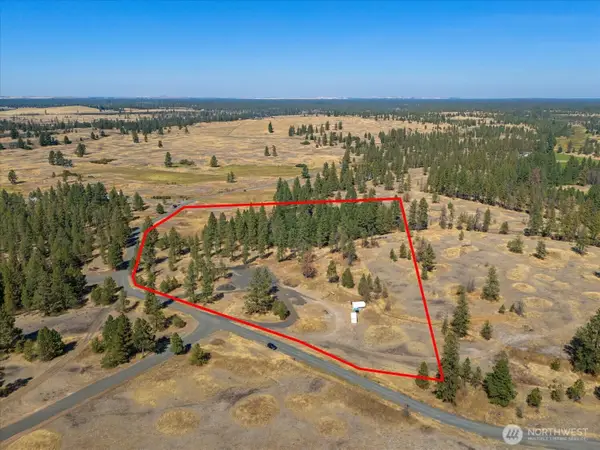 $190,000Active11.87 Acres
36321 S Bootstrap Ln, Cheney, WA 99004
MLS# 2555421Listed by: JOHN L. SCOTT, INC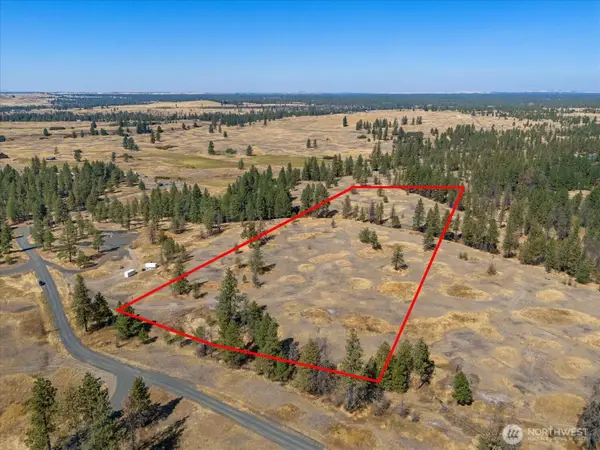 $160,000Active10.04 Acres
36377 S Bootstrap Ln, Cheney, WA 99004
MLS# 2555425Listed by: JOHN L. SCOTT, INC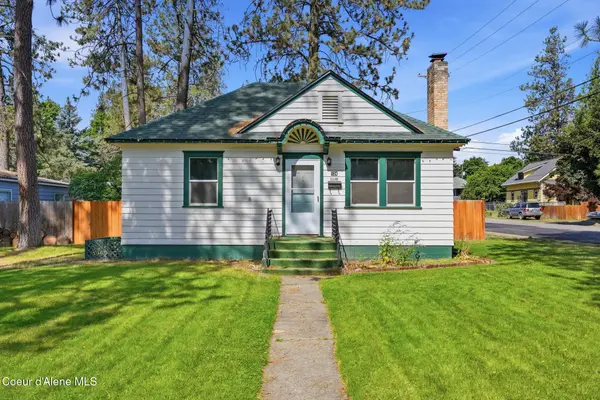 $275,000Pending3 beds 1 baths1,403 sq. ft.
124 N 4th St, Cheney, WA 99004
MLS# 26-7103Listed by: AVALON 24 REAL ESTATE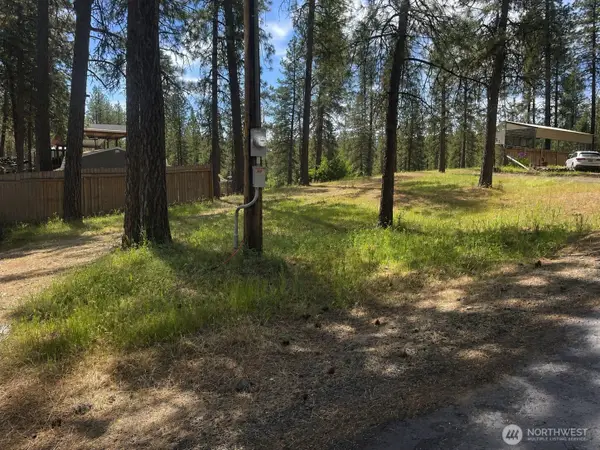 $120,000Active0.06 Acres
13901 S Clear Lake Road #6, Cheney, WA 99004
MLS# 2531819Listed by: CENTURY 21 ALSTED REAL ESTATE $5,995,000Active2 beds 2 baths2,732 sq. ft.
37227 S Long Road, Cheney, WA 99004
MLS# 2463092Listed by: FAY RANCHES-WASHINGTON


Protect your home and budget from life's surprises with an Assurant Home Warranty, backed by a partner that supports you through every step of homeownership. Explore Plans.
© 2023 - 2026 ERA Franchise Systems LLC. All rights reserved. ERA Franchise Systems LLC fully supports the principles of the Fair Housing Act and the Equal Opportunity Act. ERA, ERA Real Estate powered, and their respective logos are registered service marks of ERA Franchise Systems LLC. Each office is independently owned and operated.