
831 Riverview Ln, Chinook, WA 98614
Local realty services provided by:Knipe Realty ERA Powered
Listed by: kimberly sessions-freund
Office: windermere northwest living360-253-3600
MLS#:264867342
Source:PORTLAND
Price summary
- Price:$1,575,000
- Price per sq. ft.:$551.47
About this home
Bayfront Beach House with Panoramic Views! Custom one-level waterfront home built by award-winning builder John Buell. Privately situated behind a gated entry and charming cobblestone driveway, this exceptional estate rests on over an acre of Bayfront property with breathtaking panoramic views stretching from the lights of Astoria to the ever-changing marine traffic and abundant wildlife of the Columbia estuary. Designed to capture the views, the open living area features a dramatic floor-to-ceiling stone gas fireplace and expansive windows that bring the outdoors in. The well-appointed chef's kitchen offers a 5-burner gas cooktop, large pantry with wet bar, and expansive island with eating bar. A formal dining room is ideal for entertaining, while a private office provides inspiring water views for working from home. The luxurious primary suite enjoys sweeping Bay views and a spa-inspired bath, creating a peaceful retreat. Quality craftsmanship and thoughtful design are evident throughout, making this home ideal for full-time living or a coastal getaway. Complementing the home is exceptional garage and flex space, including an attached finished and heated 26' x 23' two-bay garage with 8-foot doors and a detached finished 27' x 31' two-bay garage with 9-foot doors, mini-split heating and cooling, and a convenient half bath. Perfect for storing boats, kayaks, fishing gear, and recreational equipment, the detached garage also offers versatile space for hobbies, a workshop, or entertainment. Imagine launching your kayak directly from your backyard and exploring the bay at your leisure. Paddle the shoreline, observe abundant wildlife, and enjoy the tranquility of the water just steps from your door. Enjoy spectacular sunrises, stunning sunsets, birdwatching, beachcombing, and endless opportunities to experience waterfront living at its finest. Nestled in the charming coastal community of Chinook, this property offers the perfect balance of privacy and convenience....
Contact an agent
Home facts
- Year built:2016
- Listing ID #:264867342
- Added:8 day(s) ago
- Updated:July 05, 2026 at 10:32 PM
Rooms and interior
- Bedrooms:3
- Total bathrooms:4
- Full bathrooms:2
- Half bathrooms:2
- Kitchen Description:Appliance Garage, Built In Oven, Butlers Pantry, Convection Oven, Cooktop, Dishwasher, Double Oven, Free Standing Refrigerator, Gas Appliances, Granite, Island, Microwave, Pantry, Plumbed For Icemaker, Stainless Steel Appliance, Tile
- Basement Description:Crawl Space
- Living area:2,856 sq. ft.
Heating and cooling
- Cooling:Central Air, Heat Pump
- Heating:Forced Air 90, Mini Split
Structure and exterior
- Roof:Composition
- Year built:2016
- Building area:2,856 sq. ft.
- Lot area:1.28 Acres
- Lot Features:Cul De Sac, Gated, Level, Private, Private Road, Trees
- Architectural Style:1 Story, Ranch
- Exterior Features:Deck, Fenced, Fire Pit, Free Standing Hot Tub, Outdoor Fireplace, Patio, Porch, RV Boat Storage, RV Hookup, RV Parking, Raised Beds, Second Garage, Security Lights, Sprinkler, Tool Shed, Yard
- Foundation Description:Concrete Perimeter
- Levels:1 Story
Schools
- High school:Ilwaco
- Middle school:Hilltop
- Elementary school:Hilltop
Utilities
- Water:Public Water
- Sewer:Septic Tank
Finances and disclosures
- Price:$1,575,000
- Price per sq. ft.:$551.47
- Tax amount:$8,464 (2026)
Features and amenities
- Laundry features:Washer/Dryer
- Amenities:Ceiling Fan, Double Pane Window(s), Garage Door Opener, High Ceilings, Laundry, Sprinkler, Storm Windows, Tile Floor, Vaulted Ceiling, Wainscoting, Wall To Wall Carpet
Parking
- Total parking spaces:4
- Parking description:RV Access Parking, Secured
- Garage spaces:4
 All information provided is deemed reliable but is not guaranteed and should be independently verified. The content relating to real estate for sale on this web site comes in part from the IDX program of the RMLS of Portland Oregon. Real estate listings held by brokerage firms other than Knipe Realty ERA Powered are marked with the RMLS logo and detailed information about these properties includes the names of the listing brokers. Copyright 2026 RMLS, Portland, Oregon. Last updated: July 5, 2026
New listings near 831 Riverview Ln
 $749,500Active1.09 Acres
830 Bussone Ln #Lot C & C-1, Chinook, WA 98614
MLS# 2540687Listed by: CENTURY 21 PACIFIC REALTY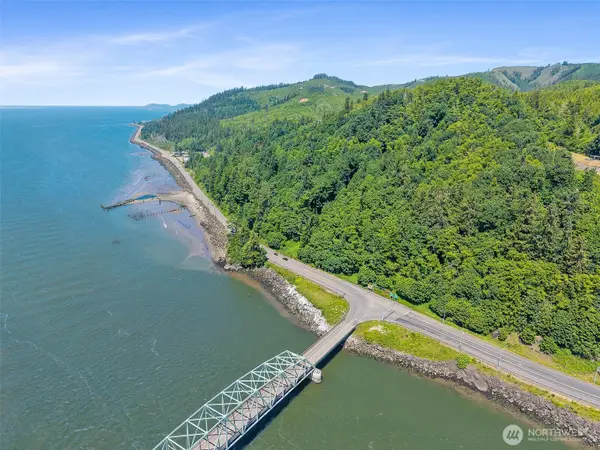 $347,000Active9.83 Acres
128 State Route 101 Lots 4b + 8, Chinook, WA 98614
MLS# 2519271Listed by: PROUD REALTY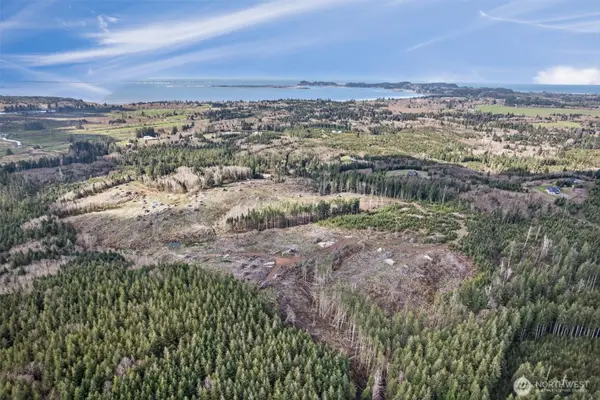 $459,000Pending69.6 Acres
0 Luttrell Lane, Chinook, WA 98614
MLS# 2498180Listed by: WOODLAND REAL ESTATE LLC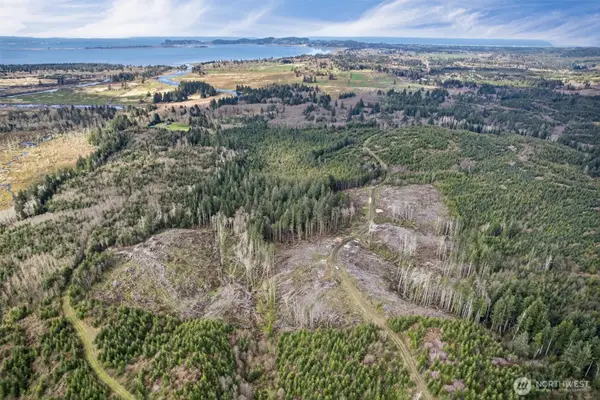 $149,000Pending40 Acres
0 Chinook Valley Road, Chinook, WA 98614
MLS# 2498334Listed by: WOODLAND REAL ESTATE LLC $189,000Active5.01 Acres
128 State Route 101 Lot 4b, Chinook, WA 98614
MLS# 2458904Listed by: PROUD REALTY $197,000Active4.82 Acres
128 State Route 101 Lot 8, Chinook, WA 98614
MLS# 2463195Listed by: PROUD REALTY $285,000Active5 Acres
128 State Route 101 Lot 2a, Chinook, WA 98614
MLS# 2458828Listed by: PROUD REALTY $135,000Active3.2 Acres
12 Third St W #A, Chinook, WA 98614
MLS# 2444038Listed by: CENTURY 21 PACIFIC REALTY $1,250,000Active4 beds 3 baths2,996 sq. ft.
633 State Route 101, Chinook, WA 98614
MLS# 2444352Listed by: BETTER PROPERTIES KENT LLC


Protect your home and budget from life's surprises with an Assurant Home Warranty, backed by a partner that supports you through every step of homeownership. Explore Plans.
© 2023 - 2026 ERA Franchise Systems LLC. All rights reserved. ERA Franchise Systems LLC fully supports the principles of the Fair Housing Act and the Equal Opportunity Act. ERA, ERA Real Estate powered, and their respective logos are registered service marks of ERA Franchise Systems LLC. Each office is independently owned and operated.