
1130 15th Street, Clarkston, WA 99403
Local realty services provided by:ERA West Wind Real Estate
1130 15th Street,Clarkston, WA 99403
$535,000
- 4 Beds
- 3 Baths
- 2,600 sq. ft.
- Single family
- Active
Listed by: katy masonCell: 208-305-3899
Office: silvercreek realty group
MLS#:98998171
Source:ID_IMLS
Price summary
- Price:$535,000
- Price per sq. ft.:$205.77
About this home
Built in 1959 and completely rebuilt from 2021 through 2026, this home has been transformed from top to bottom with everything inside and out brand new. This home truly needs nothing! Offering approximately 2,600 square feet, 4 bedrooms, 3 bathrooms, and two main-floor en suites, the spacious open floor plan features large rooms, generous closets, two gas fireplaces, and beautiful finishes throughout. The extensively updated kitchen features hickory cabinetry and stunning granite countertops with unique petrified wood accents. Warm wood details add character throughout, while the impressive primary en suite features a double vanity and spacious tiled shower. Situated on a .25-acre lot with plenty of room for a shop, the property also offers a large fenced backyard and ample off-street parking. Zoned for both commercial and residential use, this beautifully rebuilt property offers a unique combination of space, flexibility, and move-in-ready living.
Contact an agent
Home facts
- Year built:1959
- Subdivision & Development:0 Not Applicable
- Listing ID #:98998171
- Added:1 day(s) ago
- Updated:August 21, 2026 at 10:20 AM
Rooms and interior
- Bedrooms:4
- Total bathrooms:3
- Full bathrooms:3
- Flooring:Carpet, Tile
- Bathrooms Description:Bath-Master
- Kitchen Description:Pantry
- Living area:2,600 sq. ft.
Heating and cooling
- Cooling:Central Air
- Heating:Forced Air, Natural Gas
- Central air:Yes
Structure and exterior
- Roof:Composition
- Year built:1959
- Building area:2,600 sq. ft.
- Lot area:0.25 Acres
- Lot Features:Sidewalks
- Construction Materials:Concrete, Frame, Stone
Schools
- High school:Clarkston
- Middle school:Lincoln (Clarkston)
- Elementary school:Grantham
Utilities
- Water:City Service
Finances and disclosures
- Price:$535,000
- Price per sq. ft.:$205.77
- Tax amount:$2,467 (2026)
Features and amenities
- Amenities:Bath-Master, Breakfast Bar, Pantry, Two Master Bedrooms, Walk-In Closet(s)
Parking
- Parking description:Carport, Detached, Finished Driveway
- Garage:Yes
- Garage spaces:2
New listings near 1130 15th Street
- New
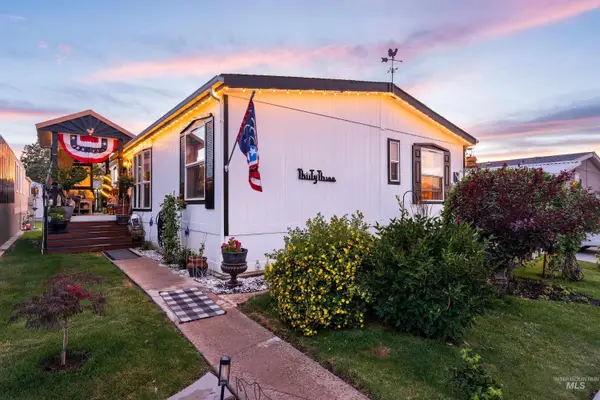 $189,900Active3 beds 2 baths1,248 sq. ft.
2115 6th Ave #33, Clarkston, WA 99403
MLS# 98998166Listed by: SILVERCREEK REALTY GROUP - New
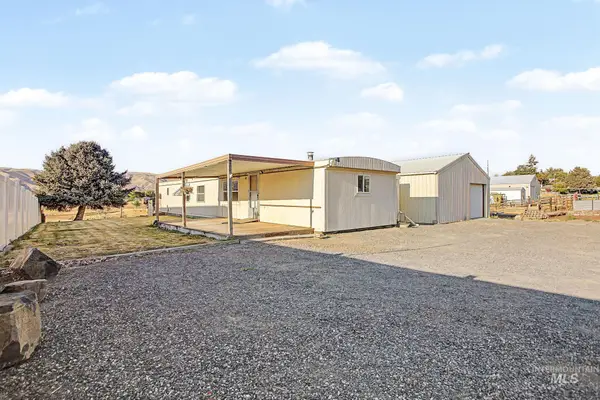 $179,000Active2 beds 1 baths1,332 sq. ft.
2312 3rd Ave, Clarkston, WA 99403
MLS# 98998098Listed by: REAL BROKER LLC - Open Sun, 12 to 1:30pmNew
 $295,000Active3 beds 2 baths1,188 sq. ft.
2102 Westwind Court, Clarkston, WA 99403
MLS# 98997976Listed by: RE/MAX ROCK-N-ROLL REALTY - New
 $79,000Active3 beds 2 baths1,536 sq. ft.
2015 6th Ave #151A, Clarkston, WA 99403
MLS# 98997947Listed by: RE/MAX ROCK-N-ROLL REALTY - New
 $289,900Active3 beds 1 baths1,548 sq. ft.
616 8th, Clarkston, WA 99403
MLS# 98997744Listed by: SILVERCREEK REALTY GROUP - New
 $419,500Active3 beds 2 baths1,976 sq. ft.
2212 10th Avenue, Clarkston, WA 99403
MLS# 98997298Listed by: RIVER CITIES REAL ESTATE - New
 $359,000Active3 beds 2 baths1,582 sq. ft.
1880 Neal Drive, Clarkston, WA 99403
MLS# 98997341Listed by: CENTURY 21 PRICE RIGHT - New
 $65,000Active2 beds 1 baths896 sq. ft.
2015 6th Avenue #102 #102, Clarkston, WA 99403
MLS# 98997267Listed by: REFINED REALTY - New
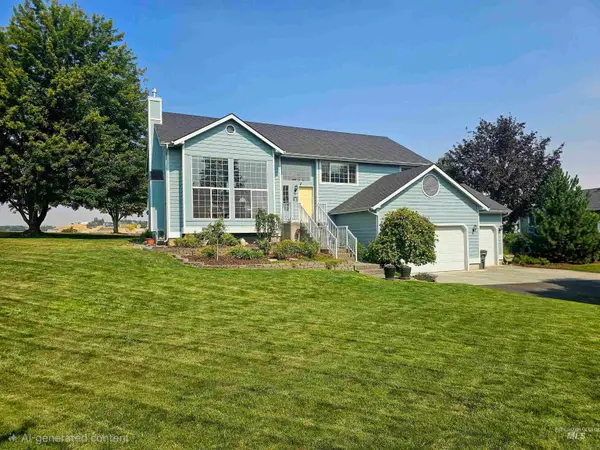 $595,000Active4 beds 3 baths2,554 sq. ft.
3608 Masters Drive, Clarkston, WA 99403
MLS# 98997146Listed by: ASSIST 2 SELL DISCOVERY REAL ESTATE


Protect your home and budget from life's surprises with an Assurant Home Warranty, backed by a partner that supports you through every step of homeownership. Explore Plans.
© 2023 - 2026 ERA Franchise Systems LLC. All rights reserved. ERA Franchise Systems LLC fully supports the principles of the Fair Housing Act and the Equal Opportunity Act. ERA, ERA Real Estate powered, and their respective logos are registered service marks of ERA Franchise Systems LLC. Each office is independently owned and operated.