
1221 7th Street, Clarkston, WA 99403
Local realty services provided by:Hunter Of Homes ERA Powered
1221 7th Street,Clarkston, WA 99403
$499,000
- 5 Beds
- 4 Baths
- 3,180 sq. ft.
- Single family
- Active
Listed by: kevin jeffreysCell: 208-889-9208
Office: exp realty, llc.
MLS#:98999797
Source:ID_IMLS
Price summary
- Price:$499,000
- Price per sq. ft.:$156.92
About this home
A deal like this doesn't come around twice — one that rivals new-home construction on both price and features. This Mid-Century Modern gem in Clarkston, WA underwent a meticulous, 3-year rehab that brought it to like-new condition. This rancher style home has main level utilities and a fully finished basement with its own dedicated entrance, master ensuite, guest room, family room, fireplace, and half bath. From the one-of-a-kind rockscape front yard to the handmade countertops and backsplashes, designer tile, and plush carpet throughout, every dollar of that renovation shows. Add a fully finished shop, RV/boat space with alley access, and a fully fenced backyard, you get new-construction quality without the price tag. Sellers are motivated and will consider all reasonable offers. Ask your agent about the owner financing available below the prime rate. Few properties offer this much value — act before this one is gone!
Contact an agent
Home facts
- Year built:1970
- Subdivision & Development:0 Not Applicable
- Listing ID #:98999797
- Added:1 day(s) ago
- Updated:September 05, 2026 at 02:48 PM
Rooms and interior
- Bedrooms:5
- Total bathrooms:4
- Full bathrooms:4
- Flooring:Carpet, Tile
- Kitchen Description:Pantry
- Basement Description:Walk-Out Access
- Living area:3,180 sq. ft.
Heating and cooling
- Cooling:Central Air
- Heating:Forced Air, Natural Gas
- Central air:Yes
Structure and exterior
- Roof:Architectural Style, Composition
- Year built:1970
- Building area:3,180 sq. ft.
- Lot area:0.26 Acres
- Construction Materials:Wood Siding
Schools
- High school:Clarkston
- Middle school:Lincoln (Clarkston)
- Elementary school:Parkway
Utilities
- Water:City Service
Finances and disclosures
- Price:$499,000
- Price per sq. ft.:$156.92
- Tax amount:$626 (2024)
Features and amenities
- Amenities:Pantry
Parking
- Parking description:Alley Access, Attached, Finished Driveway, RV Access/Parking
- Garage:Yes
- Garage spaces:1
New listings near 1221 7th Street
- New
 $429,900Active3 beds 2 baths1,500 sq. ft.
2750 9th Avenue, Clarkston, WA 99403
MLS# 98999782Listed by: RIVER CITIES REAL ESTATE - New
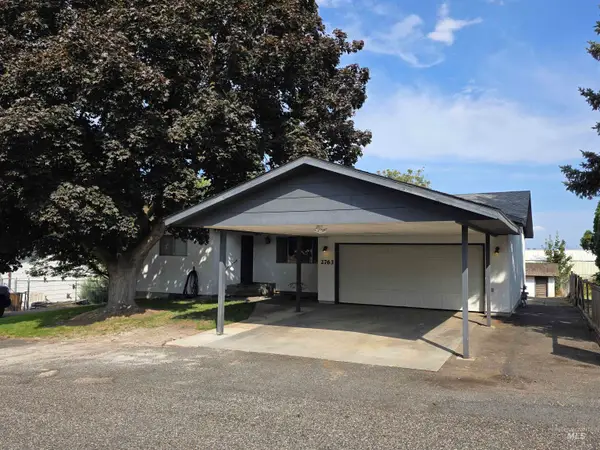 $449,000Active3 beds 3 baths2,856 sq. ft.
2763 26th St, Clarkston, WA 99403
MLS# 98999691Listed by: SILVERCREEK REALTY GROUP - New
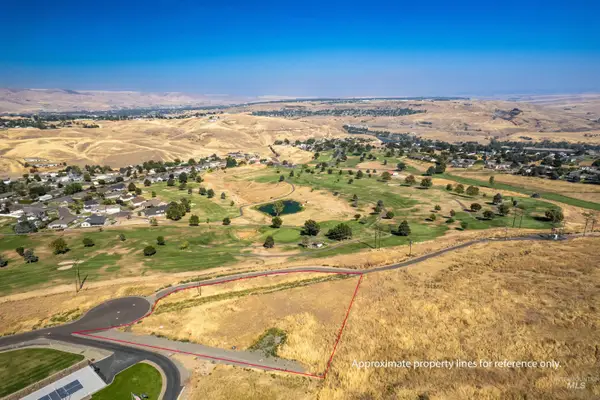 $250,000Active1.76 Acres
2300 & 23 Chukar Drive, Clarkston, WA 99403
MLS# 98999538Listed by: REFINED REALTY - New
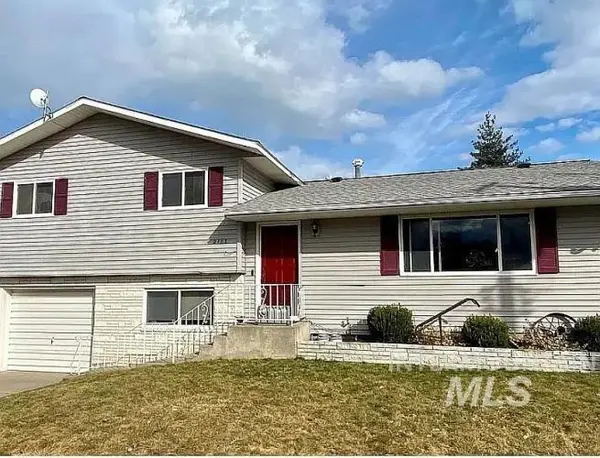 $439,000Active5 beds 2 baths2,323 sq. ft.
2113 Schaefer Drive, Clarkston, WA 99403
MLS# 98999526Listed by: COLDWELL BANKER TOMLINSON ASSOCIATES - New
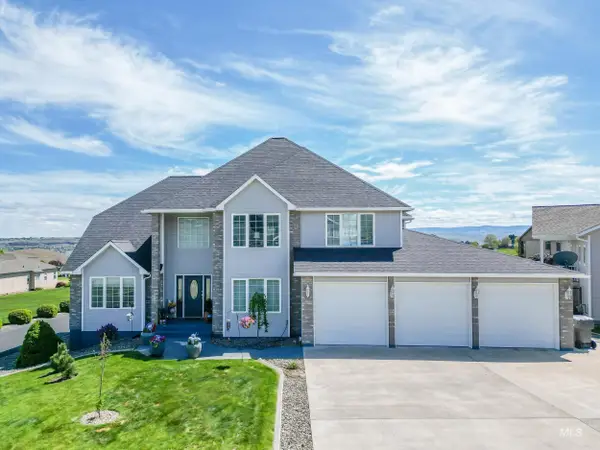 $629,000Active4 beds 3 baths2,975 sq. ft.
3535 Quailridge Dr, Clarkston, WA 99403
MLS# 98999474Listed by: REFINED REALTY - New
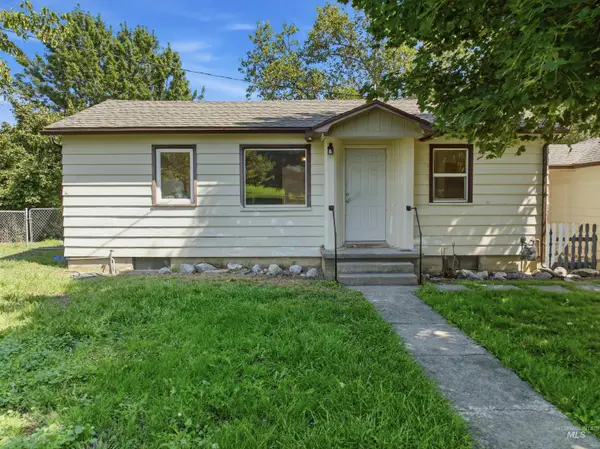 $290,000Active5 beds 2 baths2,100 sq. ft.
2123 Schaefer, Clarkston, WA 99403
MLS# 98999491Listed by: KW PALOUSE - New
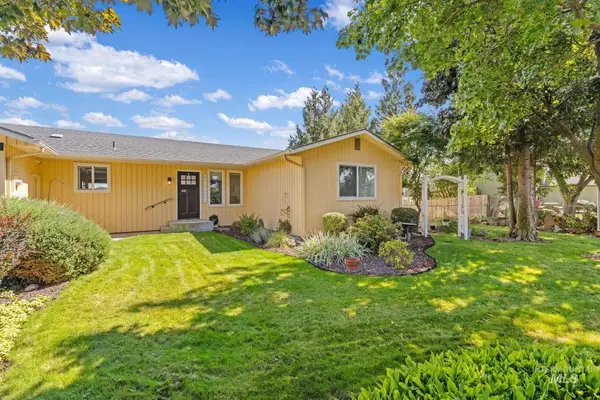 $459,000Active3 beds 3 baths2,960 sq. ft.
2746 Florence Court, Clarkston, WA 99403
MLS# 98999496Listed by: REFINED REALTY - New
 $354,000Active5 beds 2 baths1,888 sq. ft.
722 3rd St, Clarkston, WA 99403
MLS# 98999380Listed by: SILVERCREEK REALTY GROUP - New
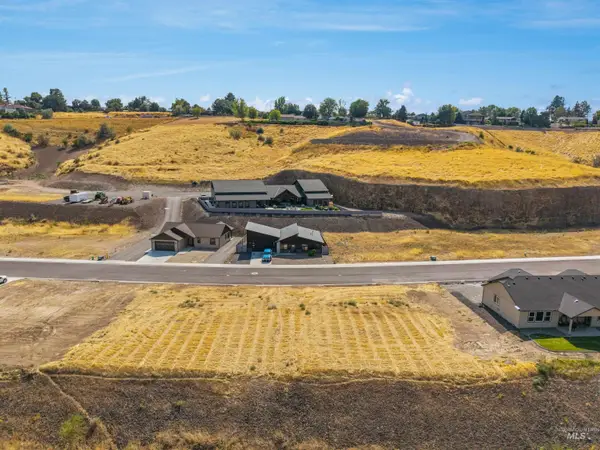 $125,000Active0.3 Acres
1682 Bennett Hill Drive, Clarkston, WA 99403
MLS# 98999355Listed by: COLDWELL BANKER TOMLINSON ASSOCIATES


Protect your home and budget from life's surprises with an Assurant Home Warranty, backed by a partner that supports you through every step of homeownership. Explore Plans.
© 2023 - 2026 ERA Franchise Systems LLC. All rights reserved. ERA Franchise Systems LLC fully supports the principles of the Fair Housing Act and the Equal Opportunity Act. ERA, ERA Real Estate powered, and their respective logos are registered service marks of ERA Franchise Systems LLC. Each office is independently owned and operated.