
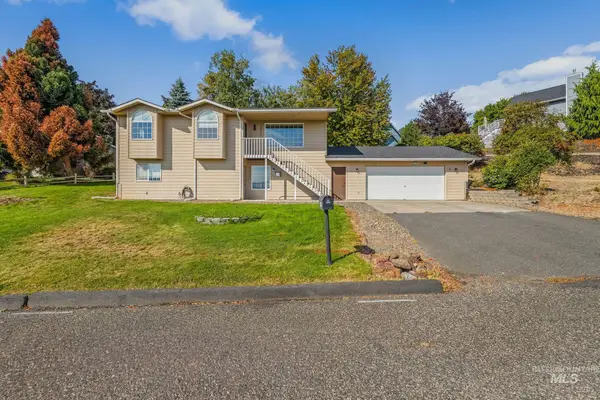
1256 Elm Street, Clarkston, WA 99403
Local realty services provided by:Hunter Of Homes ERA Powered
1256 Elm Street,Clarkston, WA 99403
$310,000
- 4 Beds
- 2 Baths
- 2,128 sq. ft.
- Single family
- Active
Listed by: anna montgomeryCell: 208-874-2460
Office: refined realty
MLS#:99000795
Source:ID_IMLS
Price summary
- Price:$310,000
- Price per sq. ft.:$145.68
About this home
This 4-bedroom, 2-bath home offers a practical layout with plenty of space. The main level features laundry, hardwood floors, 2 bedrooms, and 1 bath, while the basement has 2 additional bedrooms, 1 bath, and a second laundry area. Outside, you'll find a spacious fully fenced backyard with a covered patio. The oversized garage has room for 2 cars plus plenty of additional workspace. Bring your ideas and build equity in this great home with plenty of potential!
Contact an agent
Home facts
- Year built:1952
- Subdivision & Development:Vineland
- Listing ID #:99000795
- Added:1 day(s) ago
- Updated:September 14, 2026 at 09:41 PM
Rooms and interior
- Bedrooms:4
- Total bathrooms:2
- Full bathrooms:2
- Flooring:Concrete, Hardwood, Tile
- Living area:2,128 sq. ft.
Heating and cooling
- Cooling:Central Air
- Heating:Forced Air, Natural Gas
- Central air:Yes
Structure and exterior
- Roof:Composition
- Year built:1952
- Building area:2,128 sq. ft.
- Lot area:0.29 Acres
- Lot Features:Sidewalks
- Construction Materials:Frame, Wood Siding
Schools
- High school:Clarkston
- Middle school:Lincoln (Clarkston)
- Elementary school:Grantham
Utilities
- Water:City Service
Finances and disclosures
- Price:$310,000
- Price per sq. ft.:$145.68
- Tax amount:$541 (2026)
Parking
- Parking description:Attached, Finished Driveway
- Garage:Yes
- Garage spaces:2
New listings near 1256 Elm Street
- New
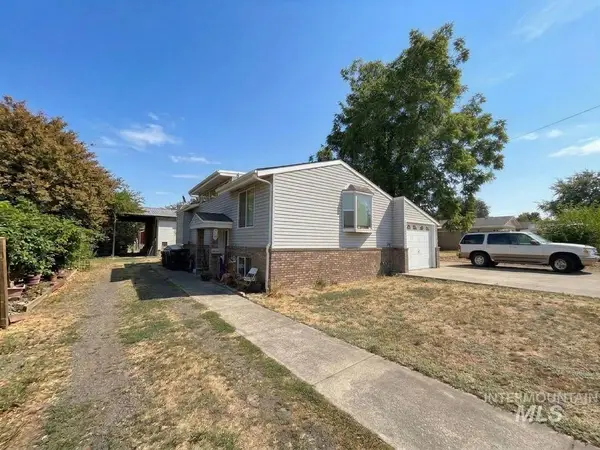 $369,900Active4 beds 3 baths1,780 sq. ft.
1301 11th St., Clarkston, WA 99403
MLS# 99000724Listed by: WOODBRIDGE REAL ESTATE, LLC - New
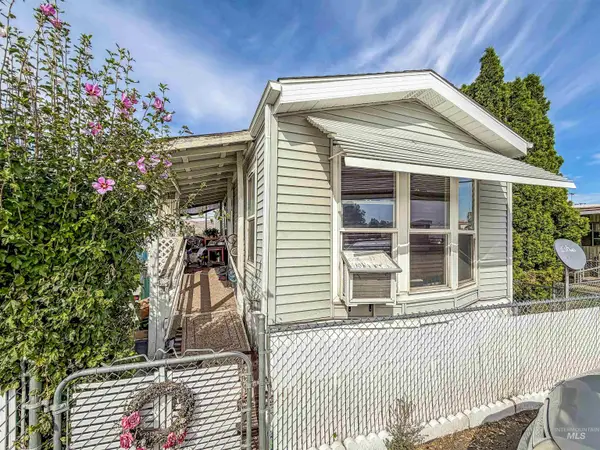 $90,000Active2 beds 1 baths728 sq. ft.
2515 Appleside Blvd #6, Clarkston, WA 99403
MLS# 99000716Listed by: RE/MAX ROCK-N-ROLL REALTY - New
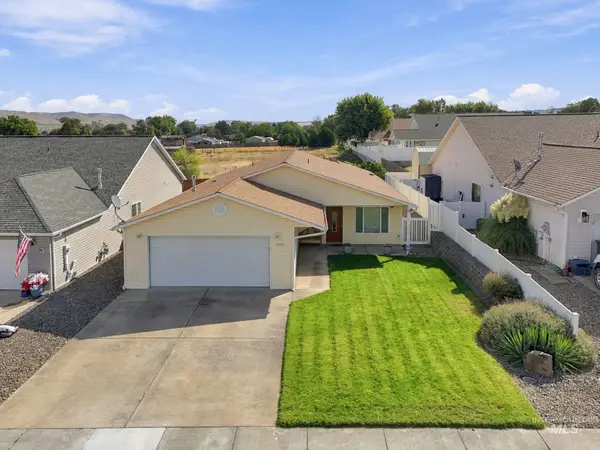 $375,000Active3 beds 2 baths1,710 sq. ft.
1031 Liberty Dr, Clarkston, WA 99403
MLS# 99000655Listed by: REFINED REALTY - New
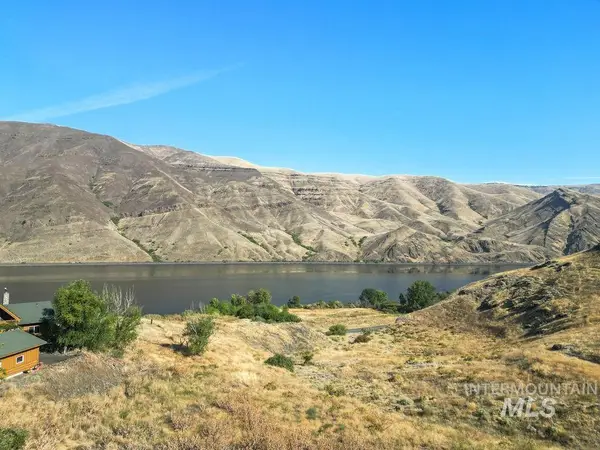 $135,000Active5.45 Acres
NKA Silcott Hills Terrace, Clarkston, WA 99403
MLS# 99000474Listed by: RIVER CITIES REAL ESTATE - New
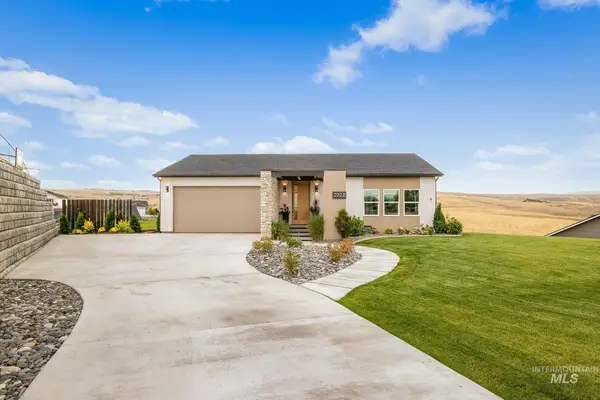 $775,000Active3 beds 3 baths2,782 sq. ft.
2222 Deer Pointe Drive, Clarkston, WA 99403
MLS# 99000452Listed by: REAL BROKER LLC - New
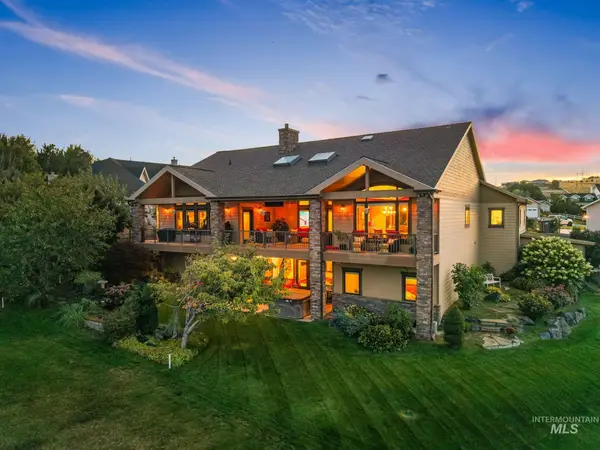 $980,000Active3 beds 3 baths4,592 sq. ft.
3565 Quailridge, Clarkston, WA 99403
MLS# 99000416Listed by: COLDWELL BANKER TOMLINSON ASSOCIATES - New
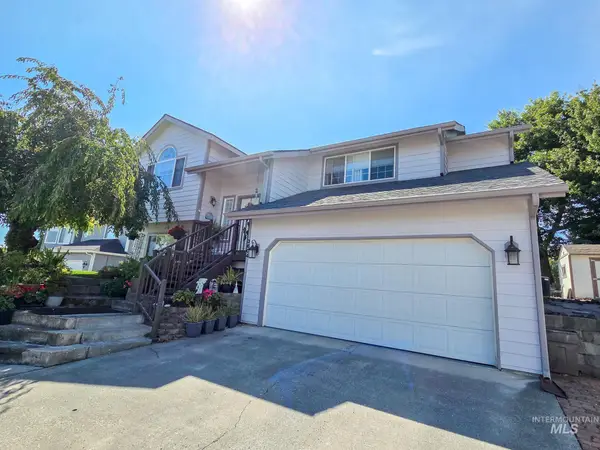 $430,000Active4 beds 3 baths2,496 sq. ft.
3604 Masters Dr, Clarkston, WA 99403
MLS# 99000311Listed by: REALTY ONE GROUP ECLIPSE - New
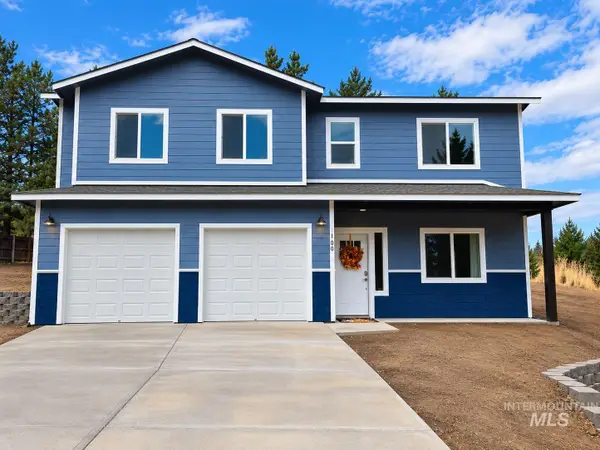 $429,900Active3 beds 3 baths1,925 sq. ft.
1100 22nd Avenue, Clarkston, WA 99403
MLS# 99000297Listed by: ASSIST 2 SELL DISCOVERY REAL ESTATE - New
 $449,000Active4 beds 2 baths2,172 sq. ft.
3610 Masters Drive, Clarkston, WA 99403
MLS# 99000278Listed by: KELLY RIGHT REAL ESTATE-IDAHO (BRANCH)


Protect your home and budget from life's surprises with an Assurant Home Warranty, backed by a partner that supports you through every step of homeownership. Explore Plans.
© 2023 - 2026 ERA Franchise Systems LLC. All rights reserved. ERA Franchise Systems LLC fully supports the principles of the Fair Housing Act and the Equal Opportunity Act. ERA, ERA Real Estate powered, and their respective logos are registered service marks of ERA Franchise Systems LLC. Each office is independently owned and operated.