
1311 Westlake Drive, Clarkston, WA 99403
Local realty services provided by:Hunter Of Homes ERA Powered
1311 Westlake Drive,Clarkston, WA 99403
$675,000
- 2 Beds
- 2 Baths
- 952 sq. ft.
- Single family
- Active
Listed by: cindy perttuCell: 509-758-8500
Office: silvercreek realty group
MLS#:98993699
Source:ID_IMLS
Price summary
- Price:$675,000
- Price per sq. ft.:$385.27
About this home
INVESTOR SPECIAL! Rental #INCOME from 2 bedroom #HOME, plus a studio #APARTMENT, full #RV hookup, building pad with all underground utilities, rent 3 SEPERATE bays in the 40 x 60 #SHOP with bathroom and #HOIST. On 5 #ACRES. Possible owner contract. Breathtaking views as well as privacy and seclusion on 5+ acres! The building pad for your dream home is ready with water, power, and septic in place. The 40 x 60 shop features three bays, a hoist/lift, propane heat, a bathroom with shower, and an 800-square-foot apartment. There is a nice RV parking spot with water, power, septic and room for more. The two-bedroom home offers vaulted ceilings, 1.5 bathrooms, scenic views and a 450-square-foot deck to soak in the ambiance. Raised garden beds and numerous fruit trees thrive with a sprinkler system, while a 25 gpm well, with a five-year-old pump and pressure tank, provides ample water. The property also includes two septic systems and three electric meters, underground power. This unique property has an opportunity for all your needs. Live in either the home or the studio apartment and utilize the guest quarters while building your dream . Call today to see inside, this gem is a dream come true and priced well below the value! Bring offers!...
Contact an agent
Home facts
- Year built:1996
- Subdivision & Development:0 Not Applicable
- Listing ID #:98993699
- Added:65 day(s) ago
- Updated:September 16, 2026 at 02:39 PM
Rooms and interior
- Bedrooms:2
- Total bathrooms:2
- Full bathrooms:2
- Flooring:Carpet, Concrete
- Living area:952 sq. ft.
Heating and cooling
- Cooling:Central Air, Wall/Window Unit(s)
- Heating:Baseboard, Electric, Forced Air, Propane
- Central air:Yes
Structure and exterior
- Roof:Composition, Metal
- Year built:1996
- Building area:952 sq. ft.
- Lot area:5.2 Acres
- Construction Materials:Frame, Wood Siding
Schools
- High school:Clarkston
- Middle school:Lincoln (Clarkston)
- Elementary school:Heights (Clarkston)
Utilities
- Water:Well
- Sewer:Septic Tank
Finances and disclosures
- Price:$675,000
- Price per sq. ft.:$385.27
- Tax amount:$5,245 (2026)
Features and amenities
- Amenities:Walk-In Closet(s)
Parking
- Parking description:Detached, RV Access/Parking
- Garage:Yes
- Garage spaces:3
New listings near 1311 Westlake Drive
- New
 $275,000Active2 beds 2 baths1,890 sq. ft.
2454 Riverside Drive, Clarkston, WA 99403
MLS# 99000871Listed by: REALTY ONE GROUP ECLIPSE - New
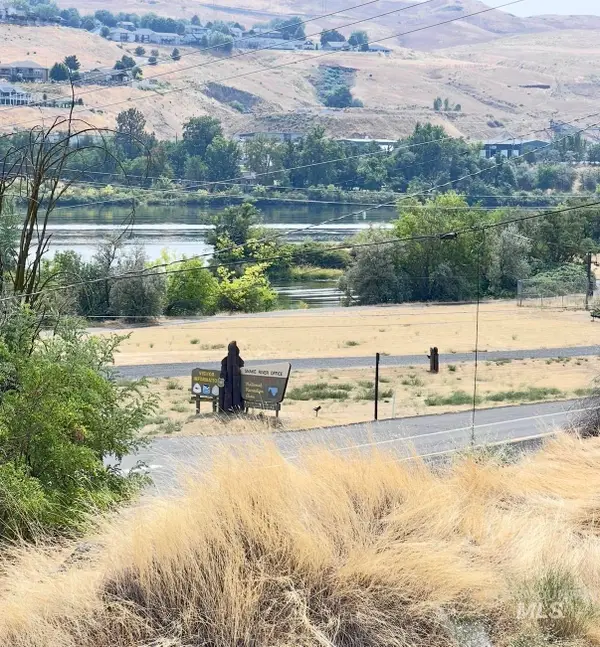
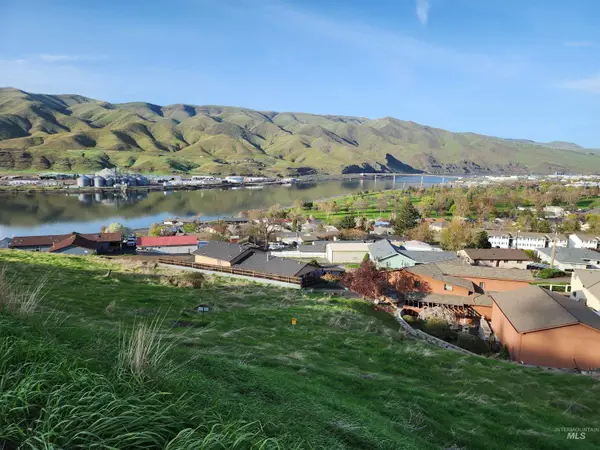 $75,000Active1.73 Acres
TBD Valleyview Dr, Clarkston, WA 99403
MLS# 99000880Listed by: CENTURY 21 PRICE RIGHT 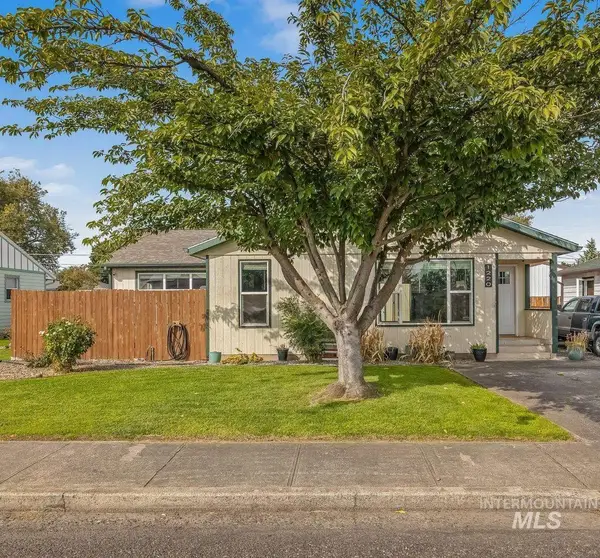 $385,000Pending3 beds 2 baths2,418 sq. ft.
1220 4th St, Clarkston, WA 99403
MLS# 99000818Listed by: COLDWELL BANKER TOMLINSON ASSOCIATES- New
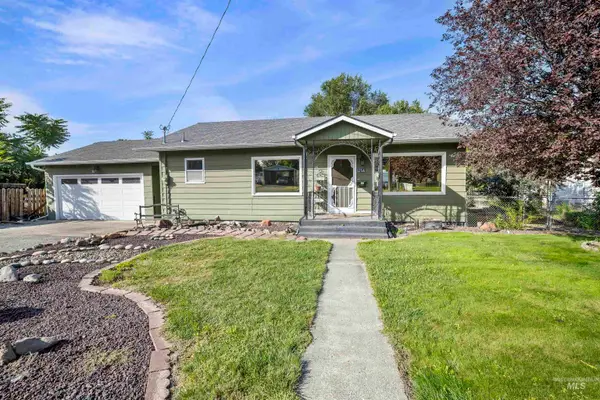 $310,000Active4 beds 2 baths2,128 sq. ft.
1256 Elm Street, Clarkston, WA 99403
MLS# 99000795Listed by: REFINED REALTY - New
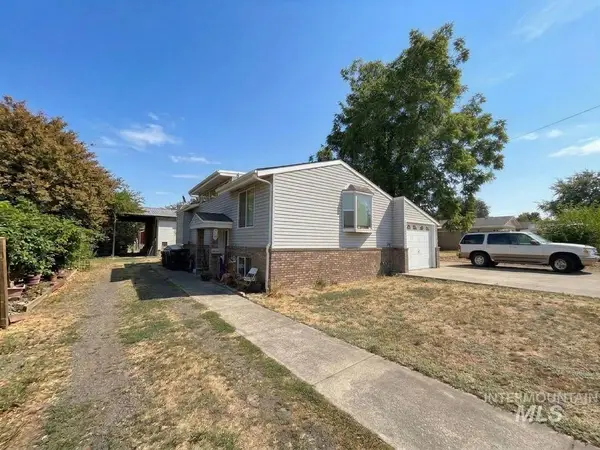 $369,900Active4 beds 3 baths1,780 sq. ft.
1301 11th St., Clarkston, WA 99403
MLS# 99000724Listed by: WOODBRIDGE REAL ESTATE, LLC - New
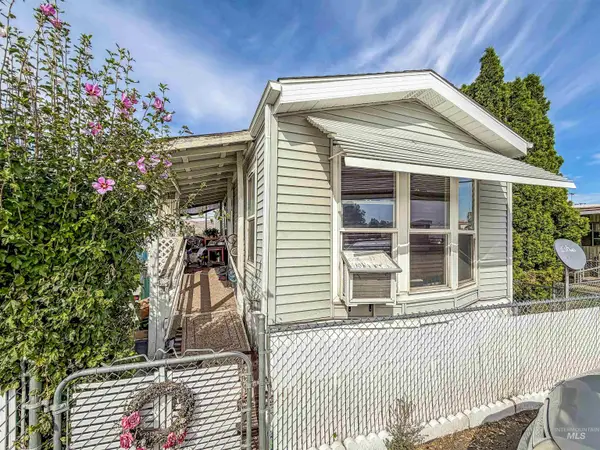 $90,000Active2 beds 1 baths728 sq. ft.
2515 Appleside Blvd #6, Clarkston, WA 99403
MLS# 99000716Listed by: RE/MAX ROCK-N-ROLL REALTY - Open Wed, 4:30 to 6pmNew
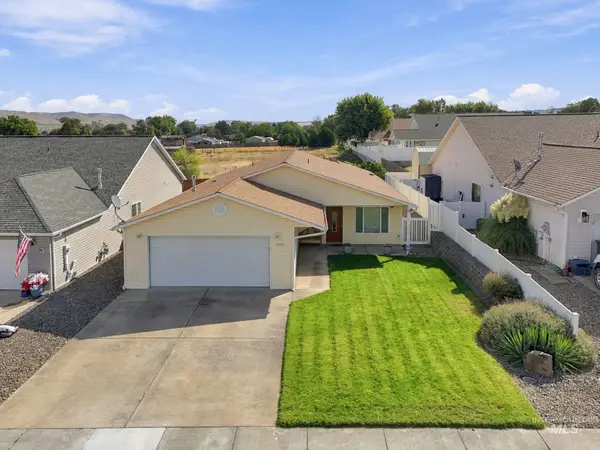 $375,000Active3 beds 2 baths1,710 sq. ft.
1031 Liberty Dr, Clarkston, WA 99403
MLS# 99000655Listed by: REFINED REALTY - New
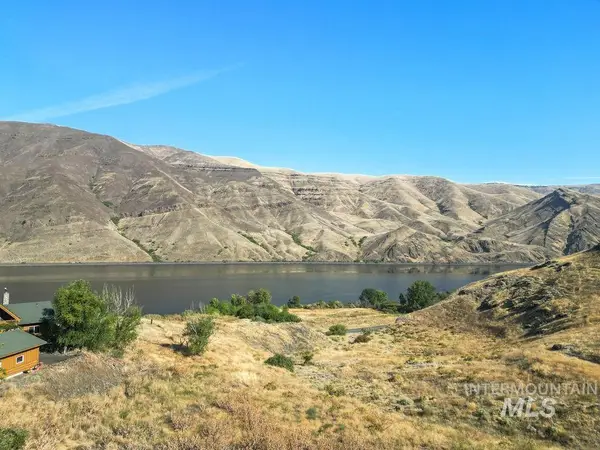 $135,000Active5.45 Acres
NKA Silcott Hills Terrace, Clarkston, WA 99403
MLS# 99000474Listed by: RIVER CITIES REAL ESTATE - New
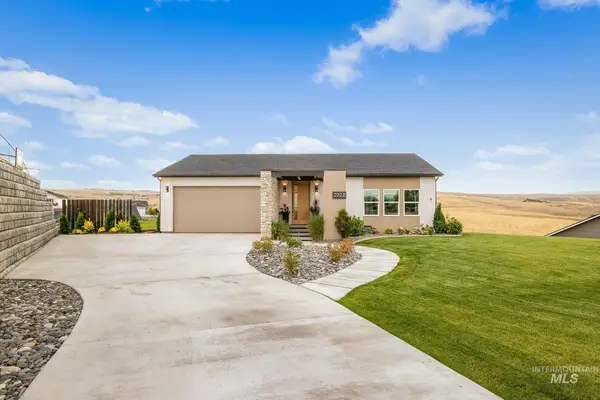 $775,000Active3 beds 3 baths2,782 sq. ft.
2222 Deer Pointe Drive, Clarkston, WA 99403
MLS# 99000452Listed by: REAL BROKER LLC - New
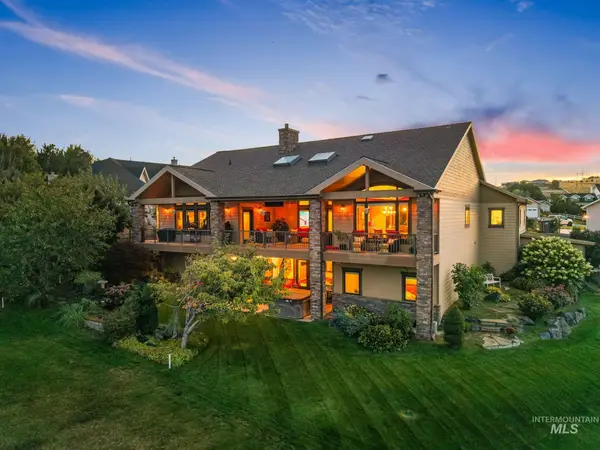 $980,000Active3 beds 3 baths4,592 sq. ft.
3565 Quailridge, Clarkston, WA 99403
MLS# 99000416Listed by: COLDWELL BANKER TOMLINSON ASSOCIATES


Protect your home and budget from life's surprises with an Assurant Home Warranty, backed by a partner that supports you through every step of homeownership. Explore Plans.
© 2023 - 2026 ERA Franchise Systems LLC. All rights reserved. ERA Franchise Systems LLC fully supports the principles of the Fair Housing Act and the Equal Opportunity Act. ERA, ERA Real Estate powered, and their respective logos are registered service marks of ERA Franchise Systems LLC. Each office is independently owned and operated.