
1326 6th Street, Clarkston, WA 99403
Local realty services provided by:Hunter Of Homes ERA Powered
1326 6th Street,Clarkston, WA 99403
$340,000
- 3 Beds
- 2 Baths
- 2,115 sq. ft.
- Single family
- Active
Listed by: anna montgomeryCell: 208-874-2460
Office: refined realty
MLS#:98993987
Source:ID_IMLS
Price summary
- Price:$340,000
- Price per sq. ft.:$160.76
About this home
This 3-bedroom, 2-bath home offers 2,115 sq. ft. with a functional layout and several big-ticket updates already completed, including a newer roof, replacement windows, furnace, and water heater. The open kitchen, dining, and living area features updated flooring and paint, creating a clean, modern feel. Downstairs, you'll find a spacious family/rec room along with a large storage room. Outside, the stone patio adds extra outdoor living space, and the one-car garage includes a bonus workshop area. Conveniently located on a quiet street close to downtown, schools, and hospitals, this home is ready for its next owner!
Contact an agent
Home facts
- Year built:1954
- Subdivision & Development:0 Not Applicable
- Listing ID #:98993987
- Added:63 day(s) ago
- Updated:September 17, 2026 at 03:51 AM
Rooms and interior
- Bedrooms:3
- Total bathrooms:2
- Full bathrooms:2
- Flooring:Carpet
- Living area:2,115 sq. ft.
Heating and cooling
- Cooling:Central Air
- Heating:Forced Air, Natural Gas
- Central air:Yes
Structure and exterior
- Roof:Composition
- Year built:1954
- Building area:2,115 sq. ft.
- Lot area:0.19 Acres
- Lot Features:Sidewalks
- Construction Materials:Frame
Schools
- High school:Clarkston
- Middle school:Lincoln (Clarkston)
- Elementary school:Parkway
Utilities
- Water:City Service
Finances and disclosures
- Price:$340,000
- Price per sq. ft.:$160.76
- Tax amount:$358 (2025)
Parking
- Parking description:Attached, Finished Driveway
- Garage:Yes
- Garage spaces:1
New listings near 1326 6th Street
- New
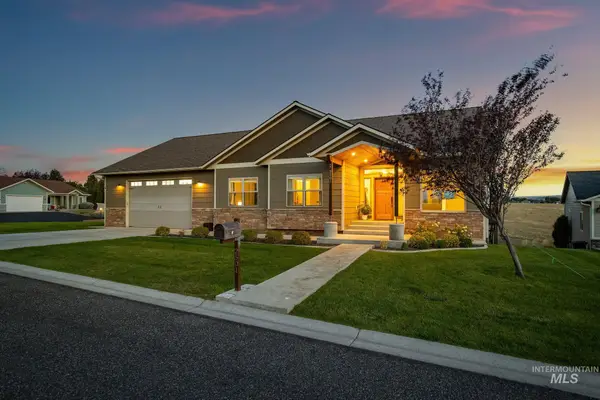 $910,000Active4 beds 3 baths4,618 sq. ft.
2501 Westridge Court, Clarkston, WA 99403
MLS# 99000990Listed by: WINDERMERE LEWISTON - New
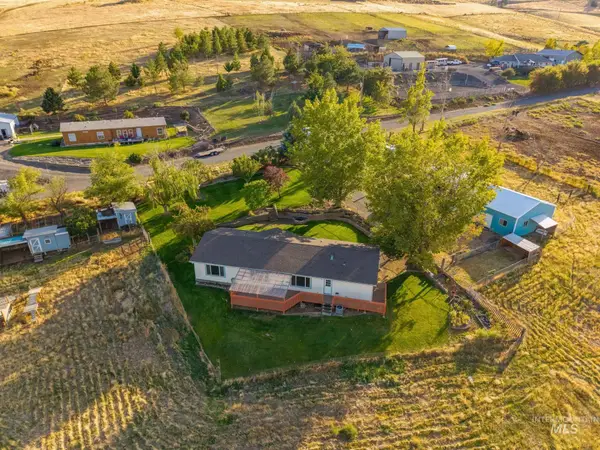 $429,000Active3 beds 2 baths1,836 sq. ft.
251 Witters Ct, Clarkston, WA 99403
MLS# 99000965Listed by: COLDWELL BANKER TOMLINSON ASSOCIATES - New
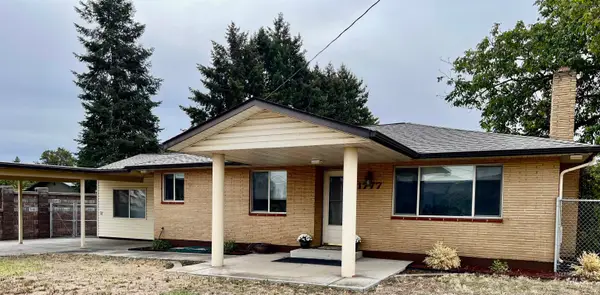 $470,000Active3 beds 2 baths2,394 sq. ft.
1777 4th Ave., Clarkston, WA 99403
MLS# 99000924Listed by: CENTURY 21 PRICE RIGHT - New
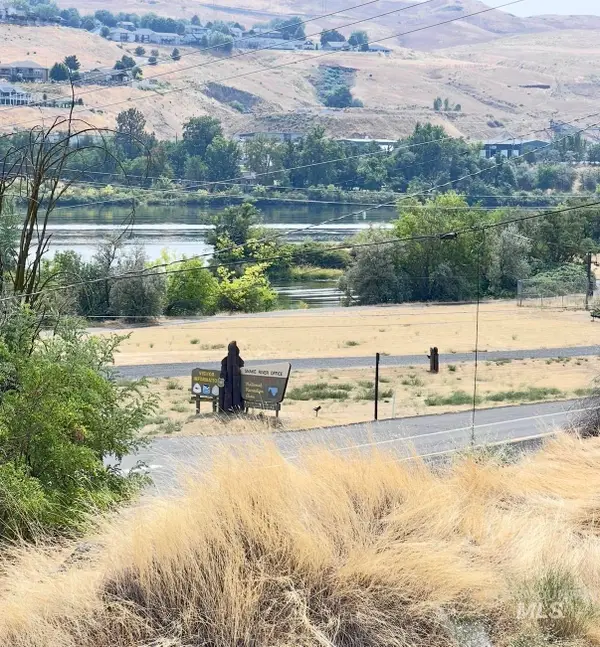 $275,000Active2 beds 2 baths1,890 sq. ft.
2454 Riverside Drive, Clarkston, WA 99403
MLS# 99000871Listed by: REALTY ONE GROUP ECLIPSE - New
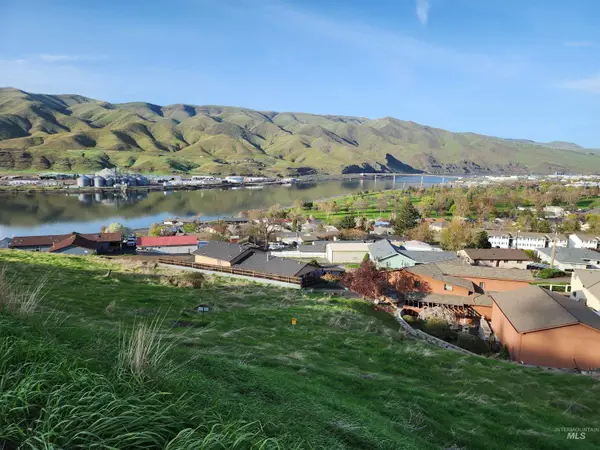 $75,000Active1.73 Acres
TBD Valleyview Dr, Clarkston, WA 99403
MLS# 99000880Listed by: CENTURY 21 PRICE RIGHT 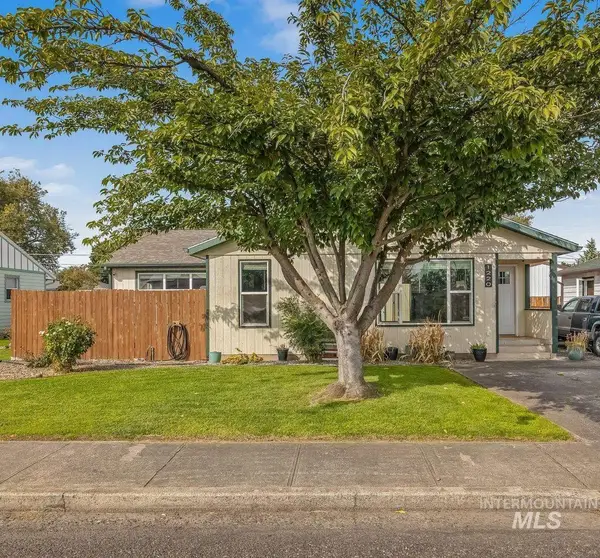 $385,000Pending3 beds 2 baths2,418 sq. ft.
1220 4th St, Clarkston, WA 99403
MLS# 99000818Listed by: COLDWELL BANKER TOMLINSON ASSOCIATES- New
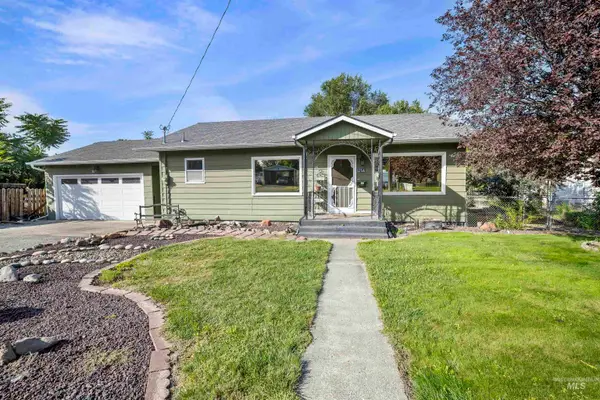 $310,000Active4 beds 2 baths2,128 sq. ft.
1256 Elm Street, Clarkston, WA 99403
MLS# 99000795Listed by: REFINED REALTY - New
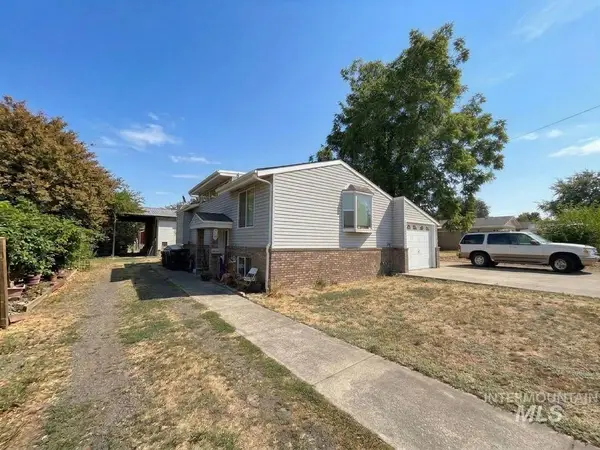 $369,900Active6 beds 3 baths1,780 sq. ft.
1301 11th St., Clarkston, WA 99403
MLS# 99000724Listed by: WOODBRIDGE REAL ESTATE, LLC - New
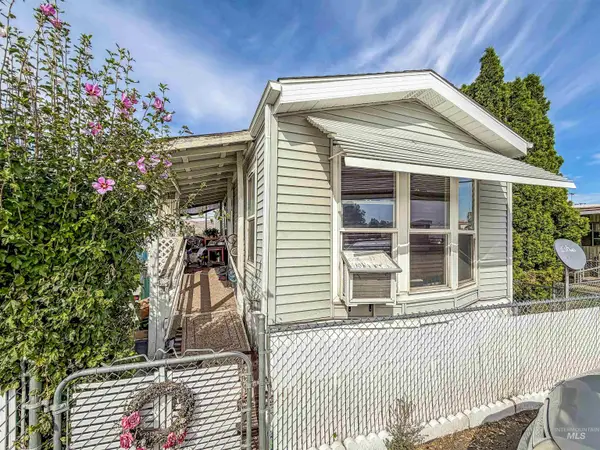 $90,000Active2 beds 1 baths728 sq. ft.
2515 Appleside Blvd #6, Clarkston, WA 99403
MLS# 99000716Listed by: RE/MAX ROCK-N-ROLL REALTY - New
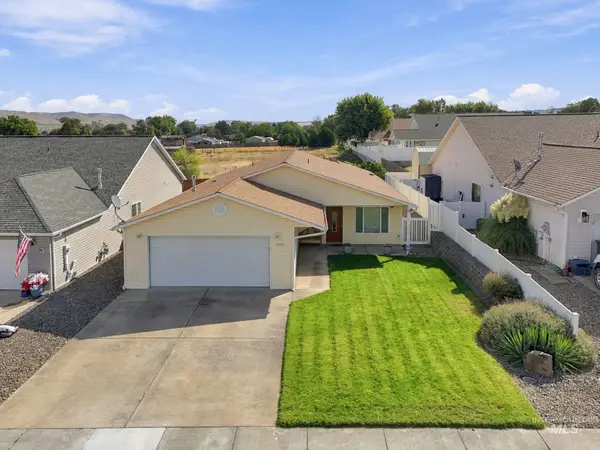 $375,000Active3 beds 2 baths1,710 sq. ft.
1031 Liberty Dr, Clarkston, WA 99403
MLS# 99000655Listed by: REFINED REALTY


Protect your home and budget from life's surprises with an Assurant Home Warranty, backed by a partner that supports you through every step of homeownership. Explore Plans.
© 2023 - 2026 ERA Franchise Systems LLC. All rights reserved. ERA Franchise Systems LLC fully supports the principles of the Fair Housing Act and the Equal Opportunity Act. ERA, ERA Real Estate powered, and their respective logos are registered service marks of ERA Franchise Systems LLC. Each office is independently owned and operated.