
1526 Libby Street, Clarkston, WA 99403
Local realty services provided by:Hunter Of Homes ERA Powered
1526 Libby Street,Clarkston, WA 99403
$295,000
- 2 Beds
- 2 Baths
- 2,144 sq. ft.
- Single family
- Active
Listed by: marilyn flattMain: 208-798-7822
Office: assist 2 sell discovery real estate
MLS#:99002054
Source:ID_IMLS
Price summary
- Price:$295,000
- Price per sq. ft.:$137.59
About this home
So much more potential in this Clarkston home! The kitchen was remodeled by Bob Carlton in 2017 with an abundance of cabinetry by Huntwood. Pullout drawers and corner drawers rather than a lazy suzan , complete with a breakfast bar viewing to the front yard. The bathroom and bedrooms are set up Jack and Jill style. Living room and dining area has wood floors as well as wood floors in the bedrooms. Basement allows for future finishing touches and has a bathroom. There are two RV hook ups, one on the East front side yard and one in the east side backyard (power is disconnected to it). A new roof is being installed prior to closing, bid is secured. Gas furnace was installed in 2016, has had regular servicing and another just completed on August 5, 2026. Gas water heater installed within the last 3 years. Sprinkler system was installed in 2017 by All Valley Sprinklers. Home had professional cleaning completed on 9/19/2026.
Contact an agent
Home facts
- Year built:1948
- Subdivision & Development:0 Not Applicable
- Listing ID #:99002054
- Added:2 day(s) ago
- Updated:September 29, 2026 at 01:11 PM
Rooms and interior
- Bedrooms:2
- Total bathrooms:2
- Full bathrooms:2
- Flooring:Hardwood
- Kitchen Description:Pantry
- Living area:2,144 sq. ft.
Heating and cooling
- Cooling:Central Air
- Heating:Forced Air, Natural Gas
- Central air:Yes
Structure and exterior
- Roof:Composition
- Year built:1948
- Building area:2,144 sq. ft.
- Lot area:0.28 Acres
- Construction Materials:Concrete
- Foundation Description:Slab
Schools
- High school:Clarkston
- Middle school:Lincoln (Clarkston)
- Elementary school:Highland (Clarkston)
Utilities
- Water:City Service
Finances and disclosures
- Price:$295,000
- Price per sq. ft.:$137.59
- Tax amount:$1,323 (2026)
Features and amenities
- Amenities:Breakfast Bar, Pantry
Parking
- Parking description:Detached, Finished Driveway, RV Access/Parking
- Garage:Yes
- Garage spaces:1
New listings near 1526 Libby Street
- New
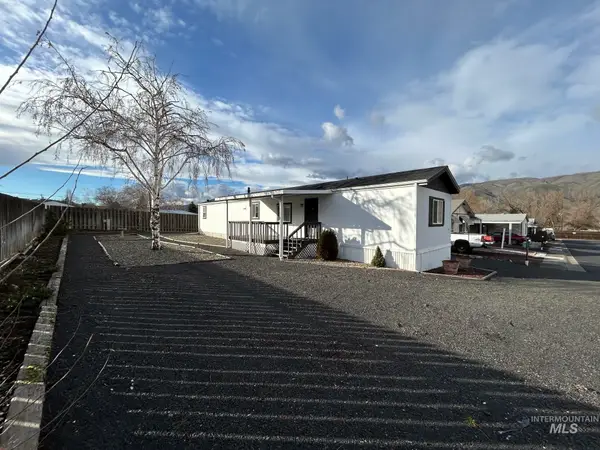 $100,000Active2 beds 2 baths980 sq. ft.
1430 Chestnut #29, Clarkston, WA 99403
MLS# 99002076Listed by: KELLY RIGHT REAL ESTATE-IDAHO (BRANCH) - New
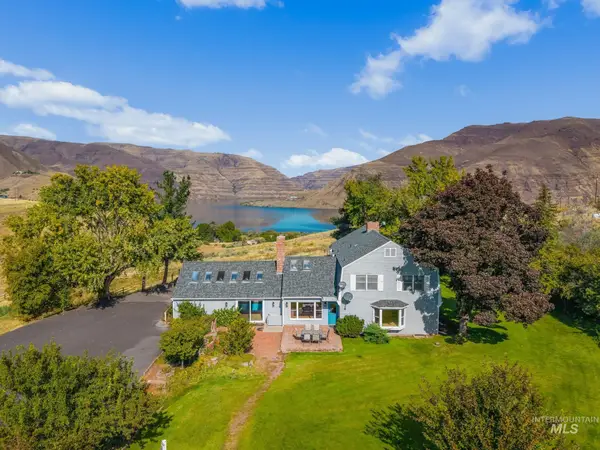 $975,000Active3 beds 3 baths2,988 sq. ft.
531 Silcott Road, Clarkston, WA 99403
MLS# 99002004Listed by: REAL BROKER LLC - New
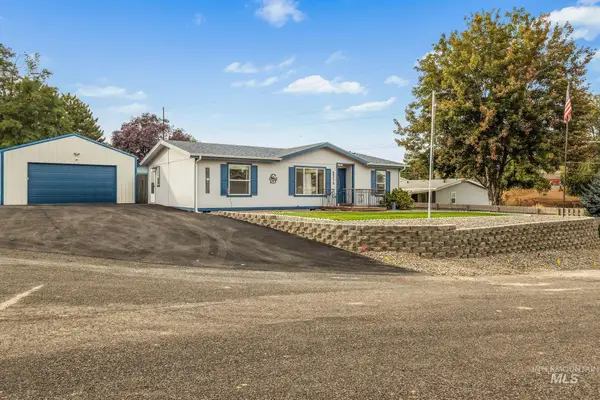 $365,000Active3 beds 2 baths1,180 sq. ft.
2314 Lynnlisa Court, Clarkston, WA 99403
MLS# 99002016Listed by: CENTURY 21 PRICE RIGHT - New
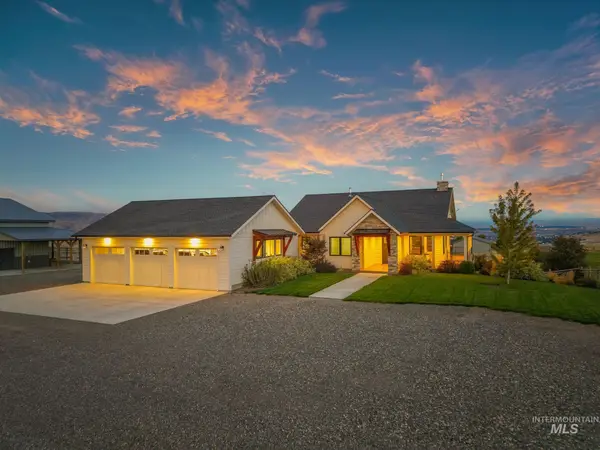 $1,560,000Active4 beds 3 baths3,958 sq. ft.
1433 Kestrel Dr., Clarkston, WA 99403
MLS# 99001931Listed by: REFINED REALTY - New
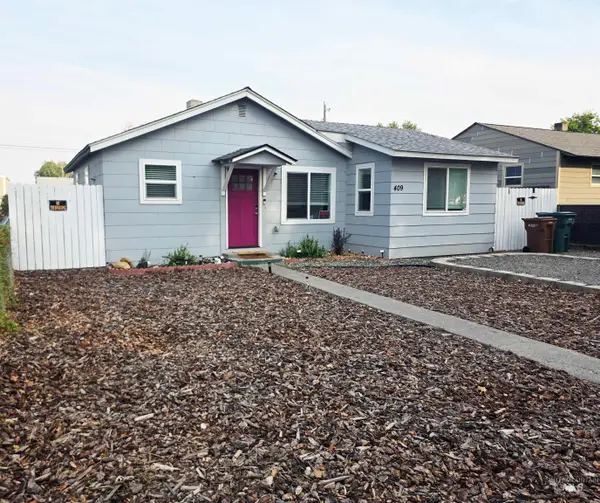 $270,000Active2 beds 1 baths884 sq. ft.
409 8th St, Clarkston, WA 99403
MLS# 99001937Listed by: CENTURY 21 PRICE RIGHT - New
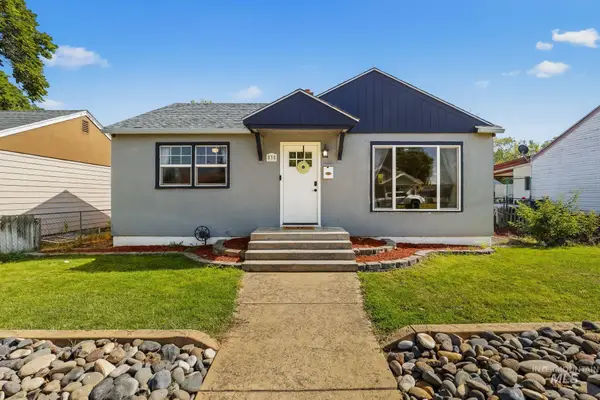 $325,000Active3 beds 2 baths1,536 sq. ft.
835 12th Street, Clarkston, WA 99403
MLS# 99001708Listed by: REAL BROKER LLC - New
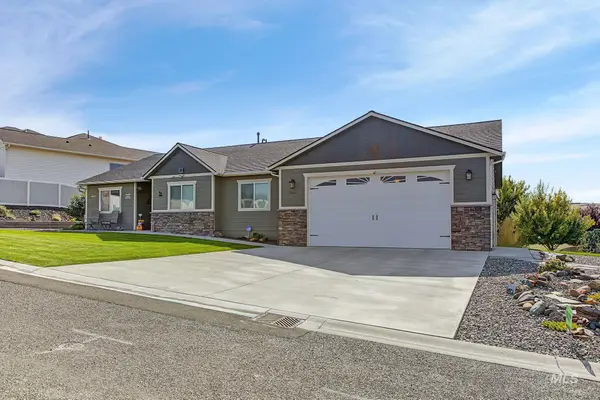 $669,900Active3 beds 2 baths2,890 sq. ft.
2541 3rd Ave, Clarkston, WA 99403
MLS# 99001543Listed by: WINDERMERE LEWISTON - New
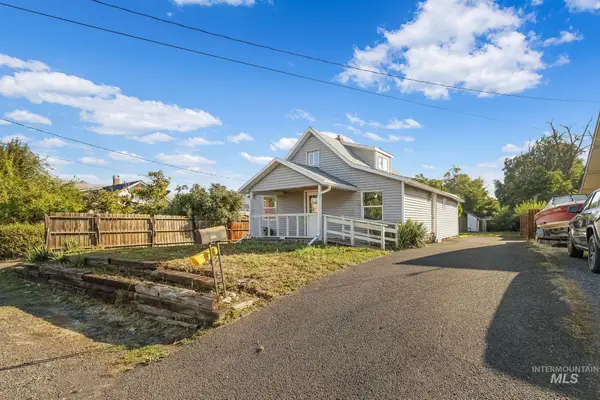 $264,900Active3 beds 1 baths1,152 sq. ft.
1013 Mccarroll St, Clarkston, WA 99403
MLS# 99001484Listed by: REFINED REALTY 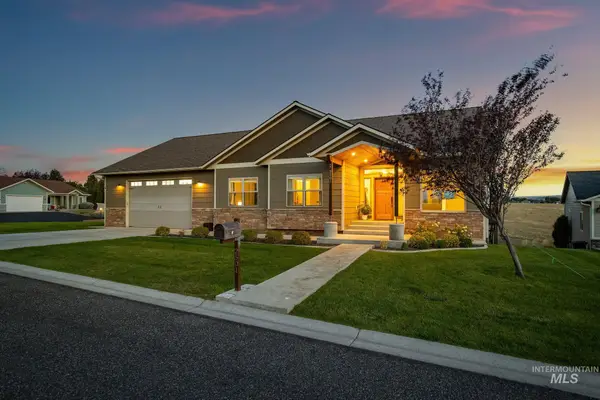 $910,000Active4 beds 3 baths4,618 sq. ft.
2501 Westridge Court, Clarkston, WA 99403
MLS# 99000990Listed by: WINDERMERE LEWISTON


Protect your home and budget from life's surprises with an Assurant Home Warranty, backed by a partner that supports you through every step of homeownership. Explore Plans.
© 2023 - 2026 ERA Franchise Systems LLC. All rights reserved. ERA Franchise Systems LLC fully supports the principles of the Fair Housing Act and the Equal Opportunity Act. ERA, ERA Real Estate powered, and their respective logos are registered service marks of ERA Franchise Systems LLC. Each office is independently owned and operated.