
1724 Ridgeview Drive, Clarkston, WA 99403
Local realty services provided by:Tucker Realty ERA Powered
Listed by: christy lee naumann
Office: real estate by you, llc.
MLS#:2531312
Source:NWMLS
1724 Ridgeview Drive,Clarkston, WA 99403
$579,000
- 4 Beds
- 4 Baths
- 3,414 sq. ft.
- Single family
- Pending
Price summary
- Price:$579,000
- Price per sq. ft.:$169.6
About this home
As you enter this lovely, well-maintained home, you won't know where to land your eyes. Will it be the stunning, panoramic territorial and river views, the relaxed open-concept feel, or the gorgeous hardwood floors? The gourmet, high-end kitchen is a chef's dream, boasting premium countertops, a classic farmhouse sink, and top-tier finishes. Designed for effortless main-floor living, the primary suite shares the main level with a convenient utility room, an additional bedroom, and a full bath. Step out from the dining room onto the covered deck, with its modern glass railing and soak in the view. Two cozy fireplaces add warmth and character to the living spaces. Downstairs, the fully finished lower level offers incredible flexibility with two more bedrooms, and two additional bathrooms. A large family/bonus room tailored to your lifestyle, alongside an ample mechanical room with great storage. Set your mind completely at ease with a brand-new HVAC system already installed. Outside, the low-maintenance yard leaves you with nothing left to do but relax and enjoy living in one of the area's most highly desired neighborhoods. Move-in ready and waiting for you!...
Contact an agent
Home facts
- Year built:2005
- Listing ID #:2531312
- Updated:July 25, 2026 at 08:18 AM
Rooms and interior
- Bedrooms:4
- Total bathrooms:4
- Full bathrooms:3
- Flooring:Ceramic Tile Floor, Hardwood
- Kitchen Description:Dishwasher, Disposal, Microwave, Refrigerator
- Bedroom Description:Lower Level Bedrooms : 2, Main Level Bedrooms : 2
- Basement:Yes
- Basement Description:Daylight
- Living area:3,414 sq. ft.
Heating and cooling
- Heating:Forced Air
- Central air:Yes
Structure and exterior
- Roof:Composition
- Year built:2005
- Building area:3,414 sq. ft.
- Lot area:0.53 Acres
- Lot Features:Paved
- Construction Materials:Metal/Vinyl Exterior Finish
- Exterior Features:Deck, Fenced-Fully, Patio, Sprinkler System
- Foundation Description:Daylight
- Levels:1 Story
Schools
- High school:Clarkston High
Utilities
- Water:Public
- Sewer:Septic Tank
Finances and disclosures
- Price:$579,000
- Price per sq. ft.:$169.6
- Tax amount:$5,445 (2026)
Features and amenities
- Appliances:Dishwasher, Refrigerator, Washer
- Laundry features:Dryer, Washer
- Amenities:Ceiling Fan(s), French Doors, High Speed Internet, Skylight(s), Vaulted Ceiling(s), Walk-In Closet(s)
Parking
- Total parking spaces:4
- Parking description:Detached Garage
- Garage:Yes
 Listings courtesy of Northwest MLS as distributed by MLS GRID. Based on information submitted to the MLS GRID as of July 25, 2026. All data is obtained from various sources and may not have been verified by broker or MLS GRID. Supplied Open House Information is subject to change without notice. All information should be independently reviewed and verified for accuracy. Properties may or may not be listed by the office/agent presenting the information. Listing information is provided for consumers' personal, non-commercial use, solely to identify prospective properties for potential purchase; all other use is strictly prohibited and may violate relevant federal and state law. Information deemed reliable but not guaranteed. Copyright © 2026 MLS GRID. All Rights Reserved.
New listings near 1724 Ridgeview Drive
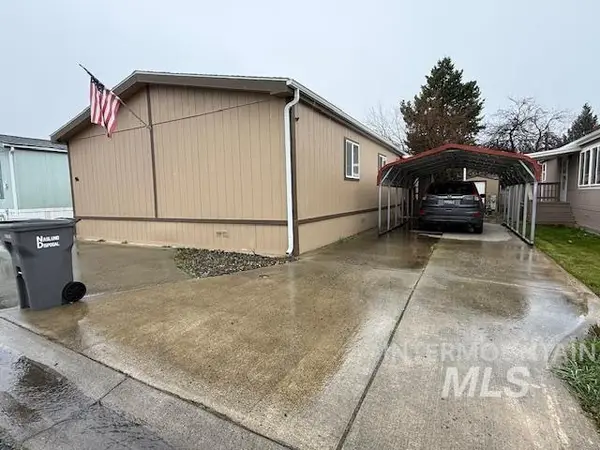 $115,000Active4 beds 2 baths1,680 sq. ft.
2115 W 6th Avenue #96, Clarkston, WA 99403
MLS# 98977931Listed by: SILVERCREEK REALTY GROUP- New
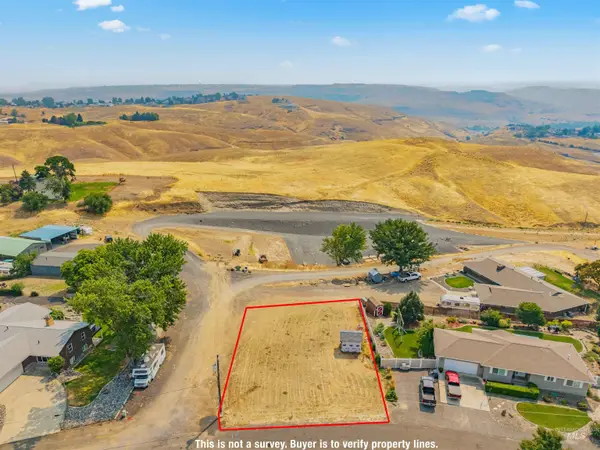 $65,000Active0.25 Acres
TBD 21st St., Clarkston, WA 99403
MLS# 98994706Listed by: WOODBRIDGE REAL ESTATE, LLC 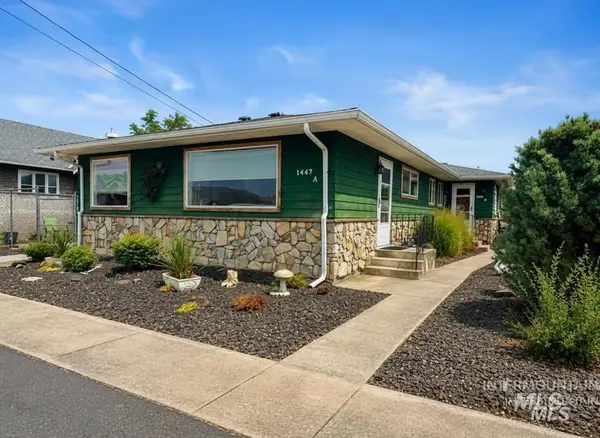 $360,000Pending4 beds 2 baths1,490 sq. ft.
1447 10th Street, Clarkston, WA 99403
MLS# 98994641Listed by: CENTURY 21 PRICE RIGHT- New
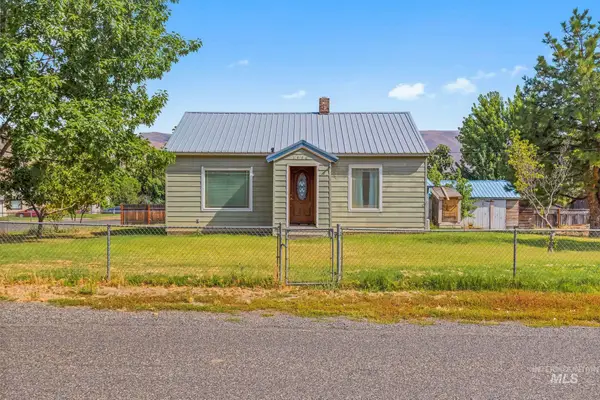 $250,000Active3 beds 1 baths832 sq. ft.
1446 Libby Street, Clarkston, WA 99403
MLS# 98994589Listed by: CENTURY 21 PRICE RIGHT - New
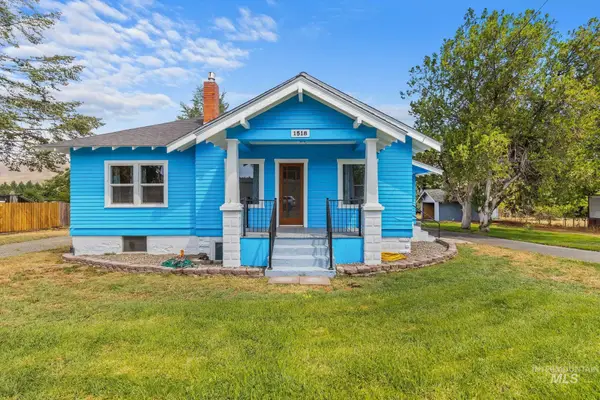 $459,000Active5 beds 2 baths1,966 sq. ft.
1518 Elm St., Clarkston, WA 99403
MLS# 98994506Listed by: COLDWELL BANKER TOMLINSON ASSOCIATES - New
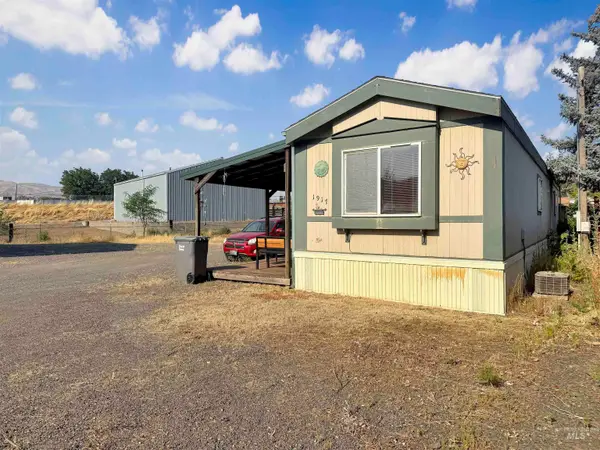 $295,000Active2 beds 2 baths952 sq. ft.
1917 13th St, Clarkston, WA 99403
MLS# 98994450Listed by: RE/MAX ROCK-N-ROLL REALTY - Open Sun, 12 to 2pmNew
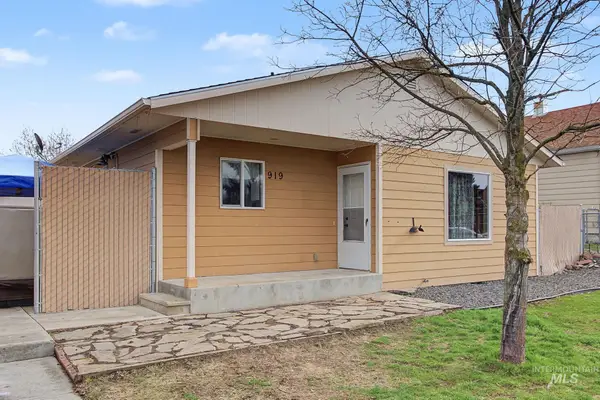 $349,000Active3 beds 2 baths1,100 sq. ft.
919 9th Street, Clarkston, WA 99403
MLS# 98994287Listed by: CENTURY 21 PRICE RIGHT 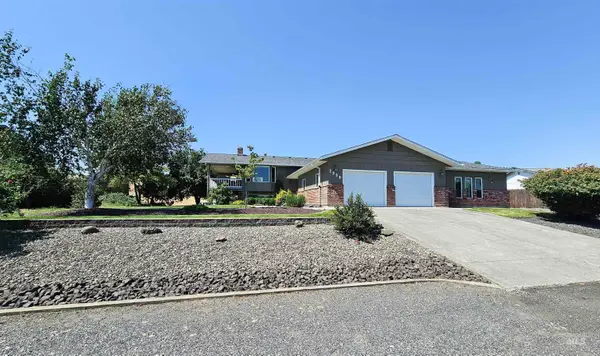 $498,000Pending4 beds 2 baths2,565 sq. ft.
2950 24th St, Clarkston, WA 99403
MLS# 98994267Listed by: ASSIST 2 SELL DISCOVERY REAL ESTATE- Open Sun, 12 to 1:30pmNew
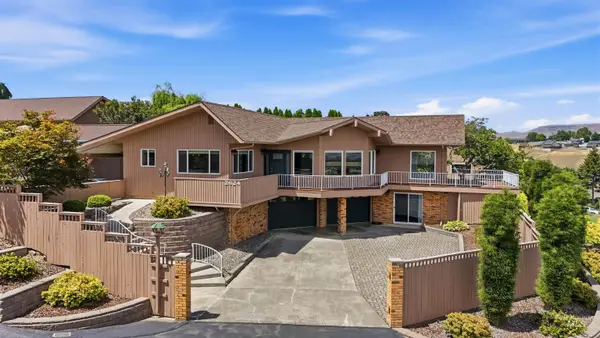 $849,000Active4 beds 3 baths4,178 sq. ft.
2624 Grandview Drive, Clarkston, WA 99403
MLS# 98994083Listed by: REFINED REALTY 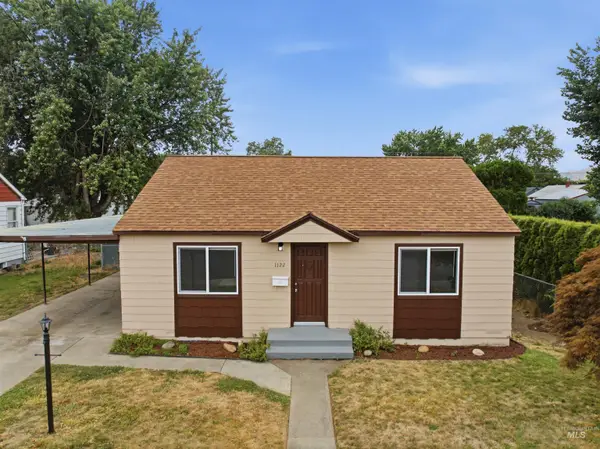 $215,000Pending2 beds 1 baths864 sq. ft.
1122 9th St, Clarkston, WA 99403
MLS# 98994079Listed by: KW PALOUSE


Protect your home and budget from life's surprises with an Assurant Home Warranty, backed by a partner that supports you through every step of homeownership. Explore Plans.
© 2023 - 2026 ERA Franchise Systems LLC. All rights reserved. ERA Franchise Systems LLC fully supports the principles of the Fair Housing Act and the Equal Opportunity Act. ERA, ERA Real Estate powered, and their respective logos are registered service marks of ERA Franchise Systems LLC. Each office is independently owned and operated.