
2036 Chukar Ln, Clarkston, WA 99403
Local realty services provided by:Hunter Of Homes ERA Powered
2036 Chukar Ln,Clarkston, WA 99403
$799,999
- 5 Beds
- 4 Baths
- 4,170 sq. ft.
- Single family
- Active
Listed by: cara thompson, scott thompsonMain: 208-746-7400
Office: coldwell banker tomlinson associates
MLS#:98999273
Source:ID_IMLS
Price summary
- Price:$799,999
- Price per sq. ft.:$191.85
About this home
Welcome to your own private retreat! Set on 5.22 beautiful acres, this spacious 5-bedroom, 4-bath home offers room to live, work, and enjoy the outdoors. The daylight basement features separate living quarters, providing an excellent option for multi-generational living or rental potential. Horse and hobby enthusiasts will appreciate the property’s hay storage, corral, and ample acreage, offering plenty of space for animals and outdoor activities. A substantial 30' x 40' shop provides generous room for vehicles, equipment, projects, or storage. Recent updates include a new HVAC system installed in 2026. With its combination of acreage, functional outbuildings, horse amenities, separate living space, and comfortable indoor and outdoor living, this property offers a rare opportunity to enjoy the space and freedom of country living while creating a home that works for your lifestyle.
Contact an agent
Home facts
- Year built:1988
- Subdivision & Development:0 Not Applicable
- Listing ID #:98999273
- Added:3 day(s) ago
- Updated:September 05, 2026 at 02:48 PM
Rooms and interior
- Bedrooms:5
- Total bathrooms:4
- Full bathrooms:4
- Flooring:Concrete
- Kitchen Description:Kitchen Island, Two Kitchens
- Basement Description:Daylight, Walk-Out Access
- Living area:4,170 sq. ft.
Heating and cooling
- Cooling:Central Air
- Heating:Forced Air, Natural Gas
- Central air:Yes
Structure and exterior
- Roof:Composition
- Year built:1988
- Building area:4,170 sq. ft.
- Lot area:5.22 Acres
- Lot Features:Horses
- Construction Materials:Concrete, Wood Siding
Schools
- High school:Asotin
- Middle school:Asotin
- Elementary school:Asotin
Utilities
- Water:City Service
- Sewer:Septic Tank
Finances and disclosures
- Price:$799,999
- Price per sq. ft.:$191.85
- Tax amount:$4,894 (2026)
Features and amenities
- Amenities:Central Vacuum Plumbed, Kitchen Island, Two Kitchens
Parking
- Parking description:Attached, RV Access/Parking, RV/Boat
- Garage:Yes
- Garage spaces:2
New listings near 2036 Chukar Ln
- New
 $499,000Active5 beds 4 baths3,180 sq. ft.
1221 7th Street, Clarkston, WA 99403
MLS# 98999797Listed by: EXP REALTY, LLC - New
 $429,900Active3 beds 2 baths1,500 sq. ft.
2750 9th Avenue, Clarkston, WA 99403
MLS# 98999782Listed by: RIVER CITIES REAL ESTATE - New
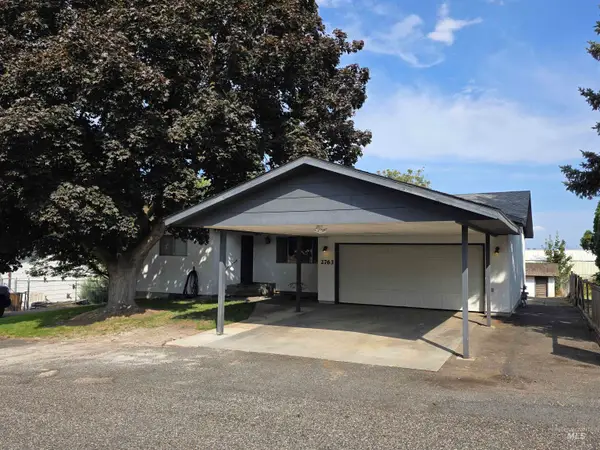 $449,000Active3 beds 3 baths2,856 sq. ft.
2763 26th St, Clarkston, WA 99403
MLS# 98999691Listed by: SILVERCREEK REALTY GROUP - New
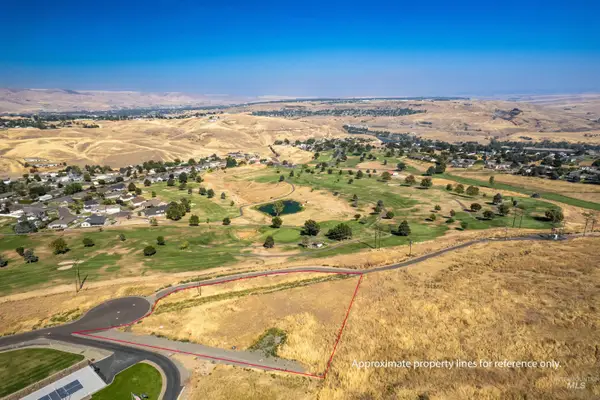 $250,000Active1.76 Acres
2300 & 23 Chukar Drive, Clarkston, WA 99403
MLS# 98999538Listed by: REFINED REALTY - New
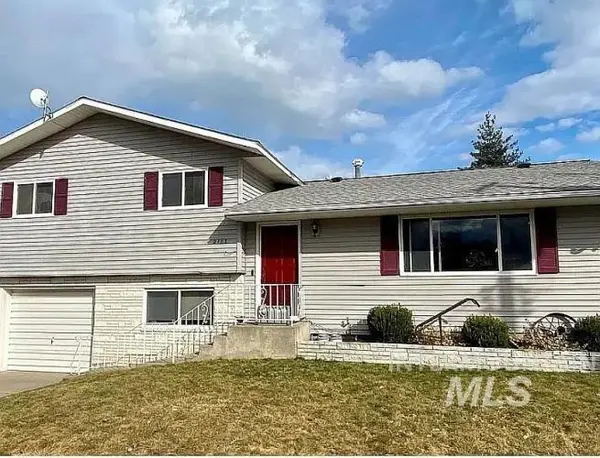 $439,000Active5 beds 2 baths2,323 sq. ft.
2113 Schaefer Drive, Clarkston, WA 99403
MLS# 98999526Listed by: COLDWELL BANKER TOMLINSON ASSOCIATES - New
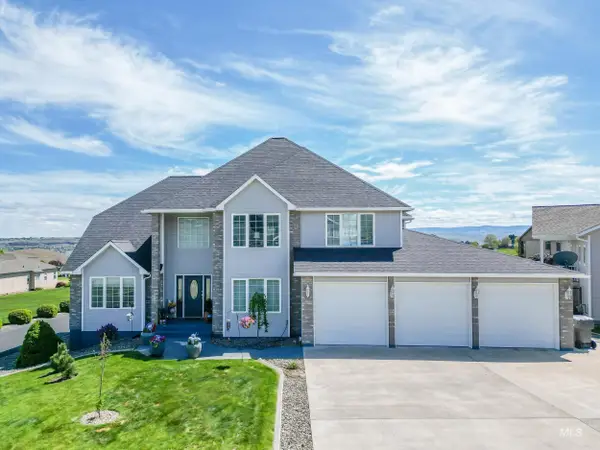 $629,000Active4 beds 3 baths2,975 sq. ft.
3535 Quailridge Dr, Clarkston, WA 99403
MLS# 98999474Listed by: REFINED REALTY - New
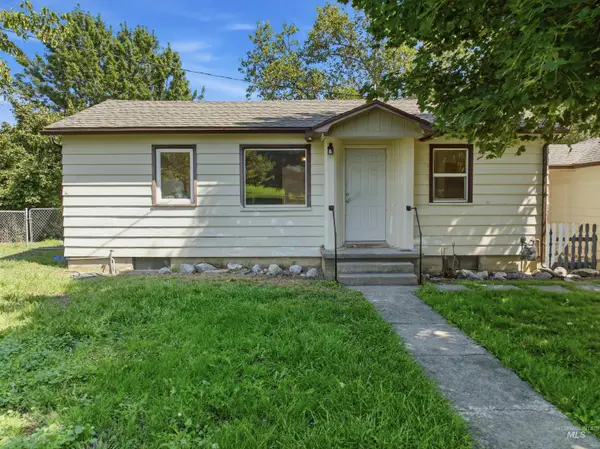 $290,000Active5 beds 2 baths2,100 sq. ft.
2123 Schaefer, Clarkston, WA 99403
MLS# 98999491Listed by: KW PALOUSE - New
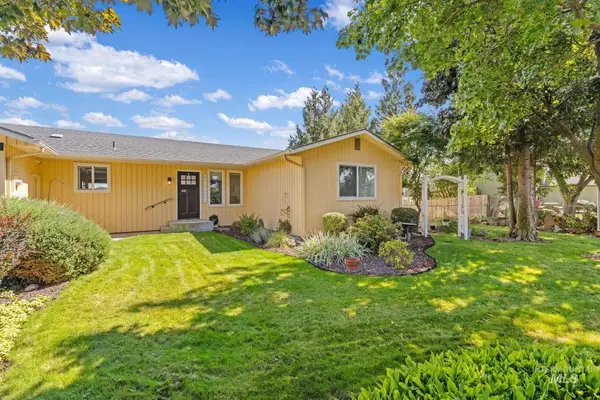 $459,000Active3 beds 3 baths2,960 sq. ft.
2746 Florence Court, Clarkston, WA 99403
MLS# 98999496Listed by: REFINED REALTY - New
 $354,000Active5 beds 2 baths1,888 sq. ft.
722 3rd St, Clarkston, WA 99403
MLS# 98999380Listed by: SILVERCREEK REALTY GROUP - New
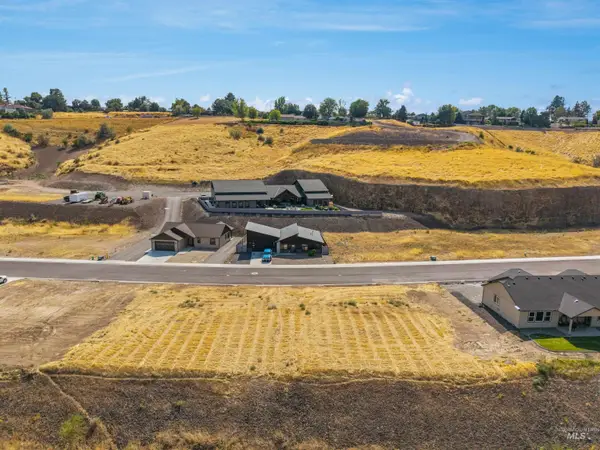 $125,000Active0.3 Acres
1682 Bennett Hill Drive, Clarkston, WA 99403
MLS# 98999355Listed by: COLDWELL BANKER TOMLINSON ASSOCIATES


Protect your home and budget from life's surprises with an Assurant Home Warranty, backed by a partner that supports you through every step of homeownership. Explore Plans.
© 2023 - 2026 ERA Franchise Systems LLC. All rights reserved. ERA Franchise Systems LLC fully supports the principles of the Fair Housing Act and the Equal Opportunity Act. ERA, ERA Real Estate powered, and their respective logos are registered service marks of ERA Franchise Systems LLC. Each office is independently owned and operated.