
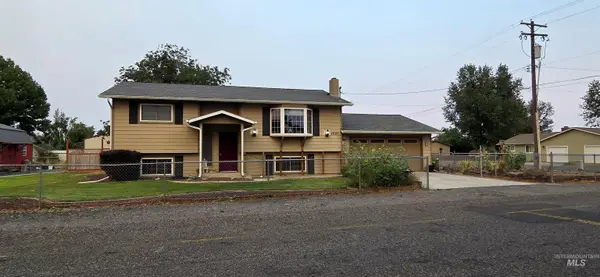
2555 Remington Way, Clarkston, WA 99403
Local realty services provided by:ERA West Wind Real Estate
2555 Remington Way,Clarkston, WA 99403
$649,000
- 5 Beds
- 3 Baths
- 3,398 sq. ft.
- Single family
- Active
Listed by: tami meyersCell: 509-552-9492
Office: silvercreek realty group
MLS#:98995563
Source:ID_IMLS
Price summary
- Price:$649,000
- Price per sq. ft.:$190.99
About this home
Welcome to 2555 Remington Way, a beautifully appointed 5-bedroom, 3-bath home in one of Clarkston Heights' most desirable newer neighborhoods. Situated on a .48-acre lot with open views, this home offers the perfect blend of space, comfort, and functionality. The open-concept main level features a spacious kitchen with granite countertops, stainless steel appliances, and a large island flowing seamlessly into the dining and living area—ideal for entertaining. Step onto the Trex deck from either the kitchen or the primary suite and enjoy peaceful mornings or evening sunsets. The upper level includes a dedicated home office, one additional bedroom, and a spacious primary suite with a walk-in closet, soaking tub, and separate shower. The walkout lower level offers three additional bedrooms, a media room, abundant storage, and direct access to the fenced backyard complete with a hot tub, basketball court, and garden space. An attached two-car garage, extra parking, contemporary lighting, and thoughtful upgrades throughout complete this exceptional property. Offering room to live, work, entertain, and play, this is the Clarkston Heights lifestyle you've been waiting for....
Contact an agent
Home facts
- Year built:2015
- Subdivision & Development:Westridge Estates
- Listing ID #:98995563
- Added:2 day(s) ago
- Updated:July 31, 2026 at 02:23 PM
Rooms and interior
- Bedrooms:5
- Total bathrooms:3
- Full bathrooms:3
- Flooring:Carpet, Tile
- Bathrooms Description:Bath-Master
- Kitchen Description:Kitchen Island
- Basement Description:Walk-Out Access
- Living area:3,398 sq. ft.
Heating and cooling
- Cooling:Central Air
- Heating:Electric, Heat Pump
- Central air:Yes
Structure and exterior
- Roof:Composition
- Year built:2015
- Building area:3,398 sq. ft.
- Lot area:0.48 Acres
- Lot Features:Sidewalks
- Construction Materials:Frame
Schools
- High school:Clarkston
- Middle school:Lincoln (Clarkston)
- Elementary school:Heights (Clarkston)
Utilities
- Water:City Service
- Sewer:Septic Tank
Finances and disclosures
- Price:$649,000
- Price per sq. ft.:$190.99
- Tax amount:$4,789 (2026)
Features and amenities
- Amenities:Bath-Master, Kitchen Island, Walk-In Closet(s)
Parking
- Parking description:Attached, Finished Driveway, RV Access/Parking
- Garage:Yes
- Garage spaces:2
New listings near 2555 Remington Way
- New
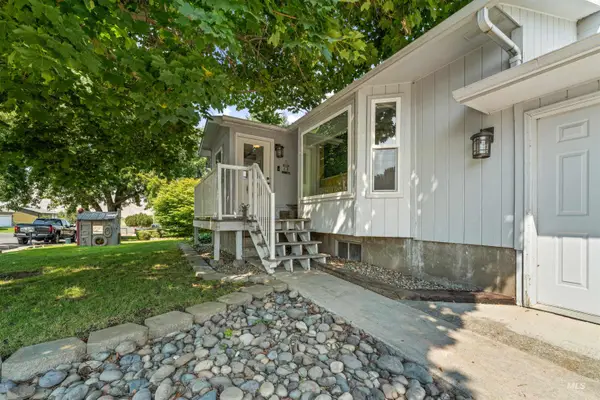 $442,000Active5 beds 3 baths2,564 sq. ft.
2429 Westwood Court, Clarkston, WA 99403
MLS# 98995823Listed by: SILVERCREEK REALTY GROUP - New
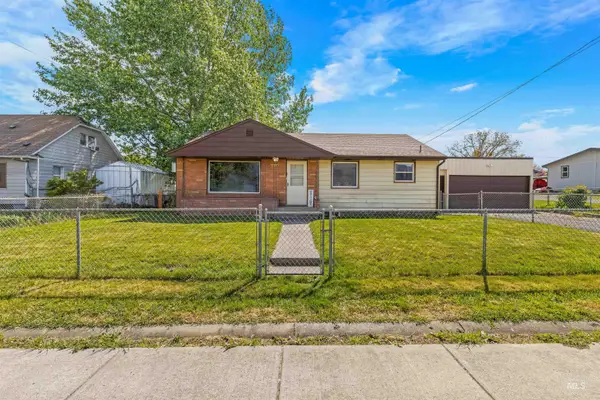 $375,000Active4 beds 2 baths2,240 sq. ft.
1357 Chesnut St, Clarkston, WA 99403
MLS# 98995819Listed by: SILVERCREEK REALTY GROUP - New
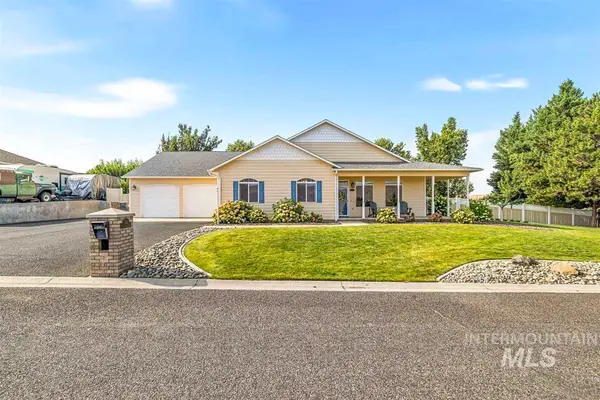 $534,900Active3 beds 2 baths2,083 sq. ft.
1741 Ridgeview Dr, Clarkston, WA 99403
MLS# 98995494Listed by: ASSIST 2 SELL DISCOVERY REAL ESTATE - New
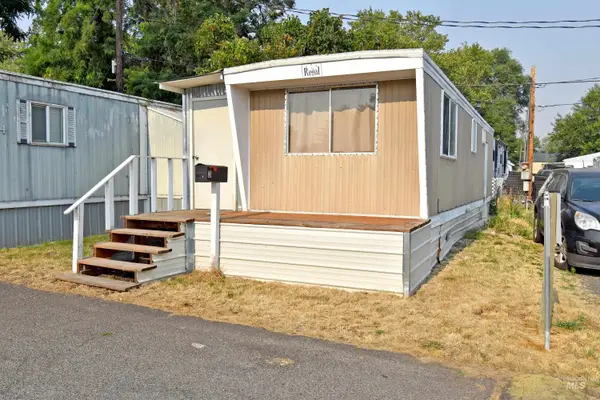 $13,000Active1 beds 1 baths400 sq. ft.
1265 Elm Street #3 #3, Clarkston, WA 99403
MLS# 98995487Listed by: CENTURY 21 PRICE RIGHT - New
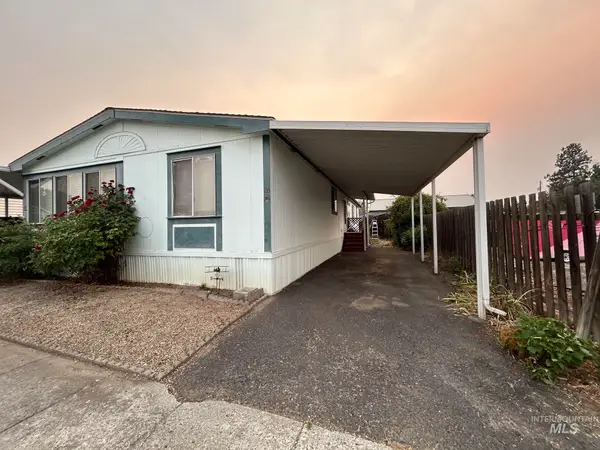 $99,500Active3 beds 2 baths1,932 sq. ft.
1430 Chestnut Street #26, Clarkston, WA 99403
MLS# 98995478Listed by: KELLY RIGHT REAL ESTATE-IDAHO (BRANCH) 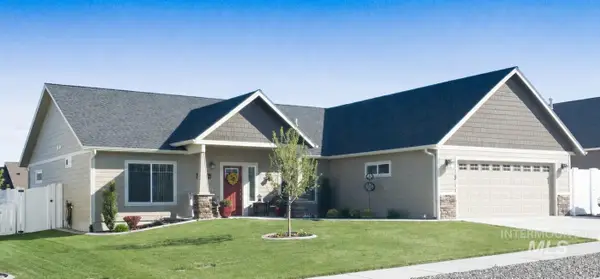 $479,900Pending3 beds 2 baths1,648 sq. ft.
2624 Cache Creek Ct, Clarkston, WA 99403
MLS# 98995467Listed by: COLDWELL BANKER TOMLINSON ASSOCIATES- New
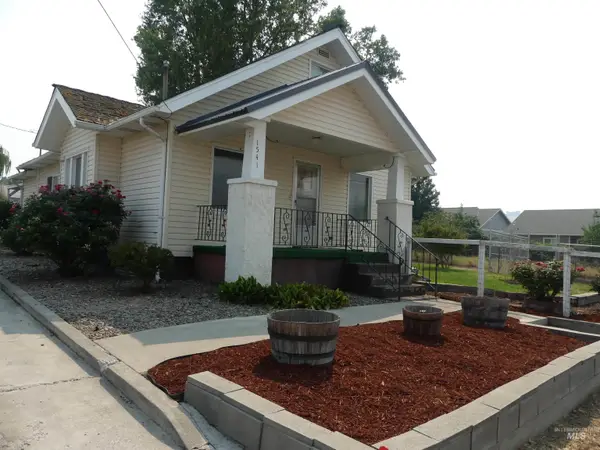 $289,000Active3 beds 3 baths1,853 sq. ft.
1541 Maple St, Clarkston, WA 99403
MLS# 98995316Listed by: RE/MAX ROCK-N-ROLL REALTY - Open Sun, 2 to 4pmNew
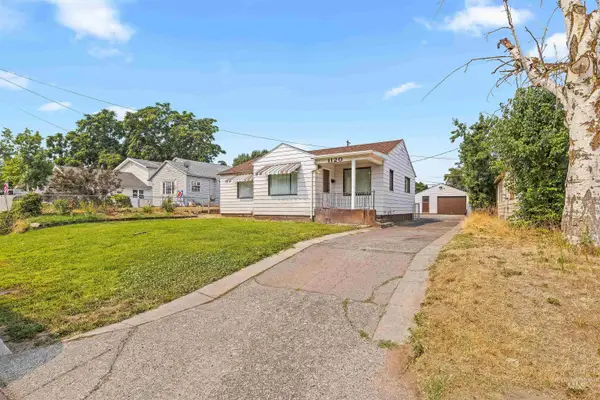 $275,000Active2 beds 1 baths1,056 sq. ft.
1120 11th Street, Clarkston, WA 99403
MLS# 98995300Listed by: KELLY RIGHT REAL ESTATE-IDAHO (BRANCH) - New
 $449,900Active2 beds 2 baths2,007 sq. ft.
2581 18th Street, Clarkston, WA 99403
MLS# 98995301Listed by: SILVERCREEK REALTY GROUP


Protect your home and budget from life's surprises with an Assurant Home Warranty, backed by a partner that supports you through every step of homeownership. Explore Plans.
© 2023 - 2026 ERA Franchise Systems LLC. All rights reserved. ERA Franchise Systems LLC fully supports the principles of the Fair Housing Act and the Equal Opportunity Act. ERA, ERA Real Estate powered, and their respective logos are registered service marks of ERA Franchise Systems LLC. Each office is independently owned and operated.