
531 Silcott Road, Clarkston, WA 99403
Local realty services provided by:Hunter Of Homes ERA Powered
531 Silcott Road,Clarkston, WA 99403
$975,000
- 3 Beds
- 3 Baths
- 2,988 sq. ft.
- Single family
- Active
Listed by: kyle beanCell: 208-816-7885
Office: real broker llc.
MLS#:99002004
Source:ID_IMLS
Price summary
- Price:$975,000
- Price per sq. ft.:$218.02
About this home
Want acreage, horses, privacy and unforgettable views without giving up the comforts that make home feel like a retreat? Welcome to 531 Silcott Road, where approximately 36 acres overlooking the Snake River create a rare opportunity to build your own version of country living. Designed with the equestrian lifestyle in mind, the property features a 3-stall barn with foaling stall and tack room, a 233' x 125' riding arena, hay barn, shop, pasture access and room to make the land your own. Inside, nearly 3,000 finished square feet offer generous living spaces filled with character and potential, plus an unfinished basement ready for your vision. Then there is the unexpected luxury: your own indoor pool and sauna, creating a year-round escape just steps from the living room. Outside, expansive river views, dramatic sunsets, wildlife, garden space and established fruit trees provide a backdrop that is difficult to replicate. This is more than acreage. It is the chance to create a private ranch, equestrian retreat and river-view legacy property all in one. Properties with this combination of land, infrastructure, recreation and views rarely come together. Don't miss the opportunity to make it yours....
Contact an agent
Home facts
- Year built:1983
- Subdivision & Development:0 Not Applicable
- Listing ID #:99002004
- Added:2 day(s) ago
- Updated:September 28, 2026 at 02:27 PM
Rooms and interior
- Bedrooms:3
- Total bathrooms:3
- Full bathrooms:3
- Flooring:Carpet, Tile
- Bathrooms Description:Bath-Master
- Kitchen Description:Kitchen Island, Sauna/Steam Room
- Living area:2,988 sq. ft.
Heating and cooling
- Cooling:Central Air
- Heating:Forced Air, Heat Pump
- Central air:Yes
Structure and exterior
- Roof:Composition
- Year built:1983
- Building area:2,988 sq. ft.
- Lot area:36.4 Acres
- Lot Features:Horses
- Construction Materials:Concrete, Frame, Wood Siding
Schools
- High school:Clarkston
- Middle school:Lincoln (Clarkston)
- Elementary school:Heights (Clarkston)
Utilities
- Water:Well
- Sewer:Septic Tank
Finances and disclosures
- Price:$975,000
- Price per sq. ft.:$218.02
- Tax amount:$7,270 (2026)
Features and amenities
- Amenities:Bath-Master, Kitchen Island, Sauna/Steam Room, Walk-In Closet(s)
- Pool features:In Ground, Pool
Parking
- Parking description:Finished Driveway
New listings near 531 Silcott Road
- New
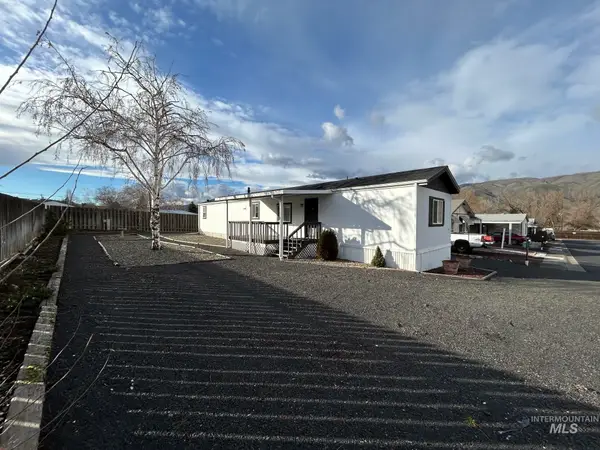 $100,000Active2 beds 2 baths980 sq. ft.
1430 Chestnut #29, Clarkston, WA 99403
MLS# 99002076Listed by: KELLY RIGHT REAL ESTATE-IDAHO (BRANCH) - New
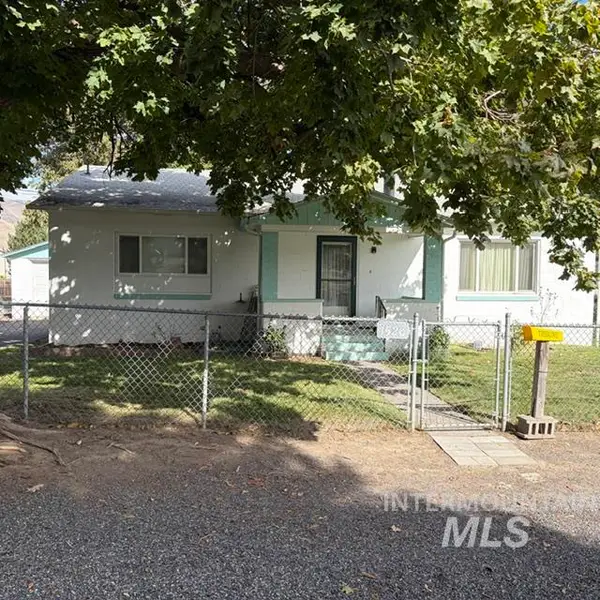 $295,000Active2 beds 2 baths2,144 sq. ft.
1526 Libby Street, Clarkston, WA 99403
MLS# 99002054Listed by: ASSIST 2 SELL DISCOVERY REAL ESTATE - New
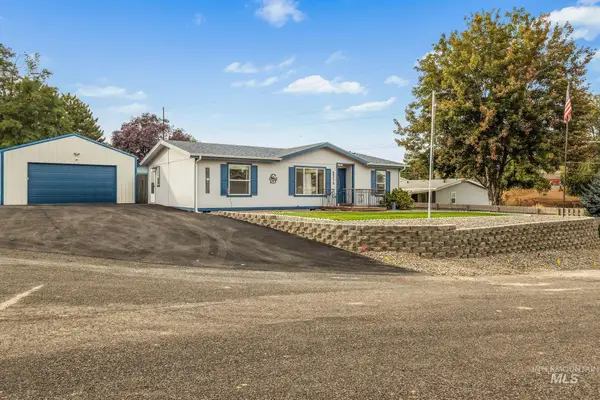 $365,000Active3 beds 2 baths1,180 sq. ft.
2314 Lynnlisa Court, Clarkston, WA 99403
MLS# 99002016Listed by: CENTURY 21 PRICE RIGHT - New
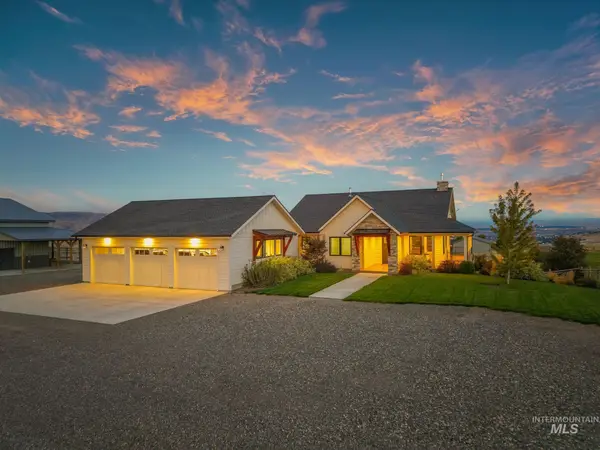 $1,560,000Active4 beds 3 baths3,958 sq. ft.
1433 Kestrel Dr., Clarkston, WA 99403
MLS# 99001931Listed by: REFINED REALTY - New
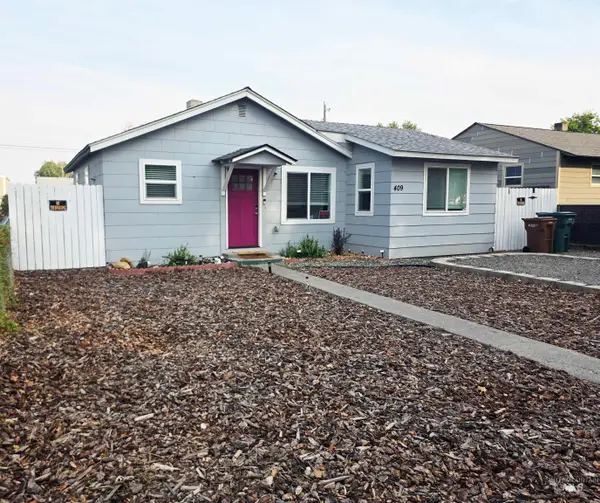 $270,000Active2 beds 1 baths884 sq. ft.
409 8th St, Clarkston, WA 99403
MLS# 99001937Listed by: CENTURY 21 PRICE RIGHT - New
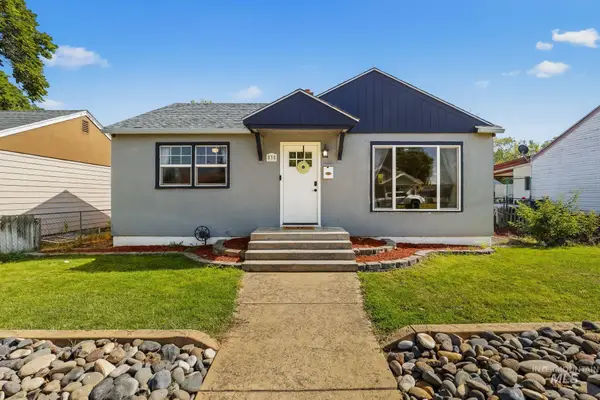 $325,000Active3 beds 2 baths1,536 sq. ft.
835 12th Street, Clarkston, WA 99403
MLS# 99001708Listed by: REAL BROKER LLC - New
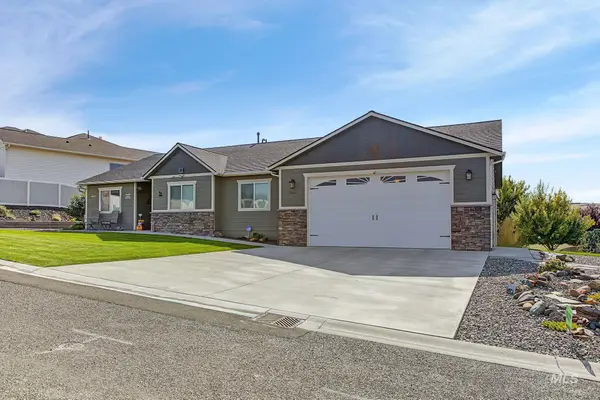 $669,900Active3 beds 2 baths2,890 sq. ft.
2541 3rd Ave, Clarkston, WA 99403
MLS# 99001543Listed by: WINDERMERE LEWISTON - New
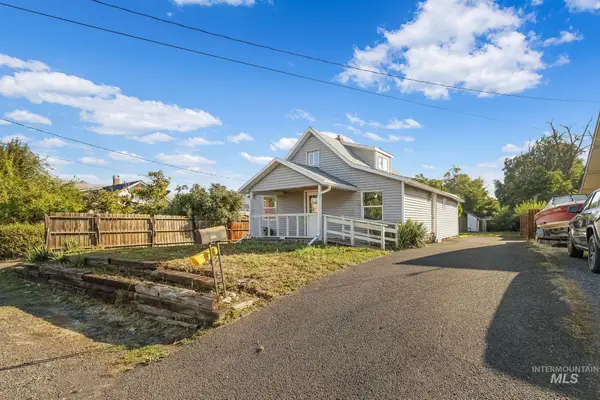 $264,900Active3 beds 1 baths1,152 sq. ft.
1013 Mccarroll St, Clarkston, WA 99403
MLS# 99001484Listed by: REFINED REALTY 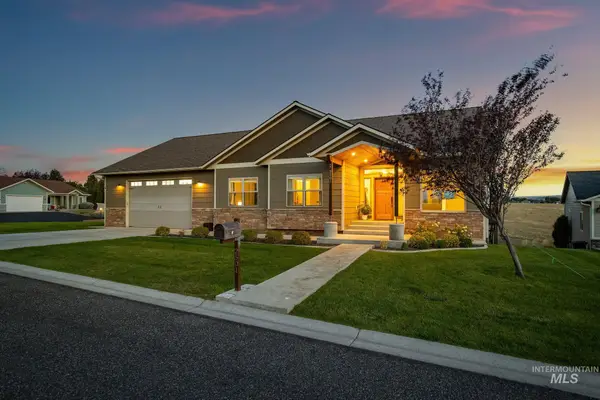 $910,000Pending4 beds 3 baths4,618 sq. ft.
2501 Westridge Court, Clarkston, WA 99403
MLS# 99000990Listed by: WINDERMERE LEWISTON


Protect your home and budget from life's surprises with an Assurant Home Warranty, backed by a partner that supports you through every step of homeownership. Explore Plans.
© 2023 - 2026 ERA Franchise Systems LLC. All rights reserved. ERA Franchise Systems LLC fully supports the principles of the Fair Housing Act and the Equal Opportunity Act. ERA, ERA Real Estate powered, and their respective logos are registered service marks of ERA Franchise Systems LLC. Each office is independently owned and operated.