
130 Saddle Ridge Loop, Cle Elum, WA 98922
Local realty services provided by:Imagine Realty ERA Powered
Listed by: charity kirk
Office: john l. scott re cle elum
MLS#:2510641
Source:NWMLS
130 Saddle Ridge Loop,Cle Elum, WA 98922
$1,569,000
- 3 Beds
- 4 Baths
- 2,484 sq. ft.
- Single family
- Active
Price summary
- Price:$1,569,000
- Price per sq. ft.:$631.64
- Monthly HOA dues:$893
About this home
Welcome to Cabin 15, an updated lodge-style retreat on the water in Escalante’s gated Tumble Creek community, with Red Mountain views across the lake and Tom Doak’s acclaimed golf course just beyond. Mornings start on the wrap-around deck with coffee and the lake out front. By evening, the covered outdoor living area and its fireplace draw everyone together, in every season. Inside, the chef’s kitchen and eating area open to a separate dining space, easy for a lazy breakfast and ready for a full table of friends. The spacious main-level primary suite offers one-level living, while two ensuite bedrooms upstairs give guests their own space. Leave the car parked. Tumble Creek’s Great House restaurant, Hill House swim and fitness center, pro shop, and driving range are a short stroll away, with the golf course a quick cart ride (membership available). Paved trails wind through the community, with mountain and river hiking just past the gates. Arrive and simply start enjoying it. Lawn care, garbage, and snow removal are covered by dues, and the detached garage barn gives you a place to park and store the gear. Lakeside mountain living, just 80 miles east of Seattle....
Contact an agent
Home facts
- Year built:2007
- Subdivision & Development:Tumble Creek
- Listing ID #:2510641
- Updated:October 28, 2026 at 12:34 AM
Rooms and interior
- Bedrooms:3
- Total bathrooms:4
- Full bathrooms:3
- Half bathrooms:1
- Flooring:Carpet, Ceramic Tile Floor, Slate Floor, Stone
- Kitchen Description:Dishwasher, Disposal, Microwave, Refrigerator
- Bedroom Description:Main Level Bedrooms : 1, Upper Level Bedrooms : 2
- Living area:2,484 sq. ft.
Heating and cooling
- Cooling:90%+ High Efficiency
- Heating:90%+ High Efficiency, Forced Air, Radiant
- Central air:Yes
Structure and exterior
- Roof:Composition, Metal
- Year built:2007
- Building area:2,484 sq. ft.
- Lot area:0.18 Acres
- Lot Features:Paved
- Architectural Style:Craftsman
- Construction Materials:Stone Exterior Finish, Wood Exterior Finish, Wood Products Exterior Finish
- Exterior Features:Patio, Sprinkler System
- Foundation Description:None
- Levels:2 Story
Utilities
- Water:Community
- Sewer:Sewer Connected
Finances and disclosures
- Price:$1,569,000
- Price per sq. ft.:$631.64
- Tax amount:$9,242 (2026)
Features and amenities
- Appliances:Dishwasher, Refrigerator
- Amenities:Cable TV, French Doors, Gas Available, Gated Entry, High Speed Internet, Sprinkler System, Vaulted Ceiling(s), Walk-In Closet(s), Water Heater
Parking
- Total parking spaces:2
- Parking description:Detached Garage
- Garage:Yes
 Listings courtesy of Northwest MLS as distributed by MLS GRID. Based on information submitted to the MLS GRID as of October 28, 2026. All data is obtained from various sources and may not have been verified by broker or MLS GRID. Supplied Open House Information is subject to change without notice. All information should be independently reviewed and verified for accuracy. Properties may or may not be listed by the office/agent presenting the information. Listing information is provided for consumers' personal, non-commercial use, solely to identify prospective properties for potential purchase; all other use is strictly prohibited and may violate relevant federal and state law. Information deemed reliable but not guaranteed. Copyright © 2026 MLS GRID. All Rights Reserved.
New listings near 130 Saddle Ridge Loop
- New
 $270,000Active0.51 Acres
551 Little Creek Road #32 & 33 park C, Cle Elum, WA 98922
MLS# 2598098Listed by: SILVERCREEK REALTY GROUP - New
 $370,000Active0.46 Acres
241 Gold Leaf Lane #3-16-24, Cle Elum, WA 98922
MLS# 2596790Listed by: REAL RESIDENTIAL - New
 $769,900Active2 beds 1 baths1,412 sq. ft.
9940 Hwy 970, Cle Elum, WA 98922
MLS# 2598357Listed by: KW LAKE WASHINGTON SO - New
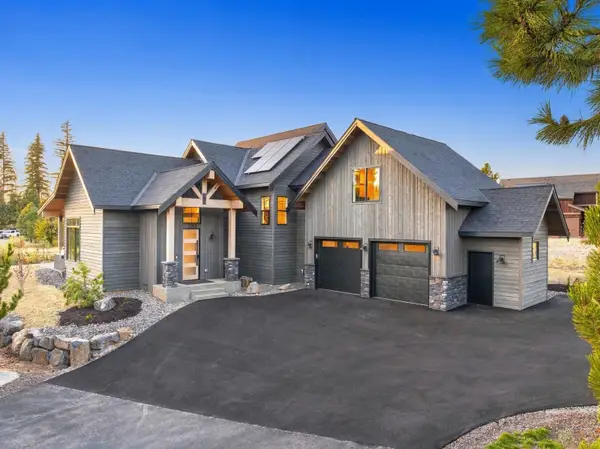 $1,489,000Active3 beds 4 baths2,560 sq. ft.
282 Cake Box Lane, Cle Elum, WA 98922
MLS# 2597606Listed by: JOHN L. SCOTT R.E.TACOMA NORTH - New
 $54,995Active2 beds 1 baths784 sq. ft.
1020 Mcdonald Rd #20, Cle Elum, WA 98922
MLS# 2597393Listed by: COMPASS - New
 $349,900Active2 beds 2 baths960 sq. ft.
506 E 3rd Street, Cle Elum, WA 98922
MLS# 2597472Listed by: CHAMPIONS REAL ESTATE - New
 $99,900Active2 beds 1 baths760 sq. ft.
490 Morrison Canyon Lane, Cle Elum, WA 98922
MLS# 2595370Listed by: LARSEN PROPERTIES REALTY LLC 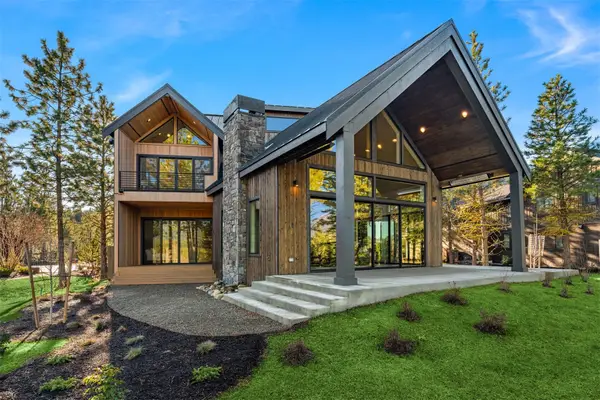 $2,389,000Active5 beds 6 baths4,287 sq. ft.
831 Gold Leaf Lane, Cle Elum, WA 98922
MLS# 2595437Listed by: REAL RESIDENTIAL- New
 $899,000Active3 beds 4 baths1,596 sq. ft.
100 Wildflower Loop, Cle Elum, WA 98922
MLS# 2595917Listed by: WINDERMERE REAL ESTATE/EAST  $595,000Active0.66 Acres
71 Gold Leaf Lane #16-18, Cle Elum, WA 98922
MLS# 2594168Listed by: EPIQUE REALTY


Protect your home and budget from life's surprises with an Assurant Home Warranty, backed by a partner that supports you through every step of homeownership. Explore Plans.
© 2023 - 2026 ERA Franchise Systems LLC. All rights reserved. ERA Franchise Systems LLC fully supports the principles of the Fair Housing Act and the Equal Opportunity Act. ERA, ERA Real Estate powered, and their respective logos are registered service marks of ERA Franchise Systems LLC. Each office is independently owned and operated.