
161 Plateau Loop, Cle Elum, WA 98922
Local realty services provided by:Tucker Realty ERA Powered
Listed by: kendra decker, krystal dayment-johnson
Office: landed gentry development inc360-755-9021
MLS#:2602842
Source:NWMLS
161 Plateau Loop,Cle Elum, WA 98922
$1,059,900
- 3 Beds
- 3 Baths
- 1,685 sq. ft.
- Single family
- Active
Price summary
- Price:$1,059,900
- Price per sq. ft.:$629.02
- Monthly HOA dues:$489
About this home
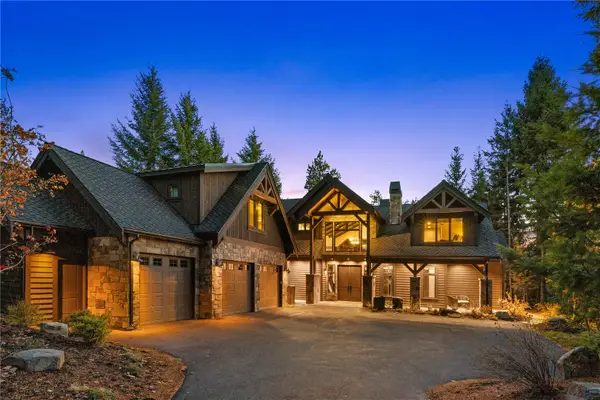
PRE-SALE Opportunity! Welcome to The Uplands, an exclusive Active Adult 55+ community by Landed Gentry in Suncadia. Residents enjoy private amenities including a clubhouse, pool, hot tub, pickleball court, and a serene three-acre meadow. As The Uplands prepares to introduce a new collection of home designs, the current Villa Series plans will soon be retired, creating a rare opportunity to secure The Williams before this popular floor plan is no longer available. Designed for effortless mountain resort living, The Williams offers 1,685 square feet of single-level living with 3 bedrooms, 2.5 baths, vaulted ceilings, and an open-concept layout. A covered patio extends the living space outdoors overlooking a woodland meadow. Buyers have the opportunity to personalize select interior finishes and design selections. Beyond The Uplands' private amenities, homeowners enjoy access to Suncadia's trails, golf, dining, spa experiences, community events, and year-round outdoor recreation.
Contact an agent
Home facts
- Year built:2027
- Subdivision & Development:Suncadia
- Listing ID #:2602842
- Updated:November 15, 2026 at 01:44 AM
Rooms and interior
- Bedrooms:3
- Total bathrooms:3
- Full bathrooms:1
- Half bathrooms:1
- Flooring:Carpet, Ceramic Tile Floor, Engineered Hardwood
- Kitchen Description:Dishwasher, Disposal, Microwave
- Bedroom Description:Main Level Bedrooms : 3
- Living area:1,685 sq. ft.
Heating and cooling
- Cooling:90%+ High Efficiency
- Heating:90%+ High Efficiency, Forced Air, Heat Pump
Structure and exterior
- Roof:Composition
- Year built:2027
- Building area:1,685 sq. ft.
- Lot area:0.25 Acres
- Lot Features:Paved, Secluded
- Architectural Style:Craftsman
- Construction Materials:Cement/Concrete Exterior Finish, Stone Exterior Finish, Wood Exterior Finish
- Exterior Features:Patio, Sprinkler System
- Foundation Description:None
- Levels:1 Story
Schools
- High school:Buyer To Verify
- Middle school:Buyer To Verify
- Elementary school:Buyer To Verify
Utilities
- Water:Private
- Sewer:Sewer Connected
Finances and disclosures
- Price:$1,059,900
- Price per sq. ft.:$629.02
- Tax amount:$1,569 (2026)
Features and amenities
- Appliances:Dishwasher
- Amenities:Cable TV, Electric Car Charging, Gas Available, High Speed Internet, Irrigation, Sprinkler System, Vaulted Ceiling(s), Walk-In Closet(s)
Parking
- Total parking spaces:4
- Parking description:Attached Garage, Driveway, Off Street Parking
- Garage:Yes
 Listings courtesy of Northwest MLS as distributed by MLS GRID. Based on information submitted to the MLS GRID as of November 15, 2026. All data is obtained from various sources and may not have been verified by broker or MLS GRID. Supplied Open House Information is subject to change without notice. All information should be independently reviewed and verified for accuracy. Properties may or may not be listed by the office/agent presenting the information. Listing information is provided for consumers' personal, non-commercial use, solely to identify prospective properties for potential purchase; all other use is strictly prohibited and may violate relevant federal and state law. Information deemed reliable but not guaranteed. Copyright © 2026 MLS GRID. All Rights Reserved.
New listings near 161 Plateau Loop
- Coming Soon
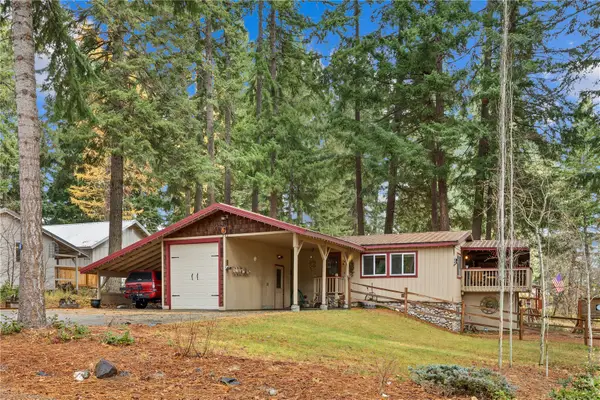 $395,000First Look2 beds 2 baths1,384 sq. ft.
950 Oakmont Drive, Cle Elum, WA 98922
MLS# 2602323Listed by: JOHN L. SCOTT RE CLE ELUM - New
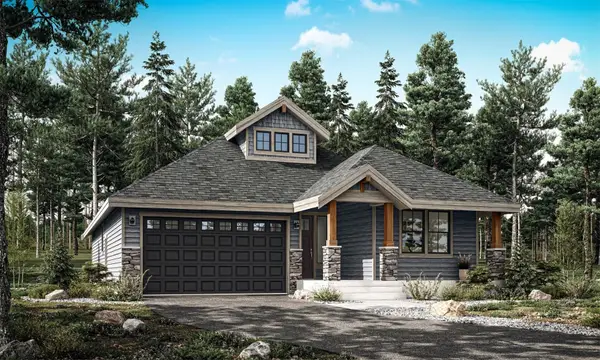 $1,219,900Active3 beds 3 baths2,135 sq. ft.
31 Plateau Loop, Cle Elum, WA 98922
MLS# 2602845Listed by: LANDED GENTRY DEVELOPMENT INC - New
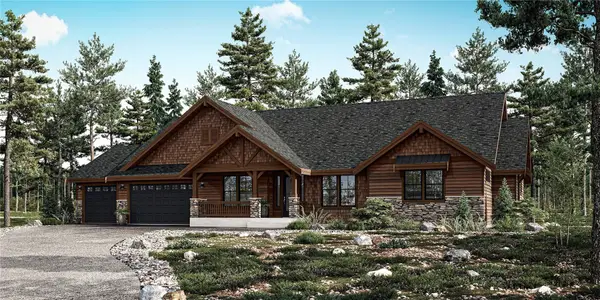 $1,589,900Active3 beds 4 baths2,930 sq. ft.
190 Plateau Loop, Cle Elum, WA 98922
MLS# 2602846Listed by: LANDED GENTRY DEVELOPMENT INC - New
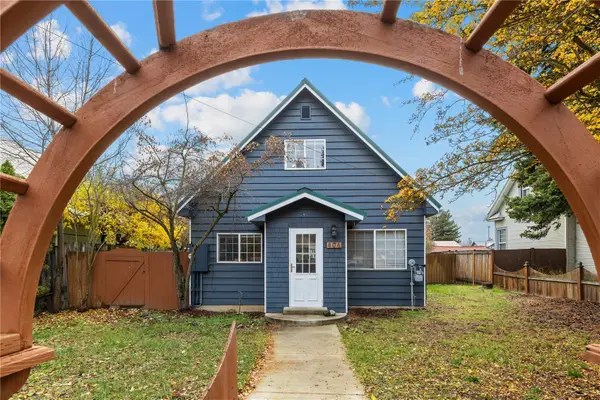 $375,000Active3 beds 1 baths1,357 sq. ft.
404 E Third, Cle Elum, WA 98922
MLS# 2603701Listed by: COMPASS - New
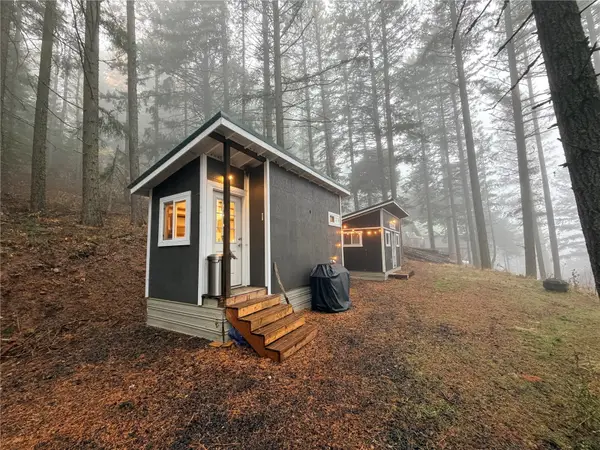 $168,000Active0.62 Acres
311 Klancie Lane #37, Cle Elum, WA 98922
MLS# 2603693Listed by: RE/MAX COMMUNITY ONE REALTY - New
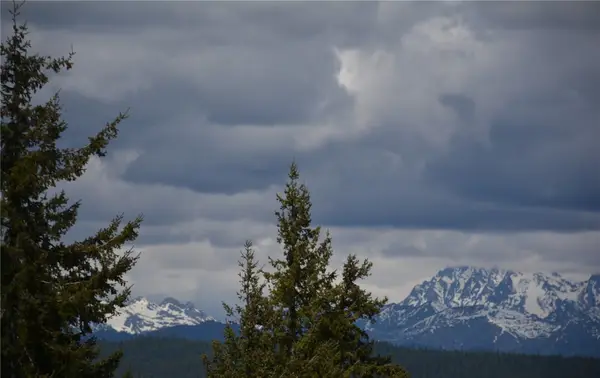 $375,000Active6.12 Acres
0 Sturgis Road #4-C, Cle Elum, WA 98922
MLS# 2603312Listed by: RE/MAX EASTSIDE BROKERS, INC. - New
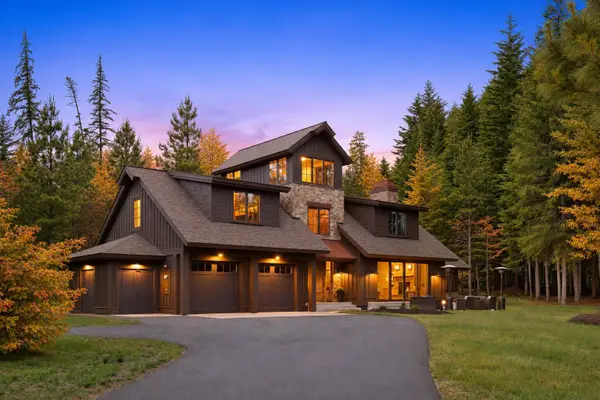 $1,595,000Active3 beds 3 baths2,724 sq. ft.
3000 Jenkins Drive, Cle Elum, WA 98922
MLS# 2603546Listed by: JOHN L. SCOTT RE CLE ELUM - New
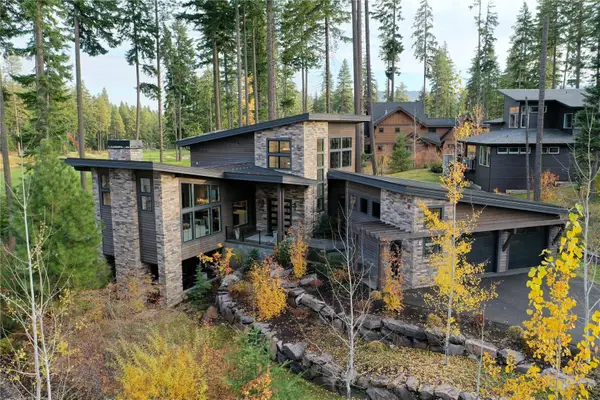 $2,495,000Active5 beds 5 baths3,723 sq. ft.
90 Legacy Trail, Cle Elum, WA 98922
MLS# 2603363Listed by: COMPASS - New
 $2,795,000Active6 beds 7 baths5,004 sq. ft.
541 Kokanee Loop, Cle Elum, WA 98922
MLS# 2600710Listed by: COMPASS


Protect your home and budget from life's surprises with an Assurant Home Warranty, backed by a partner that supports you through every step of homeownership. Explore Plans.
© 2023 - 2026 ERA Franchise Systems LLC. All rights reserved. ERA Franchise Systems LLC fully supports the principles of the Fair Housing Act and the Equal Opportunity Act. ERA, ERA Real Estate powered, and their respective logos are registered service marks of ERA Franchise Systems LLC. Each office is independently owned and operated.