
1721 Forest Ridge (lot 23) Drive, Cle Elum, WA 98922
Local realty services provided by:Imagine Realty ERA Powered
Listed by: gina styler, brandyce giustetti
Office: bhhs brick & mortar re509-674-3772
MLS#:2599338
Source:NWMLS
Price summary
- Price:$1,799,900
- Price per sq. ft.:$538.25
- Monthly HOA dues:$235
About this home
Perched behind the gates of Skyline Ridge just minutes from town, this custom-built home strikes the rare balance between refined mountain exclusivity and relaxed, everyday comfort. Across 1.9 private acres filled with natural sunlight, beautiful architectural lines take purposeful advantage of the natural elements, making you feel completely one with the surrounding nature. The great room centers the home with soaring ceilings, exposed timber beams, a statement floor-to-ceiling fireplace, and picture windows framing the mountains. The chef’s kitchen, appointed with generous quartz countertops, flows effortlessly through dual doors to the covered main-level deck, ideal for morning coffee or casual open-air dinners under the pines. The sprawling layout is thoughtfully zoned across three levels to host with ease while preserving privacy. The main-floor primary wing serves as a quiet personal sanctuary with a walk-in closet, deep soaking tub, and custom tiled shower, set apart from two additional main-floor bedrooms joined by a Jack-and-Jill bath. Upstairs, an airy bonus room offers flexible living space, while the finished lower level adds a spacious rec room and fourth bedroom for guests. Complete with an attached two-car garage, direct access to neighborhood trails, and an upcoming community lodge and pool, this property is a true private retreat where peaceful mountain living meets effortless access to town....
Contact an agent
Home facts
- Year built:2024
- Subdivision & Development:Skyline Ridge
- Listing ID #:2599338
- Updated:November 01, 2026 at 05:20 PM
Rooms and interior
- Bedrooms:4
- Total bathrooms:5
- Full bathrooms:2
- Half bathrooms:1
- Flooring:Carpet, Ceramic Tile Floor, Engineered Hardwood
- Kitchen Description:Dishwasher, Microwave, Refrigerator
- Bedroom Description:Lower Level Bedrooms : 1, Main Level Bedrooms : 3
- Basement Description:Daylight, Finished
- Living area:3,344 sq. ft.
Heating and cooling
- Cooling:90%+ High Efficiency
- Heating:90%+ High Efficiency, Forced Air, Heat Pump
Structure and exterior
- Roof:Metal
- Year built:2024
- Building area:3,344 sq. ft.
- Lot area:1.91 Acres
- Lot Features:Paved
- Construction Materials:Cement Planked, Wood Exterior Finish, Wood Products Exterior Finish
- Exterior Features:Deck, Patio
- Foundation Description:Daylight, Finished
- Levels:2 Story
Schools
- High school:Buyer To Verify
- Middle school:Buyer To Verify
- Elementary school:Buyer To Verify
Utilities
- Water:Community
- Sewer:Septic Tank
Finances and disclosures
- Price:$1,799,900
- Price per sq. ft.:$538.25
- Tax amount:$9,969 (2026)
Features and amenities
- Appliances:Dishwasher, Refrigerator
- Amenities:Pantry, Propane, Vaulted Ceiling(s), Walk-In Closet(s), Water Heater
Parking
- Total parking spaces:2
- Parking description:Attached Garage, Driveway
- Garage:Yes
 Listings courtesy of Northwest MLS as distributed by MLS GRID. Based on information submitted to the MLS GRID as of November 1, 2026. All data is obtained from various sources and may not have been verified by broker or MLS GRID. Supplied Open House Information is subject to change without notice. All information should be independently reviewed and verified for accuracy. Properties may or may not be listed by the office/agent presenting the information. Listing information is provided for consumers' personal, non-commercial use, solely to identify prospective properties for potential purchase; all other use is strictly prohibited and may violate relevant federal and state law. Information deemed reliable but not guaranteed. Copyright © 2026 MLS GRID. All Rights Reserved.
New listings near 1721 Forest Ridge (lot 23) Drive
- Coming Soon
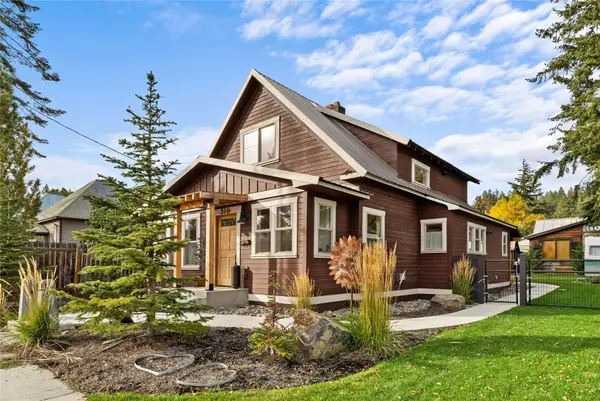 $649,000First Look3 beds 2 baths1,493 sq. ft.
316 W 2nd Street, Cle Elum, WA 98922
MLS# 2600035Listed by: JOHN L. SCOTT RE CLE ELUM - New
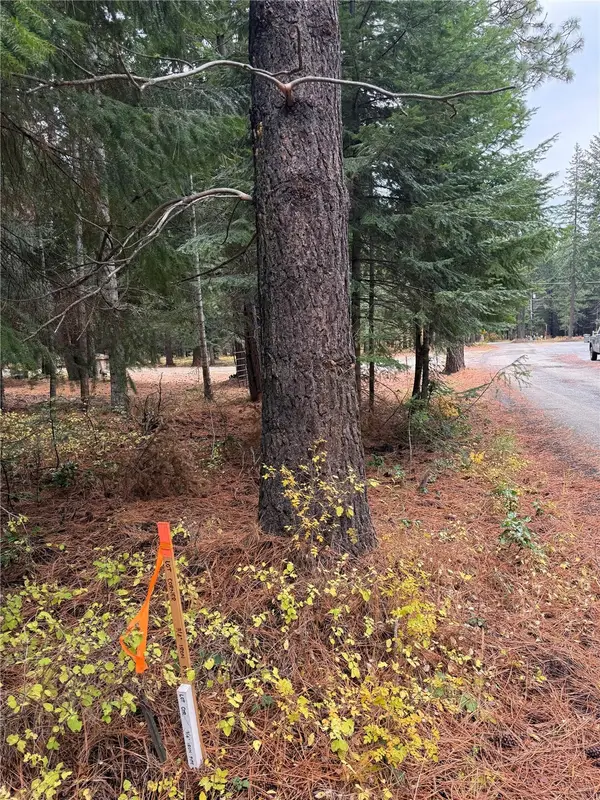 $345,000Active1.93 Acres
71 Wallace Drive, Cle Elum, WA 98922
MLS# 2599994Listed by: REALTY ONE GROUP ORCA - New
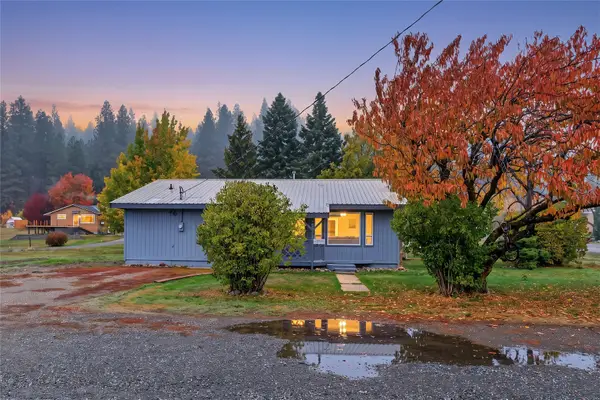 $438,000Active3 beds 2 baths1,344 sq. ft.
501 Columbia Avenue, Cle Elum, WA 98922
MLS# 2599646Listed by: RE/MAX ADVANTAGE - New
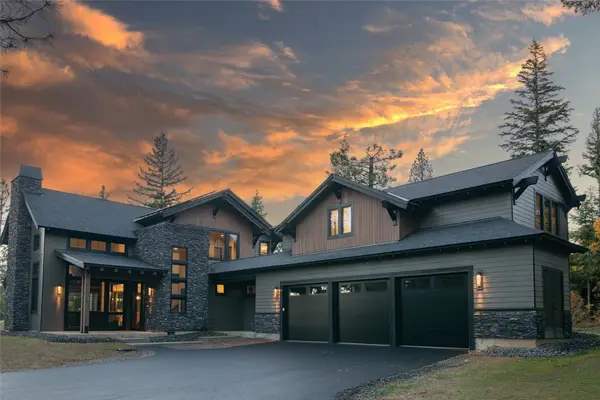 $1,699,900Active3 beds 4 baths2,886 sq. ft.
61 Sky Crest (lot 79) Place, Cle Elum, WA 98922
MLS# 2599334Listed by: BHHS BRICK & MORTAR RE - New
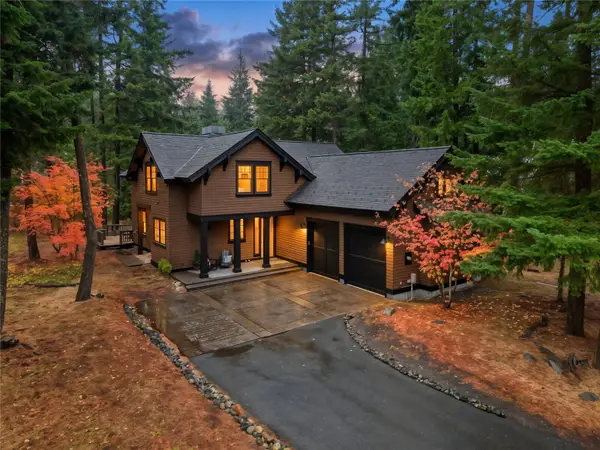 $1,159,000Active3 beds 3 baths2,385 sq. ft.
61 Elk Sedge Court, Cle Elum, WA 98922
MLS# 2599256Listed by: ENGEL & VOLKERS NORTH CASCADES - New
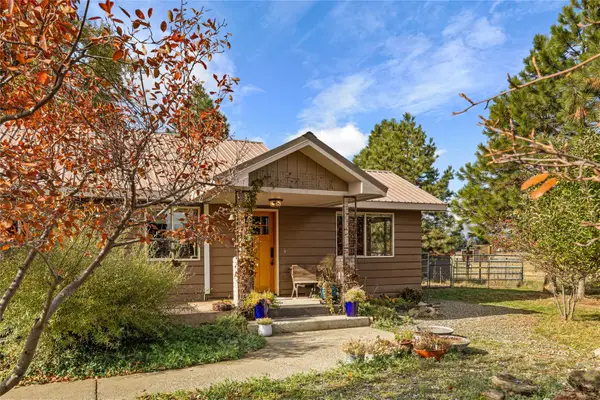 $735,000Active2 beds 2 baths1,655 sq. ft.
870 Upper Peoh Point Road, Cle Elum, WA 98922
MLS# 2598784Listed by: WINDERMERE RE CLE ELUM - New
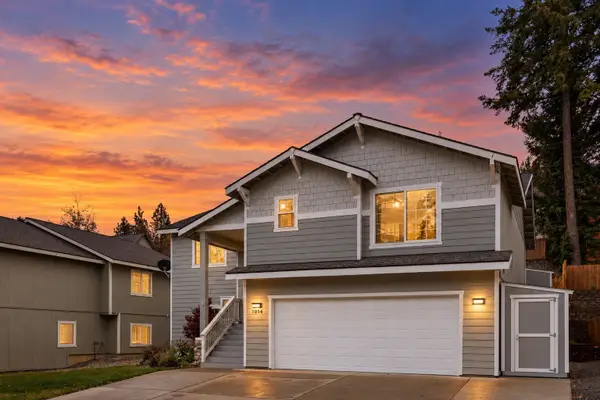 $585,000Active5 beds 3 baths2,809 sq. ft.
1014 Denny Avenue, Cle Elum, WA 98922
MLS# 2598833Listed by: JOHN L. SCOTT RE CLE ELUM - New
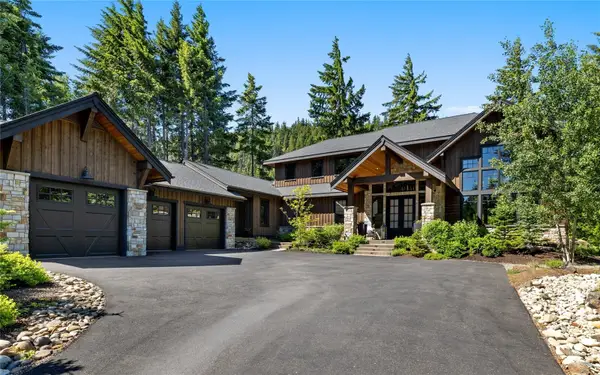 $2,650,000Active3 beds 4 baths3,998 sq. ft.
301 Fortune Creek Lane, Cle Elum, WA 98922
MLS# 2598837Listed by: EXP REALTY - New
 $270,000Active0.51 Acres
551 Little Creek Road #32 & 33 park C, Cle Elum, WA 98922
MLS# 2598098Listed by: SILVERCREEK REALTY GROUP


Protect your home and budget from life's surprises with an Assurant Home Warranty, backed by a partner that supports you through every step of homeownership. Explore Plans.
© 2023 - 2026 ERA Franchise Systems LLC. All rights reserved. ERA Franchise Systems LLC fully supports the principles of the Fair Housing Act and the Equal Opportunity Act. ERA, ERA Real Estate powered, and their respective logos are registered service marks of ERA Franchise Systems LLC. Each office is independently owned and operated.