
261 Anders Drive, Cle Elum, WA 98922
Local realty services provided by:RSVP Brokers ERA
Listed by: sarah nale
Office: re/max community one realty
MLS#:2570779
Source:NWMLS
Price summary
- Price:$949,000
- Price per sq. ft.:$408.7
- Monthly HOA dues:$109
About this home
Custom-built in 2018 by Pillar Development, this beautifully maintained Cle Elum home combines quality craftsmanship, thoughtful design, and incredible year-round views. The great room is the heart of the home, with tongue-and-groove bamboo floors, a warm pine ceiling, custom cabinetry, and a stunning floor-to-ceiling stone wood-burning fireplace. Step outside to the expansive Trex deck and take in spectacular sunrises and sunsets, with wiring already in place for a TV and heater. A propane fireplace and hot tub make the outdoor spaces just as inviting year-round.Officially a 2-bedroom home, the floor plan offers so much more flexibility. In addition to the primary bedroom and charming loft bedroom, you'll find a dedicated office, an additional finished room in the walk-out basement, and a spacious bunk room. With multiple sleeping areas and flexible spaces throughout, the home lives much larger than its official 2-bedroom designation.Thoughtful details are everywhere, including heated bathroom floors, stair lighting to the walk-out basement, a tankless water heater, generator wiring, hot and cold exterior water spigots, a metal roof, and Firewise improvements. Every detail has been meticulously cared for, making this home truly turnkey and ready to enjoy.Whether you're looking for a full-time residence or a Cle Elum getaway, this home offers exceptional space, comfort, craftsmanship, and unforgettable views in every season....
Contact an agent
Home facts
- Year built:2018
- Subdivision & Development:Tillman Creek
- Listing ID #:2570779
- Updated:October 06, 2026 at 10:43 AM
Rooms and interior
- Bedrooms:2
- Total bathrooms:3
- Full bathrooms:1
- Half bathrooms:1
- Flooring:Bamboo, Carpet, Slate Floor
- Kitchen Description:Dishwasher, Refrigerator
- Bedroom Description:Main Level Bedrooms : 1, Upper Level Bedrooms : 1
- Basement Description:Daylight
- Living area:2,322 sq. ft.
Heating and cooling
- Heating:Forced Air, Heat Pump
- Central air:Yes
Structure and exterior
- Roof:Metal
- Year built:2018
- Building area:2,322 sq. ft.
- Lot area:3 Acres
- Lot Features:Dead-end Street, Paved, Secluded
- Architectural Style:Contemporary
- Construction Materials:Cement Planked
- Exterior Features:Deck, Patio
- Foundation Description:Daylight
- Levels:1 Story
Schools
- High school:Buyer To Verify
- Middle school:Buyer To Verify
- Elementary school:Buyer To Verify
Utilities
- Water:Shared Well
- Sewer:Septic Tank
Finances and disclosures
- Price:$949,000
- Price per sq. ft.:$408.7
- Tax amount:$4,384 (2026)
Features and amenities
- Appliances:Dishwasher, Refrigerator, Washer
- Laundry features:Dryer, Washer
- Amenities:Ceiling Fan(s), French Doors, Gated Entry, Propane, Vaulted Ceiling(s), Water Heater, Wired for Generator
Parking
- Total parking spaces:2
- Parking description:Attached Garage, Driveway
- Garage:Yes
 Listings courtesy of Northwest MLS as distributed by MLS GRID. Based on information submitted to the MLS GRID as of October 6, 2026. All data is obtained from various sources and may not have been verified by broker or MLS GRID. Supplied Open House Information is subject to change without notice. All information should be independently reviewed and verified for accuracy. Properties may or may not be listed by the office/agent presenting the information. Listing information is provided for consumers' personal, non-commercial use, solely to identify prospective properties for potential purchase; all other use is strictly prohibited and may violate relevant federal and state law. Information deemed reliable but not guaranteed. Copyright © 2026 MLS GRID. All Rights Reserved.
New listings near 261 Anders Drive
- Coming Soon
 $3,100,000First Look5 beds 4 baths5,088 sq. ft.
1491 Pinegrass Loop, Cle Elum, WA 98922
MLS# 2585776Listed by: REAL RESIDENTIAL - Coming Soon
 $1,999,950First Look5 beds 6 baths3,489 sq. ft.
371 Old Grove Trail, Cle Elum, WA 98922
MLS# 2589910Listed by: REALOGICS SOTHEBY'S INT'L RLTY - Coming Soon
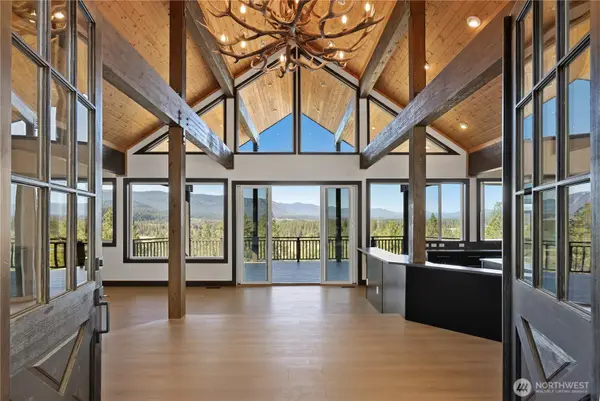 $1,800,000First Look5 beds 7 baths4,897 sq. ft.
2262 Lambert Road, Cle Elum, WA 98922
MLS# 2588672Listed by: WINDERMERE REAL ESTATE CENTRAL - New
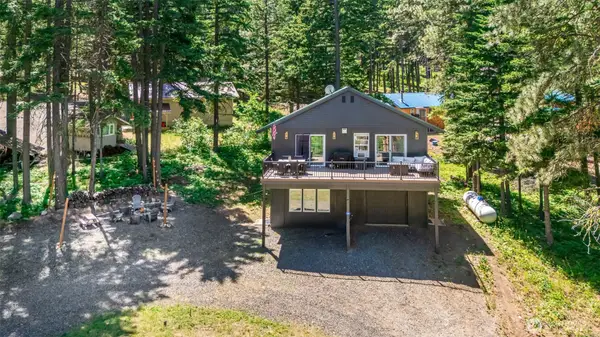 $449,950Active2 beds 3 baths1,350 sq. ft.
221 Gunther Loop Road, Cle Elum, WA 98922
MLS# 2590760Listed by: RE/MAX REALTY SOUTH - New
 $670,000Active0.87 Acres
27 Domerie Park Loop #3-17-27, Cle Elum, WA 98922
MLS# 2587517Listed by: REAL RESIDENTIAL - New
 $725,000Active1 beds 2 baths1,438 sq. ft.
4652 Airport Road, Cle Elum, WA 98922
MLS# 2590533Listed by: COMPASS - New
 $1,375,000Active4 beds 4 baths3,635 sq. ft.
421 Meadow Ridge Drive, Cle Elum, WA 98922
MLS# 2590407Listed by: RE/MAX EASTSIDE BROKERS, INC. 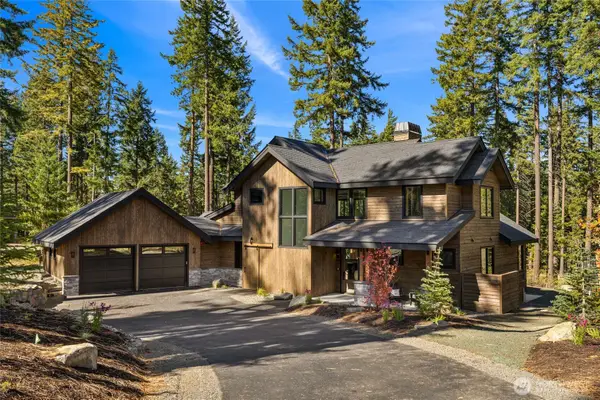 $1,950,000Pending4 beds 5 baths2,912 sq. ft.
161 Sanctuary Court, Cle Elum, WA 98922
MLS# 2588787Listed by: WINDERMERE REAL ESTATE/EAST $330,000Active5 Acres
676 Forest Ridge Dr. #1A, Cle Elum, WA 98922
MLS# 2569839Listed by: COMPASS- New
 $1,195,000Active4 beds 3 baths2,086 sq. ft.
11 Harmony Court, Cle Elum, WA 98922
MLS# 2589739Listed by: COMPASS


Protect your home and budget from life's surprises with an Assurant Home Warranty, backed by a partner that supports you through every step of homeownership. Explore Plans.
© 2023 - 2026 ERA Franchise Systems LLC. All rights reserved. ERA Franchise Systems LLC fully supports the principles of the Fair Housing Act and the Equal Opportunity Act. ERA, ERA Real Estate powered, and their respective logos are registered service marks of ERA Franchise Systems LLC. Each office is independently owned and operated.