
105 Andrew Ct, Castlerock, WA 98611
Local realty services provided by:ERA Freeman & Associates, Realtors
Listed by: barbara stephenson
Office: windermere northwest living360-993-2222
MLS#:798798985
Source:PORTLAND
Price summary
- Price:$714,900
- Price per sq. ft.:$395.63
- Monthly HOA dues:$15
About this home
Beautiful one-level home on 1/2 acre lot in a quiet cul-de-sac. Impeccably landscaped grounds, front and back yard irrigation, and premium AstroTurf create effortless curb appeal year-round. Inside, soaring vaulted ceilings and an elegant great room provide a spacious setting for everyday living and entertaining. The stunning oversized white kitchen is inviting and ready to entertain. A covered, vaulted patio extends the living space outdoors, with room to garden, play, and enjoy the beautifully maintained grounds. With generous RV parking and a peaceful setting, this exceptional home offers a refined blend of comfort, style, and easy living
Contact an agent
Home facts
- Year built:2022
- Subdivision & Development:Westside Hwy
- Listing ID #:798798985
- Added:4 day(s) ago
- Updated:September 07, 2026 at 03:57 PM
Rooms and interior
- Bedrooms:3
- Total bathrooms:2
- Full bathrooms:2
- Kitchen Description:Pantry
- Living area:1,807 sq. ft.
Heating and cooling
- Cooling:Central Air, Heat Pump
- Heating:Forced Air, Heat Pump
Structure and exterior
- Roof:Composition
- Year built:2022
- Building area:1,807 sq. ft.
- Lot area:0.56 Acres
- Lot Features:Level
- Architectural Style:1 Story
- Foundation Description:Concrete Perimeter
- Levels:1 Story
Schools
- High school:Castle Rock
- Middle school:Castle Rock
- Elementary school:Castle Rock
Utilities
- Water:Public Water
- Sewer:Public Sewer
Finances and disclosures
- Price:$714,900
- Price per sq. ft.:$395.63
- Tax amount:$4,636 (2026)
Features and amenities
- Amenities:Ceiling Fan, Double Pane Window(s), Sprinkler, Storm Windows
Parking
- Total parking spaces:1
- Parking description:Driveway, Off Street
- Garage spaces:1
 All information provided is deemed reliable but is not guaranteed and should be independently verified. The content relating to real estate for sale on this web site comes in part from the IDX program of the RMLS of Portland Oregon. Real estate listings held by brokerage firms other than ERA Freeman & Associates, Realtors are marked with the RMLS logo and detailed information about these properties includes the names of the listing brokers. Copyright 2026 RMLS, Portland, Oregon. Last updated: September 7, 2026
New listings near 105 Andrew Ct
- Coming Soon
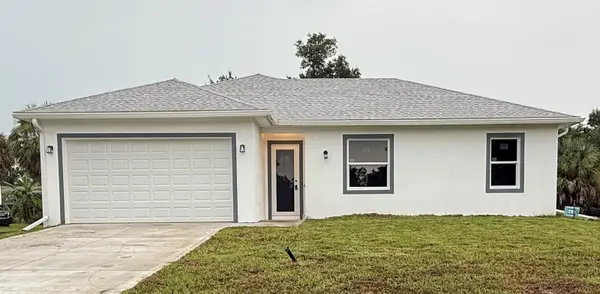 $369,000Coming Soon3 beds 2 baths1,370 sq. ft.
23188 Elmira Boulevard, PORT CHARLOTTE, FL 33980
MLS# TB8536957Listed by: CHARLES RUTENBERG REALTY INC - New
 $179,900Active0.23 Acres
3509 Rock Creek Drive, Port Charlotte, FL 33948
MLS# 2026037114Listed by: PREMIERE PLUS REALTY COMPANY - New
 $210,000Active2 beds 1 baths1,076 sq. ft.
2185 Easy Street, PORT CHARLOTTE, FL 33952
MLS# N6145587Listed by: PARADISE REALTY OF VENICE INC - New
 $21,000Active0.24 Acres
17129 Nixon Avenue, PORT CHARLOTTE, FL 33948
MLS# C7530333Listed by: RE/MAX PALM REALTY - New
 $23,900Active0.23 Acres
1033 Alton Road, PORT CHARLOTTE, FL 33952
MLS# C7530455Listed by: AMARO REALTY LLC - New
 $25,000Active0.23 Acres
21094 Nowell Avenue, Port Charlotte, FL 33954
MLS# 226032210Listed by: COLDWELL BANKER REALTY - New
 $389,900Active2 beds 2 baths1,646 sq. ft.
1867 Nottingham Trail, PORT CHARLOTTE, FL 33980
MLS# C7530140Listed by: RE/MAX PALM REALTY - New
 $26,500Active0.3 Acres
2216 Saipan Lane, PORT CHARLOTTE, FL 33953
MLS# D6148675Listed by: COLDWELL BANKER SUNSTAR REALTY - New
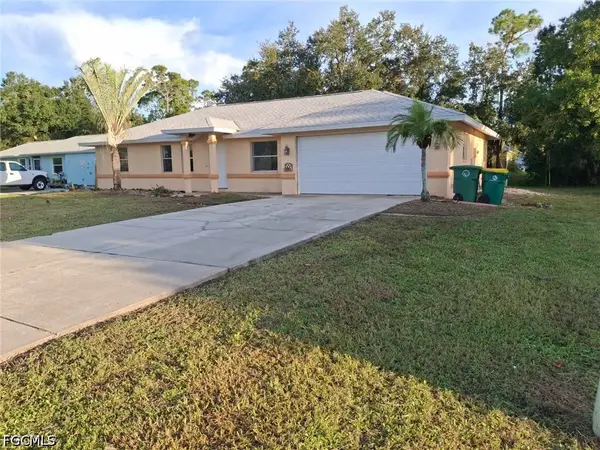 $285,000Active3 beds 3 baths1,312 sq. ft.
21229 Peachland Boulevard, Port Charlotte, FL 33954
MLS# 2026037663Listed by: BEST INVESTING REALTY - New
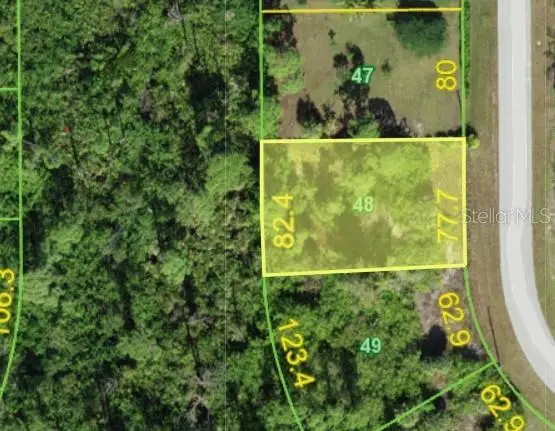 $40,000Active0.23 Acres
Kearsarge Circle, PORT CHARLOTTE, FL 33981
MLS# D6148545Listed by: PLACE IN THE SUN REAL ESTATE, LLC


Protect your home and budget from life's surprises with an Assurant Home Warranty, backed by a partner that supports you through every step of homeownership. Explore Plans.
© 2023 - 2026 ERA Franchise Systems LLC. All rights reserved. ERA Franchise Systems LLC fully supports the principles of the Fair Housing Act and the Equal Opportunity Act. ERA, ERA Real Estate powered, and their respective logos are registered service marks of ERA Franchise Systems LLC. Each office is independently owned and operated.