
7380 Jewett Road, Clinton, WA 98236
Local realty services provided by:Knipe Realty ERA Powered
Listed by: leanne erickson
Office: kw south whidbey
MLS#:2568626
Source:NWMLS
7380 Jewett Road,Clinton, WA 98236
$452,000
- 3 Beds
- 2 Baths
- 1,984 sq. ft.
- Single family
- Active
Price summary
- Price:$452,000
- Price per sq. ft.:$227.82
About this home
Thoughtfully updated 1930s farmhouse on 2.5 open, sunny acres featuring raised garden beds, mature plum trees, and peaceful views of rolling hills. This one-story home with an unfinished basement features 3 bedrooms, 1 and 3/4 bathrooms, a wood-burning fireplace, oak cabinetry, and stainless steel appliances. The unfinished basement offers a 1/2 bathroom, potential for additional living space, storage, and work/hobbie area. A long gravel driveway and surrounding small farms create a quiet country setting on two dead-end roads just 10 minutes from the Clinton ferry. Come to see this charming property and make it your own!
Contact an agent
Home facts
- Year built:1931
- Subdivision & Development:Glendale
- Listing ID #:2568626
- Updated:August 16, 2026 at 05:57 PM
Rooms and interior
- Bedrooms:3
- Total bathrooms:2
- Full bathrooms:1
- Flooring:Carpet, Laminate, Vinyl Floor
- Kitchen Description:Dishwasher, Double Oven, Refrigerator
- Bedroom Description:Main Level Bedrooms : 3
- Basement:Yes
- Basement Description:Unfinished
- Living area:1,984 sq. ft.
Heating and cooling
- Heating:Forced Air
Structure and exterior
- Roof:Composition, Flat Roof
- Year built:1931
- Building area:1,984 sq. ft.
- Lot area:2.5 Acres
- Lot Features:Dead-end Street, Paved
- Construction Materials:Wood Exterior Finish
- Exterior Features:Deck, Patio
- Foundation Description:Unfinished
- Levels:1 Story
Schools
- High school:So. Whidbey High
- Middle school:Buyer To Verify
- Elementary school:Buyer To Verify
Utilities
- Water:Individual Well
- Sewer:Septic Tank
Finances and disclosures
- Price:$452,000
- Price per sq. ft.:$227.82
- Tax amount:$5,111 (2026)
Features and amenities
- Appliances:Dishwasher, Refrigerator, Washer
- Laundry features:Dryer, Washer
Parking
- Parking description:Driveway
 Listings courtesy of Northwest MLS as distributed by MLS GRID. Based on information submitted to the MLS GRID as of August 16, 2026. All data is obtained from various sources and may not have been verified by broker or MLS GRID. Supplied Open House Information is subject to change without notice. All information should be independently reviewed and verified for accuracy. Properties may or may not be listed by the office/agent presenting the information. Listing information is provided for consumers' personal, non-commercial use, solely to identify prospective properties for potential purchase; all other use is strictly prohibited and may violate relevant federal and state law. Information deemed reliable but not guaranteed. Copyright © 2026 MLS GRID. All Rights Reserved.
New listings near 7380 Jewett Road
- New
 $589,000Active3 beds 3 baths1,838 sq. ft.
4323 Shadowood Drive, Clinton, WA 98236
MLS# 2567422Listed by: JOHN L. SCOTT WHIDBEY ISLAND S - Open Wed, 11am to 1pmNew
 $1,150,000Active4 beds 5 baths3,523 sq. ft.
4046 Rachel Road, Clinton, WA 98236
MLS# 2565266Listed by: WINDERMERE RE NORTH, INC. - New
 $590,000Active3 beds 3 baths2,142 sq. ft.
7905 Decatur Avenue, Clinton, WA 98236
MLS# 2566835Listed by: CHANNEL VIEW RE SALES AND MGMT - New
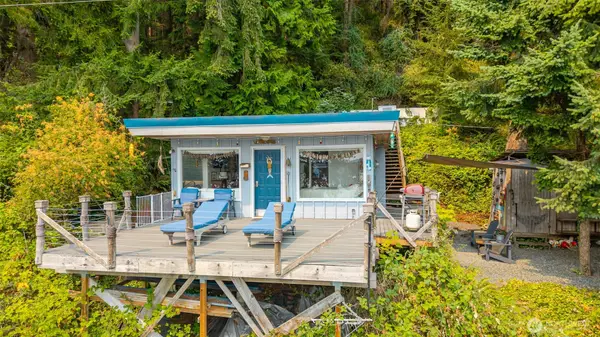 $400,000Active-- beds -- baths480 sq. ft.
8343 Franklin Road, Clinton, WA 98236
MLS# 2565209Listed by: COLDWELL BANKER 360 TEAM - New
 $669,000Active2 beds 2 baths2,099 sq. ft.
4194 Moorland Place, Clinton, WA 98236
MLS# 2566037Listed by: KELLER WILLIAMS REALTY BOTHELL - New
 $1,075,000Active3 beds 3 baths2,781 sq. ft.
4633 Tanner View Drive, Clinton, WA 98236
MLS# 2565375Listed by: WINDERMERE WHIDBEY ISLAND - New
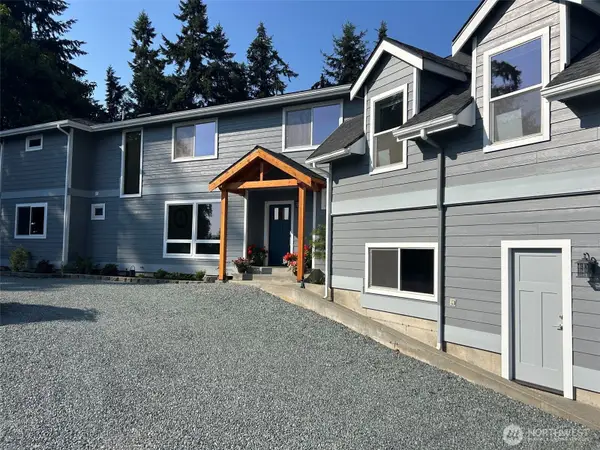 $1,850,000Active4 beds 4 baths3,552 sq. ft.
6621 Sills Road, Clinton, WA 98236
MLS# 2564920Listed by: WINDERMERE RE/SOUTH WHIDBEY  $1,795,900Active3 beds 2 baths1,938 sq. ft.
2556 Sunlight Beach Road, Clinton, WA 98236
MLS# 2562566Listed by: KW GREATER SEATTLE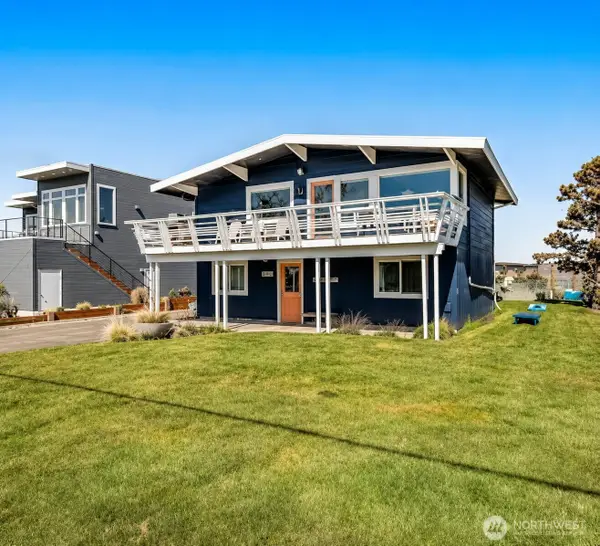 $850,000Active2 beds 2 baths1,677 sq. ft.
2577 Sunlight Beach Road, Clinton, WA 98236
MLS# 2561783Listed by: WINDERMERE RE/SOUTH WHIDBEY


Protect your home and budget from life's surprises with an Assurant Home Warranty, backed by a partner that supports you through every step of homeownership. Explore Plans.
© 2023 - 2026 ERA Franchise Systems LLC. All rights reserved. ERA Franchise Systems LLC fully supports the principles of the Fair Housing Act and the Equal Opportunity Act. ERA, ERA Real Estate powered, and their respective logos are registered service marks of ERA Franchise Systems LLC. Each office is independently owned and operated.