
8170 Cultus Drive, Clinton, WA 98236
Local realty services provided by:Imagine Realty ERA Powered
Listed by: mary a. sincavage
Office: re/max northwest
MLS#:2571342
Source:NWMLS
Price summary
- Price:$974,500
- Price per sq. ft.:$268.61
- Monthly HOA dues:$253
About this home
Discover island living at its best in the private Sandy Hook community on beautiful Whidbey Island. This inviting home offers the perfect blend of comfort, privacy, and recreation, with community amenities including a private beach, pool, playground, sports courts, and boat launch. Whether you're looking for a peaceful full-time residence or the ideal beach retreat, this property offers endless possibilities.Inside, you'll find a great room with view windows, fireplace, built-in shelving and a powder bath. This home also has newer paint, LVP flooring, vaulted ceilings, and a spacious open kitchen featuring a large island. The main-floor primary suite offers a private wing with a generous walk-in closet and large bath. A convenient laundry/mudroom/pantry is just off the dining area and leads to the two garage with storage shelves out outside access. The lower level offers two bedrooms, two full baths off each bedroom, two large storage rooms, and a large family/rec room with built-ins and a slider leading to a covered patio. Outside, the fully fenced, beautifully landscaped yard is filled with year-round flowers, providing a private and colorful setting. The Sandy Hook community amenities make it easy to enjoy all that waterfront island living has to offer. Come experience the tranquility, recreation, and natural beauty of Cultus Bay and make Whidbey Island your next destination. Just 10 minutes to the ferry or an easy drive through Deception Pass and Highway 20....
Contact an agent
Home facts
- Year built:2004
- Subdivision & Development:Sandy Hook
- Listing ID #:2571342
- Updated:October 10, 2026 at 11:18 AM
Rooms and interior
- Bedrooms:3
- Total bathrooms:4
- Full bathrooms:2
- Half bathrooms:1
- Flooring:Carpet, Ceramic Tile Floor, Hardwood, Vinyl Plank
- Kitchen Description:Dishwasher, Disposal, Microwave, Refrigerator
- Bedroom Description:Lower Level Bedrooms : 2, Main Level Bedrooms : 1
- Basement Description:Daylight, Finished
- Living area:3,628 sq. ft.
Heating and cooling
- Heating:Forced Air, Heat Pump
Structure and exterior
- Roof:Composition
- Year built:2004
- Building area:3,628 sq. ft.
- Lot area:0.45 Acres
- Lot Features:Corner, Paved
- Construction Materials:Cement Planked
- Exterior Features:Deck, Fenced-Fully, Fenced-Partially, Patio
- Foundation Description:Daylight, Finished
- Levels:1 Story
Schools
- High school:So. Whidbey High
- Middle school:Buyer To Verify
- Elementary school:So. Whidbey Primary
Utilities
- Water:Community
- Sewer:Septic Tank
Finances and disclosures
- Price:$974,500
- Price per sq. ft.:$268.61
- Tax amount:$6,998 (2026)
Features and amenities
- Appliances:Dishwasher, Refrigerator, Washer
- Laundry features:Dryer, Washer
- Amenities:Cable TV, Ceiling Fan(s), French Doors, High Speed Internet, Propane, Skylight(s), Vaulted Ceiling(s), Walk-In Closet(s), Water Heater, Wired for Generator
Parking
- Total parking spaces:2
- Parking description:Attached Garage
- Garage:Yes
 Listings courtesy of Northwest MLS as distributed by MLS GRID. Based on information submitted to the MLS GRID as of October 10, 2026. All data is obtained from various sources and may not have been verified by broker or MLS GRID. Supplied Open House Information is subject to change without notice. All information should be independently reviewed and verified for accuracy. Properties may or may not be listed by the office/agent presenting the information. Listing information is provided for consumers' personal, non-commercial use, solely to identify prospective properties for potential purchase; all other use is strictly prohibited and may violate relevant federal and state law. Information deemed reliable but not guaranteed. Copyright © 2026 MLS GRID. All Rights Reserved.
New listings near 8170 Cultus Drive
- Coming Soon
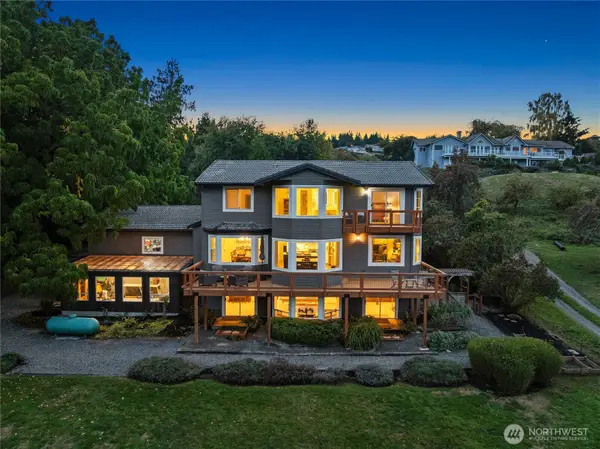 $1,450,000First Look3 beds 4 baths4,390 sq. ft.
6237 Walnut Way, Clinton, WA 98236
MLS# 2589075Listed by: KG REALTY - Coming Soon
 $599,000First Look4 beds 4 baths1,760 sq. ft.
4188 Winns Hollow Lane, Clinton, WA 98236
MLS# 2584414Listed by: WINDERMERE RE/SOUTH WHIDBEY - Open Sat, 1 to 3pmNew
 $589,000Active3 beds 2 baths1,416 sq. ft.
2712 Sun Vista Circle, Clinton, WA 98236
MLS# 2592297Listed by: WINDERMERE WHIDBEY ISLAND - New
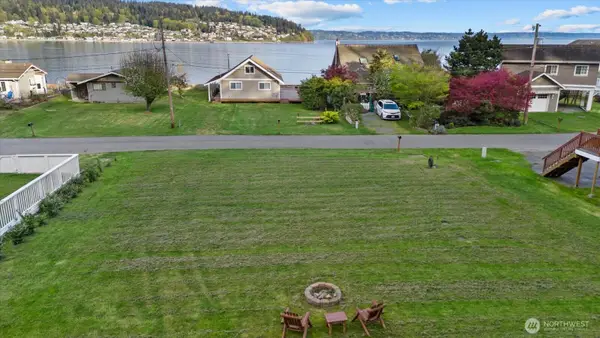 $250,000Active0.24 Acres
3697 Driftwood Drive, Clinton, WA 98236
MLS# 2589432Listed by: KELLER WILLIAMS EASTSIDE - New
 $495,000Active2 beds 2 baths1,535 sq. ft.
7883 San Juan Ave, Clinton, WA 98236
MLS# 2588692Listed by: KEN BARCUS REALTY - New
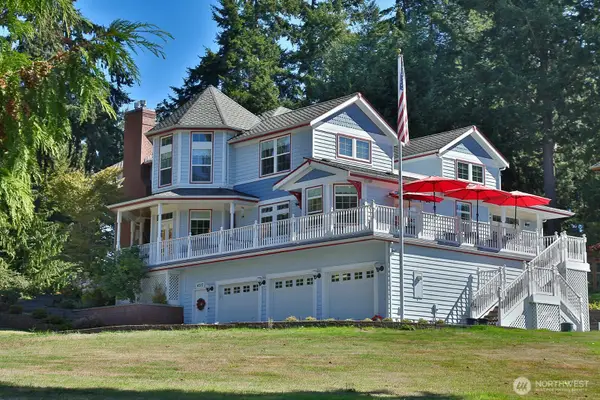 $2,337,000Active4 beds 6 baths4,673 sq. ft.
4312 Quaternary Road, Clinton, WA 98236
MLS# 2585611Listed by: KW SOUTH WHIDBEY  $525,000Active2 beds 2 baths1,614 sq. ft.
8057 Island Court, Clinton, WA 98236
MLS# 2585393Listed by: KW SOUTH WHIDBEY- Open Sat, 12 to 2pm
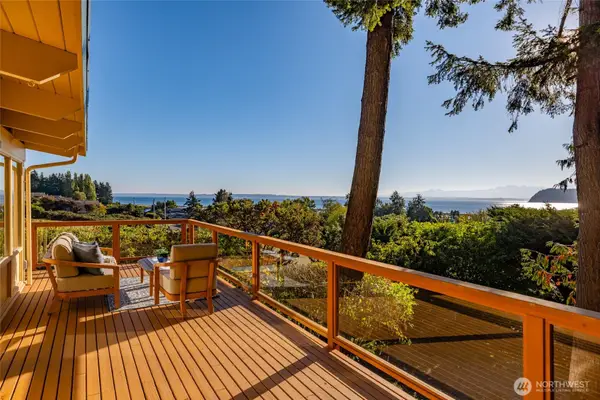 $850,000Pending2 beds 2 baths2,984 sq. ft.
6096 Ireton Lane, Clinton, WA 98236
MLS# 2580749Listed by: WINDERMERE RE/SOUTH WHIDBEY  $1,250,000Pending2 beds 3 baths2,489 sq. ft.
2682 Sunlight Beach Road, Clinton, WA 98236
MLS# 2571570Listed by: WINDERMERE MERCER ISLAND $1,610,000Active2 beds 3 baths2,468 sq. ft.
6182 Countner Court, Clinton, WA 98236
MLS# 2582035Listed by: WINDERMERE RE/SOUTH WHIDBEY


Protect your home and budget from life's surprises with an Assurant Home Warranty, backed by a partner that supports you through every step of homeownership. Explore Plans.
© 2023 - 2026 ERA Franchise Systems LLC. All rights reserved. ERA Franchise Systems LLC fully supports the principles of the Fair Housing Act and the Equal Opportunity Act. ERA, ERA Real Estate powered, and their respective logos are registered service marks of ERA Franchise Systems LLC. Each office is independently owned and operated.