
3227 96th Avenue Ne, Clyde Hill, WA 98004
Local realty services provided by:ERA Skyview Realty
Listed by: galya kirstine
Office: real residential
MLS#:2588817
Source:NWMLS
3227 96th Avenue Ne,Clyde Hill, WA 98004
$8,750,000
- 5 Beds
- 7 Baths
- 6,938 sq. ft.
- Single family
- Active
Upcoming open houses
- Thu, Oct 0111:00 am - 02:00 pm
Price summary
- Price:$8,750,000
- Price per sq. ft.:$1,261.17
About this home
New construction by Murray Franklyn Homes nearing completion in the heart of Clyde Hill, set on a flat, shy half-acre lot. A gated entry, grand approach & striking architectural presence set the tone for The Radium, offering 6,938 square feet with impressive scale, warm modern finishes & a floor plan designed for everyday living & entertaining. Inside, a dramatic two-story entry opens to a soaring family room, where walls of glass & multi-panel doors connect the interiors to covered outdoor living. At the center of the home, the kitchen pairs custom cabinetry & an oversized waterfall island with Wolf & Gaggenau appliances, complemented by a fully equipped scullery, walk-in pantry & glass-enclosed wine room. A private den & main-floor guest suite with coffee bar & dedicated laundry add flexibility. Upstairs, the primary suite features a double-sided fireplace, custom wardrobe & spa-inspired bath, along with 3 additional ensuite bedrooms & a spacious recreation room with wet bar. Wide-plank white oak floors, custom walnut detailing, architectural cove ceilings & a floating staircase add warmth & architectural interest throughout. Outside, landscaped grounds create a private setting, while a large covered patio with skylights, heaters, fireplace & built-in BBQ extends the living spaces outdoors. Designed with equal attention to the interiors & outdoor spaces, The Radium brings together exceptional craftsmanship, generous proportions & effortless living in Clyde Hill....
Contact an agent
Home facts
- Year built:2027
- Subdivision & Development:Clyde Hill
- Listing ID #:2588817
- Updated:October 01, 2026 at 12:23 AM
Rooms and interior
- Bedrooms:5
- Total bathrooms:7
- Full bathrooms:3
- Half bathrooms:2
- Flooring:Ceramic Tile Floor, Engineered Hardwood
- Kitchen Description:Dishwasher, Disposal, Double Oven, Refrigerator
- Bedroom Description:Main Level Bedrooms : 1, Upper Level Bedrooms : 4
- Basement:Yes
- Living area:6,938 sq. ft.
Heating and cooling
- Heating:Forced Air, HRV/ERV System, Heat Pump
- Central air:Yes
Structure and exterior
- Year built:2027
- Building area:6,938 sq. ft.
- Lot area:0.48 Acres
- Lot Features:Dead-end Street, Open Space, Paved
- Construction Materials:Stone Exterior Finish, Wood Products Exterior Finish
- Exterior Features:Fenced-Fully, Patio, Sprinkler System
- Foundation Description:None
- Levels:2 Story
Schools
- High school:Bellevue High
- Middle school:Chinook Mid
- Elementary school:Clyde Hill Elem
Utilities
- Water:Public
- Sewer:Sewer Connected
Finances and disclosures
- Price:$8,750,000
- Price per sq. ft.:$1,261.17
- Tax amount:$17,912 (2026)
Features and amenities
- Appliances:Dishwasher, Refrigerator, Washer
- Laundry features:Dryer, Washer
- Amenities:Cable TV, French Doors, Gas Available, High Speed Internet, Pantry, SMART Wired, Security System, Skylight(s), Sprinkler System, Vaulted Ceiling(s), Walk-In Closet(s), Wine Cellar, Wired for Generator
Parking
- Total parking spaces:3
- Parking description:Attached Carport
- Carport spaces:3
 Listings courtesy of Northwest MLS as distributed by MLS GRID. Based on information submitted to the MLS GRID as of October 1, 2026. All data is obtained from various sources and may not have been verified by broker or MLS GRID. Supplied Open House Information is subject to change without notice. All information should be independently reviewed and verified for accuracy. Properties may or may not be listed by the office/agent presenting the information. Listing information is provided for consumers' personal, non-commercial use, solely to identify prospective properties for potential purchase; all other use is strictly prohibited and may violate relevant federal and state law. Information deemed reliable but not guaranteed. Copyright © 2026 MLS GRID. All Rights Reserved.
New listings near 3227 96th Avenue Ne
- Coming Soon
 $3,888,000First Look6 beds 5 baths5,220 sq. ft.
9355 NE 30th Street, Clyde Hill, WA 98004
MLS# 2584152Listed by: REALOGICS SOTHEBY'S INT'L RLTY - Open Thu, 4 to 6pmNew
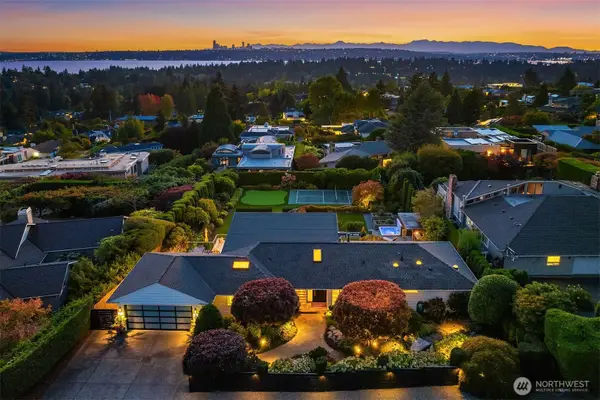 $5,800,000Active4 beds 4 baths4,003 sq. ft.
9411 NE 14th Street, Clyde Hill, WA 98004
MLS# 2584597Listed by: COLDWELL BANKER BAIN - New
 $4,188,888Active5 beds 5 baths3,470 sq. ft.
1441 88th Avenue Ne, Clyde Hill, WA 98004
MLS# 2587813Listed by: WINDERMERE REAL ESTATE/EAST - New
 $8,475,000Active5 beds 7 baths6,516 sq. ft.
9404 20th Street, Clyde Hill, WA 98004
MLS# 2577269Listed by: COLDWELL BANKER BAIN 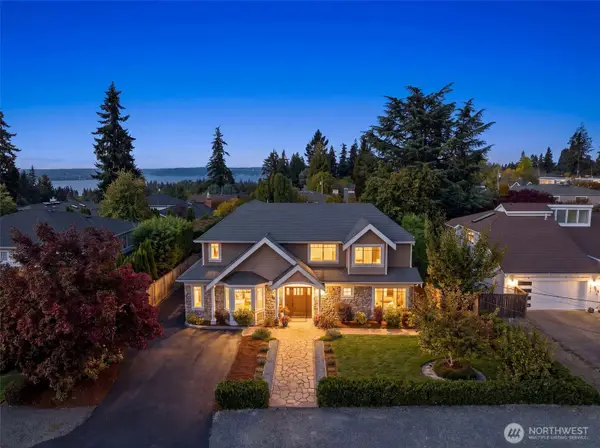 $3,800,000Active5 beds 4 baths3,540 sq. ft.
9620 NE 26th Street, Clyde Hill, WA 98004
MLS# 2584478Listed by: COMPASS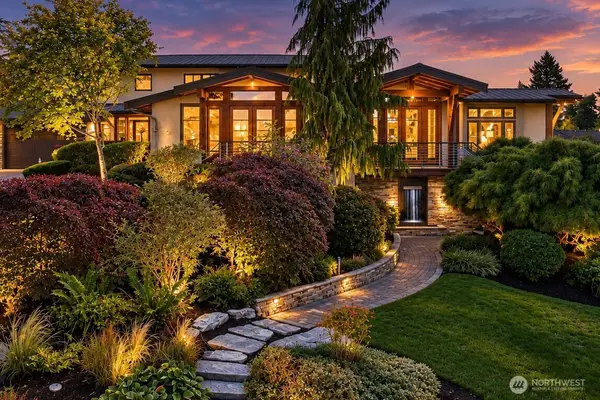 $5,690,000Active5 beds 7 baths5,900 sq. ft.
9641 NE 29th Street, Clyde Hill, WA 98004
MLS# 2581517Listed by: PROVIDENTIAL REAL ESTATE LLC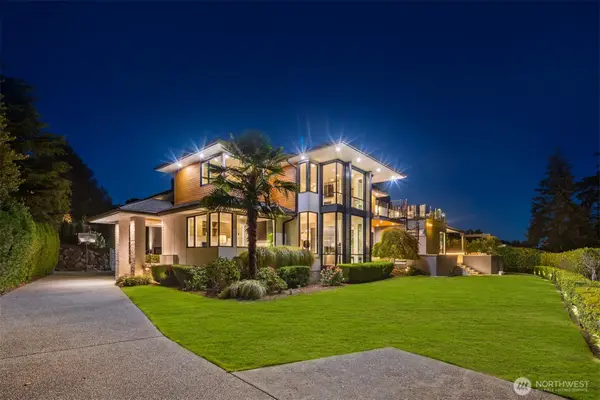 $6,749,900Active5 beds 6 baths5,120 sq. ft.
9235 NE 14th Street, Clyde Hill, WA 98004
MLS# 2576678Listed by: COMPASS- Open Sat, 11am to 2pm
 $2,895,000Active4 beds 2 baths2,700 sq. ft.
1909 89th Place Ne, Clyde Hill, WA 98004
MLS# 2583555Listed by: WINDERMERE BELLEVUE COMMONS - Open Thu, 11:30am to 1:30pm
 $2,850,000Active4 beds 3 baths2,260 sq. ft.
9125 NE 21st Place, Clyde Hill, WA 98004
MLS# 2557852Listed by: WELAKESIDE


Protect your home and budget from life's surprises with an Assurant Home Warranty, backed by a partner that supports you through every step of homeownership. Explore Plans.
© 2023 - 2026 ERA Franchise Systems LLC. All rights reserved. ERA Franchise Systems LLC fully supports the principles of the Fair Housing Act and the Equal Opportunity Act. ERA, ERA Real Estate powered, and their respective logos are registered service marks of ERA Franchise Systems LLC. Each office is independently owned and operated.