
910 S Lake St, Colfax, WA 99111
Local realty services provided by:ERA Skyview Realty
Upcoming open houses
- Sat, Oct 0310:00 am - 12:00 pm
Listed by: crystal christopherson
Office: woodbridge real estate
MLS#:296707
Source:WA_PRMLS
Price summary
- Price:$455,000
- Price per sq. ft.:$145.18
About this home
MLS# 296707 The Craftsman. A piece of Americana that withstands the hands of time. This home at 910 S Lake Street is one of Colfax’s treasured gems. Built in 1920, it stands regal on the hillside and welcomes you onto its iconic covered front porch. And parking under the portico makes shopping trips weather resistant! As you enter the home you will be in awe of the space….raised ceilings, hardwood floors, loads of natural light, a beautifully tiled fireplace and enough room for a party! And that’s just the living room! The formal dining room feels cozy yet has plenty of table space. Don’t miss the gorgeous light fixture and medallion that casts a honey glow on the room. Step through the butler door into the modern kitchen with cabinets galore PLUS a separate coffee bar or cocktail area. Transition to evenings in the den with its gas fireplace, wall of bookcases and an 85” TV with surround sound! Through the double doors you are on the back deck enjoying the fall weather and the serene back yard. The main level rounds out with a dual function bathroom that also serves as the laundry room. As you ascend the beautiful staircase, you’ll appreciate the space this home allows for hanging artwork. A photo of the home hangs in the hallway with the previous owners listed on the back! 3 fabulous bedrooms are located on this level and all have working windows. Yes, a home over a century old and the windows work! A full bath complete with dressing table is also located on this floor. An adjoining walk-in closet has a cedar closet for your treasured wool items! Not enough storage? Pull down stairs in the hallway allow you to fill the attic literally to the rafters!Down in the basement there is 1000 sq feet of opportunity! With an outside entrance, previous owners used it as an apartment…what’s your vision? Clean efficient radiant heat keeps this home warm and a new water heater is at the ready. Rest easy knowing the home just had a new roof installed plus fresh exterior trim paint! Pretty flower beds add a pop of color to the front lawn that has a sprinkler system. The 2-car garage sits at the back of the property and adds more storage space in addition to vehicle shelter. A major bonus is the workshop adjoining the garage.Ohh power tools! Here’s your chance to own one of Colfax’s beautiful historic homes in a prime neighborhood. Just a short distance to the thriving downtown with fun shops, art gallery & restaurants. Time to add your name to the list of owne...
Contact an agent
Home facts
- Year built:1920
- Subdivision & Development:Colfax
- Listing ID #:296707
- Added:9 day(s) ago
- Updated:October 03, 2026 at 11:35 AM
Rooms and interior
- Bedrooms:4
- Total bathrooms:3
- Full bathrooms:1
- Half bathrooms:2
- Flooring:Carpet, Laminate, Vinyl, Wood
- Kitchen Description:Dishwasher, Disposal, Range/Oven, Refrigerator
- Basement:Yes
- Basement Description:Full, Outside Entrance, Windows - Non Egress
- Living area:2,898 sq. ft.
Heating and cooling
- Heating:Fireplace(s), Hot Water, Radiant
Structure and exterior
- Roof:Composition
- Year built:1920
- Building area:2,898 sq. ft.
- Lot area:0.14 Acres
- Construction Materials:Frame, Vinyl Siding, Wood Siding
- Exterior Features:Fence/Partial, Lighting, Shed(s), Workshop
- Foundation Description:Concrete
- Levels:2 Story
Utilities
- Water:Public
- Sewer:Sewer Connected
Finances and disclosures
- Price:$455,000
- Price per sq. ft.:$145.18
- Tax amount:$3,455 (2026)
Features and amenities
- Appliances:Dishwasher, Disposal, Dryer, Range/Oven, Refrigerator, Washer, Water Heater
- Laundry features:Dryer, Washer
- Amenities:Drapes/Blinds, French Doors, Raised Ceiling(s), Storage
Parking
- Parking description:2 Car, Carport, Detached, Finished, Garage Door Opener, Off Street, RV Access/Parking, Workshop in Garage
New listings near 910 S Lake St
- New
 $449,000Active3 beds 3 baths2,236 sq. ft.
205 E Cooper St, Colfax, WA 99111
MLS# 296785Listed by: WOODBRIDGE REAL ESTATE - New
 $149,000Active3.9 Acres
TBD Fairview, Colfax, WA 99111-0000
MLS# 296664Listed by: BEASLEY REALTY  $399,000Active4 beds 1 baths1,653 sq. ft.
2240 Sr 272, Colfax, WA 99111
MLS# 296565Listed by: KINCAID REAL ESTATE $1Active335 Acres
NKA Filan Rd., Colfax, WA 99111
MLS# 296519Listed by: KINCAID REAL ESTATE $1Active422 Acres
201 Wilcox Rd., Colfax, WA 99111
MLS# 296520Listed by: KINCAID REAL ESTATE $210,000Active3 beds 2 baths2,012 sq. ft.
311 E Fairview St., Colfax, WA 99111
MLS# 296530Listed by: KINCAID REAL ESTATE $689,000Pending4 beds 4 baths2,880 sq. ft.
511 Bill Willson Rd., Colfax, WA 99111-1502
MLS# 296404Listed by: WOODBRIDGE REAL ESTATE $254,900Active3 beds 2 baths1,344 sq. ft.
3391 Morley Rd, Colfax, WA 99111
MLS# 296391Listed by: LATAH REALTY, LLC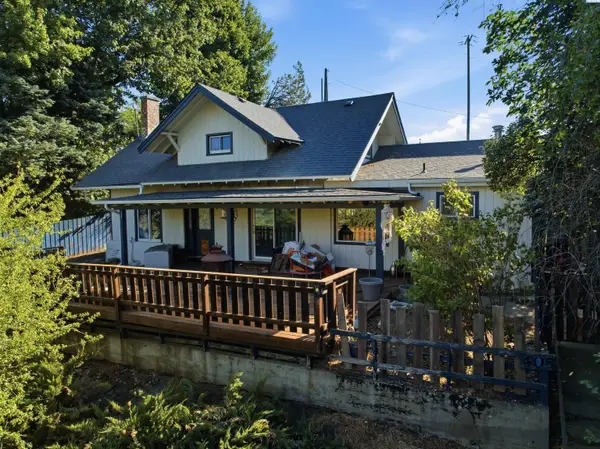 $350,000Active4 beds 2 baths1,745 sq. ft.
405 S Mill St, Colfax, WA 99111
MLS# 296103Listed by: KW PALOUSE


Protect your home and budget from life's surprises with an Assurant Home Warranty, backed by a partner that supports you through every step of homeownership. Explore Plans.
© 2023 - 2026 ERA Franchise Systems LLC. All rights reserved. ERA Franchise Systems LLC fully supports the principles of the Fair Housing Act and the Equal Opportunity Act. ERA, ERA Real Estate powered, and their respective logos are registered service marks of ERA Franchise Systems LLC. Each office is independently owned and operated.