
1017 SE Crestlane Drive, College Place, WA 99324
Local realty services provided by:Imagine Realty ERA Powered
Listed by: renae davis
Office: walla walla sothebys intl rlty
MLS#:2569533
Source:NWMLS
Price summary
- Price:$895,000
- Price per sq. ft.:$259.12
- Monthly HOA dues:$413
About this home
This Custom Hawk Hill residence pairs elevated living with exceptional comfort and privacy. Set above the surrounding landscape, the home captures abundant natural light from its thoughtfully designed interiors & multiple outdoor living spaces. A welcoming entry leads to generous living and dining areas, where a fireplace creates a natural focal point & the scale easily accommodates a Baby Grand or elegant entertaining. The refined chef’s kitchen is designed for both daily living & gathering, with direct access to north & south-facing patios for morning coffee, outdoor dining, & enjoying the expansive setting. Recent improvements:fresh exterior paint and replacement of all carpeting w/hardwood flooring, bringing a renewed sense of warmth & continuity throughout the home. The main-level primary suite offers a private retreat with a spacious walk-in closet, spa-inspired bath, and walk-in shower. Upstairs, three bedrooms provide excellent separation for guests, including a Jack-and-Jill bath and a private ensuite. A light-filled office/5th Bedroom/spacious bonus room provide additional flexibility for work, relaxation, & entertaining. HOA fees include water, sewer, front yard maintenance, ponds, private roads, 2 gates, snow removal. With its gated setting, beautifully maintained walking trails that follow Garrison Creek, generous living spaces & thoughtful updates, this exceptional Hawk Hill residence offers a distinctive combination of privacy, comfort, & effortless livability....
Contact an agent
Home facts
- Year built:2013
- Subdivision & Development:College Place
- Listing ID #:2569533
- Updated:October 05, 2026 at 12:32 AM
Rooms and interior
- Bedrooms:5
- Total bathrooms:4
- Full bathrooms:3
- Half bathrooms:1
- Flooring:Engineered Hardwood, Travertine
- Kitchen Description:Dishwasher, Disposal, Double Oven, Microwave, Refrigerator
- Bedroom Description:Main Level Bedrooms : 1, Upper Level Bedrooms : 4
- Living area:3,454 sq. ft.
Heating and cooling
- Heating:Forced Air
- Central air:Yes
Structure and exterior
- Roof:Composition
- Year built:2013
- Building area:3,454 sq. ft.
- Lot area:0.24 Acres
- Lot Features:Paved
- Architectural Style:Contemporary
- Construction Materials:Stucco Exterior Finish
- Exterior Features:Fenced-Partially, Patio, Sprinkler System
- Foundation Description:None
- Levels:2 Story
Schools
- High school:College Place High School
- Middle school:John Sager Mid
- Elementary school:Buyer To Verify
Utilities
- Water:Public
- Sewer:Sewer Connected
Finances and disclosures
- Price:$895,000
- Price per sq. ft.:$259.12
- Tax amount:$7,333 (2026)
Features and amenities
- Appliances:Dishwasher, Refrigerator, Washer
- Laundry features:Dryer, Washer
- Amenities:French Doors, High Speed Internet, Pantry, Walk-In Closet(s), Water Heater, Wine Cellar
Parking
- Total parking spaces:4
- Parking description:Attached Garage
- Garage:Yes
 Listings courtesy of Northwest MLS as distributed by MLS GRID. Based on information submitted to the MLS GRID as of October 5, 2026. All data is obtained from various sources and may not have been verified by broker or MLS GRID. Supplied Open House Information is subject to change without notice. All information should be independently reviewed and verified for accuracy. Properties may or may not be listed by the office/agent presenting the information. Listing information is provided for consumers' personal, non-commercial use, solely to identify prospective properties for potential purchase; all other use is strictly prohibited and may violate relevant federal and state law. Information deemed reliable but not guaranteed. Copyright © 2026 MLS GRID. All Rights Reserved.
New listings near 1017 SE Crestlane Drive
- Coming Soon
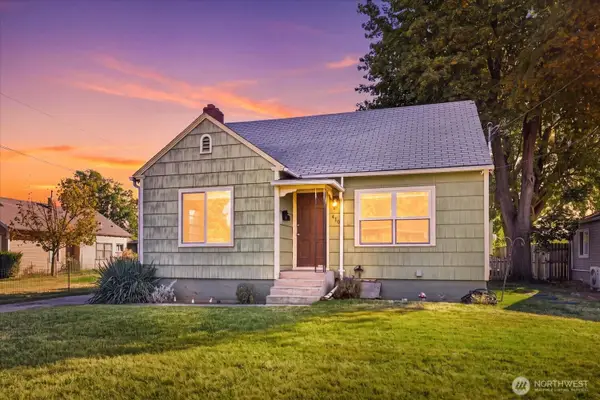 $390,000First Look4 beds 2 baths2,560 sq. ft.
410 N College Avenue, College Place, WA 99324
MLS# 2589202Listed by: WINDERMERE RE WALLA WALLA - New
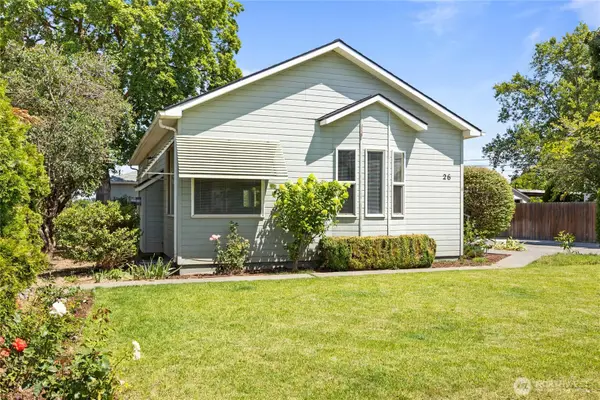 $459,000Active-- beds -- baths2,642 sq. ft.
26 SW 13th, College Place, WA 99324
MLS# 2590017Listed by: WILLIAMS TEAM HOMES LLC - New
 $320,000Active3 beds 2 baths1,124 sq. ft.
601 SE 6th Street, College Place, WA 99324
MLS# 2581269Listed by: COLDWELL BANKER WALLA WALLA - New
 $459,000Active3 beds 2 baths1,556 sq. ft.
849 SE Marine Drive, College Place, WA 99324
MLS# 2581543Listed by: WINDERMERE RE WALLA WALLA - New
 $500,000Active4 beds 3 baths2,536 sq. ft.
1149 SE Surita Court, College Place, WA 99324
MLS# 2587287Listed by: RE/MAX SWEET VALLEY - New
 $395,000Active3 beds 2 baths2,217 sq. ft.
125 Scenic View Drive, College Place, WA 99324
MLS# 2586968Listed by: COLDWELL BANKER WALLA WALLA  $67,500Active2 beds 2 baths1,248 sq. ft.
971 SE Scenic View Drive, College Place, WA 99324
MLS# 2586178Listed by: WINDERMERE RE WALLA WALLA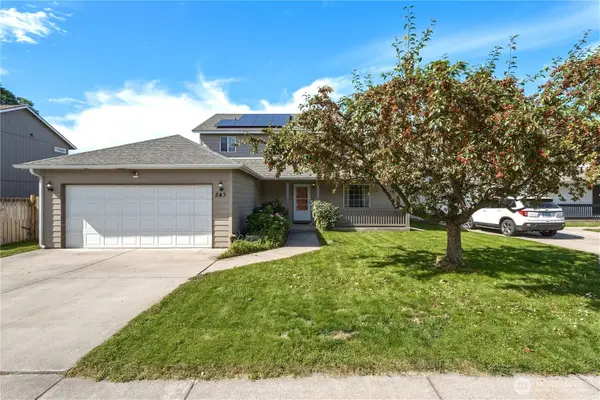 $450,000Active3 beds 3 baths2,064 sq. ft.
243 NW Schnabel Ln, College Place, WA 99324
MLS# 2584767Listed by: REAL BROKER LLC $179,000Active3 beds 2 baths1,809 sq. ft.
1464 Sandpiper Lane, College Place, WA 99324
MLS# 2584146Listed by: RE/MAX SWEET VALLEY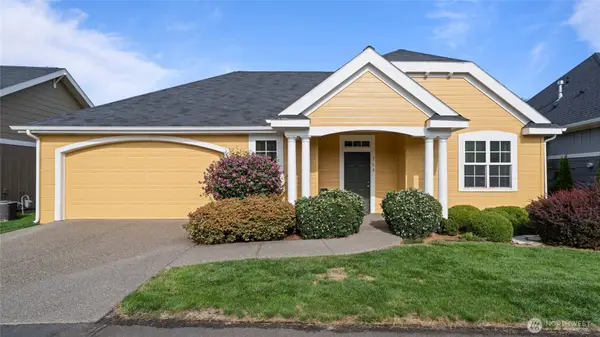 $450,000Active3 beds 2 baths1,526 sq. ft.
715 SE Heron Drive, College Place, WA 99324
MLS# 2582780Listed by: ALTA HOMES


Protect your home and budget from life's surprises with an Assurant Home Warranty, backed by a partner that supports you through every step of homeownership. Explore Plans.
© 2023 - 2026 ERA Franchise Systems LLC. All rights reserved. ERA Franchise Systems LLC fully supports the principles of the Fair Housing Act and the Equal Opportunity Act. ERA, ERA Real Estate powered, and their respective logos are registered service marks of ERA Franchise Systems LLC. Each office is independently owned and operated.