
513 SE Highland Park Drive, College Place, WA 99324
Local realty services provided by:RSVP Brokers ERA
Listed by: jesus rios
Office: re/max sweet valley509-520-0856
MLS#:2542795
Source:NWMLS
Price summary
- Price:$443,000
- Price per sq. ft.:$219.74
About this home
Discover a home where character, comfort, and location come together! Beautifully updated and full of personality, this 3-bedroom, 2-bath home offers 2,016 square feet of inviting living space in the desirable Highland Park Drive neighborhood. Nestled in a quiet setting right next to a beautiful neighborhood park, you'll enjoy the charm of an established neighborhood with outdoor recreation just steps from your door. Inside, you'll find thoughtful updates throughout, blending modern conveniences with the warmth and character that make a house feel like home. The remodeled kitchen features stylish finishes, abundant storage, and double ovens, making it perfect for entertaining or everyday living. Both bathrooms have been tastefully remodeled, and the finished basement offers additional flexible space for a family room, home office, hobbies, or guests. The extensive improvements include a newer roof, high-efficiency HVAC system, remodeled kitchen and bathrooms, updated windows and siding, newer flooring, water heater, and appliances. With so many major updates already completed, you can spend less time worrying about projects and more time enjoying everything this home and its surroundings have to offer. If you've been looking for a home with character, modern updates, and a peaceful setting in a desirable location, this one deserves a closer look. Schedule your private showing today!...
Contact an agent
Home facts
- Year built:1982
- Subdivision & Development:College Place
- Listing ID #:2542795
- Updated:November 21, 2026 at 01:26 AM
Rooms and interior
- Bedrooms:3
- Total bathrooms:2
- Full bathrooms:2
- Flooring:Vinyl Plank
- Kitchen Description:Dishwasher, Double Oven, Microwave, Refrigerator
- Bedroom Description:Lower Level Bedrooms : 2, Main Level Bedrooms : 1
- Basement Description:Daylight, Finished
- Living area:2,016 sq. ft.
Heating and cooling
- Cooling:90%+ High Efficiency, High Efficiency (Unspecified)
- Heating:90%+ High Efficiency, Forced Air, Heat Pump, High Efficiency (Unspecified)
Structure and exterior
- Roof:Composition
- Year built:1982
- Building area:2,016 sq. ft.
- Lot area:0.18 Acres
- Lot Features:Curbed Lot, Paved
- Construction Materials:Wood Products Exterior Finish
- Exterior Features:Deck, Fenced-Partially, Patio
- Foundation Description:Daylight, Finished
- Levels:1 Story
Schools
- High school:College Place High School
- Middle school:John Sager Mid
- Elementary school:Davis Elem
Utilities
- Water:Public
- Sewer:Sewer Connected
Finances and disclosures
- Price:$443,000
- Price per sq. ft.:$219.74
- Tax amount:$4,360 (2026)
Features and amenities
- Appliances:Dishwasher, Refrigerator, Washer
- Laundry features:Dryer, Washer
- Amenities:Cable TV, Gas Available, High Speed Internet, Skylight(s), Water Heater
Parking
- Total parking spaces:2
- Parking description:Attached Garage
- Garage:Yes
 Listings courtesy of Northwest MLS as distributed by MLS GRID. Based on information submitted to the MLS GRID as of November 21, 2026. All data is obtained from various sources and may not have been verified by broker or MLS GRID. Supplied Open House Information is subject to change without notice. All information should be independently reviewed and verified for accuracy. Properties may or may not be listed by the office/agent presenting the information. Listing information is provided for consumers' personal, non-commercial use, solely to identify prospective properties for potential purchase; all other use is strictly prohibited and may violate relevant federal and state law. Information deemed reliable but not guaranteed. Copyright © 2026 MLS GRID. All Rights Reserved.
New listings near 513 SE Highland Park Drive
- New
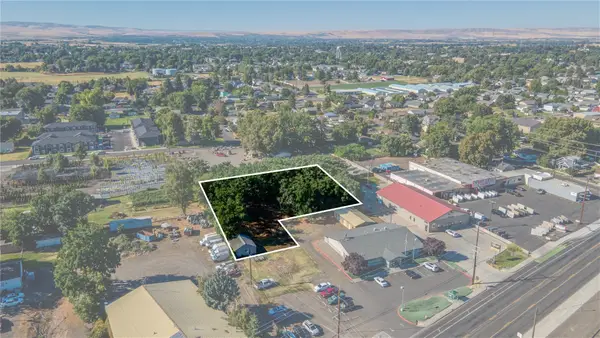 $140,000Active0.6 Acres
914 NE Rose Street, College Place, WA 99324
MLS# 2605162Listed by: EXP REALTY - New
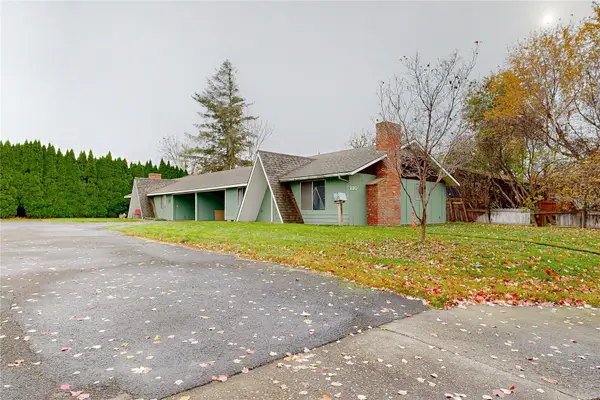 $880,000Active-- beds -- baths3,920 sq. ft.
220 NE Ash Avenue, College Place, WA 99324
MLS# 2604451Listed by: COLDWELL BANKER WALLA WALLA - New
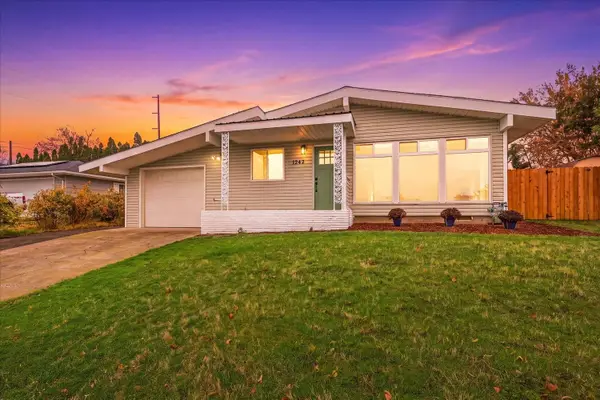 $495,000Active3 beds 2 baths1,407 sq. ft.
1242 SE Dewey Drive, College Place, WA 99324
MLS# 2604180Listed by: WINDERMERE RE WALLA WALLA - New
 $619,000Active5 beds 3 baths3,000 sq. ft.
1934 S College Avenue, College Place, WA 99324
MLS# 2603018Listed by: WILLIAMS TEAM HOMES LLC - New
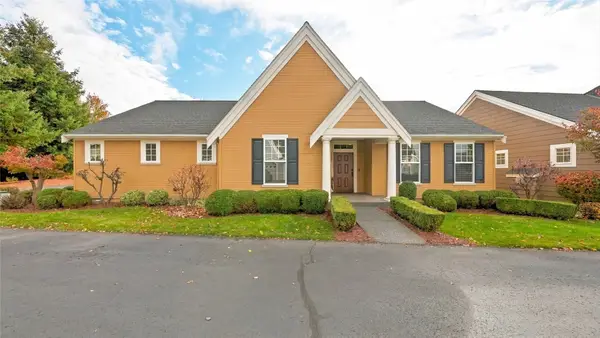 $450,000Active3 beds 2 baths1,749 sq. ft.
1080 SE Creekside Dr, College Place, WA 99324
MLS# 2602367Listed by: ALTA HOMES 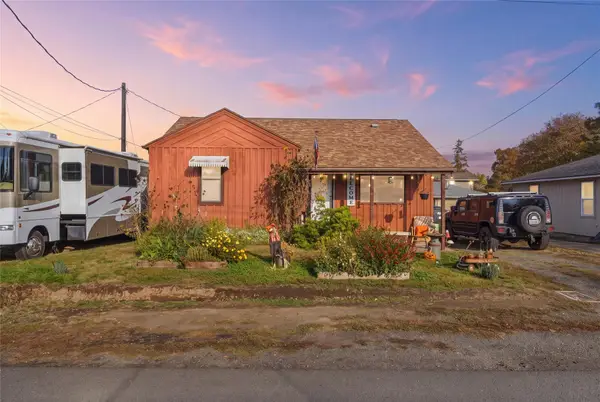 $289,000Active4 beds 2 baths1,414 sq. ft.
103 SE 10th Street, College Place, WA 99324
MLS# 2601692Listed by: EXP REALTY $365,000Active3 beds 3 baths2,018 sq. ft.
818 SE Marine Drive, College Place, WA 99324
MLS# 2596267Listed by: WINDERMERE RE WALLA WALLA $178,533Active0.5 Acres
421 SW 12 #5, College Place, WA 99324
MLS# 2596179Listed by: KELLY RIGHT RE OF WALLA WALLA $428,000Active3 beds 2 baths1,537 sq. ft.
403 SE 3rd Street, College Place, WA 99324
MLS# 2592296Listed by: WINDERMERE RE WALLA WALLA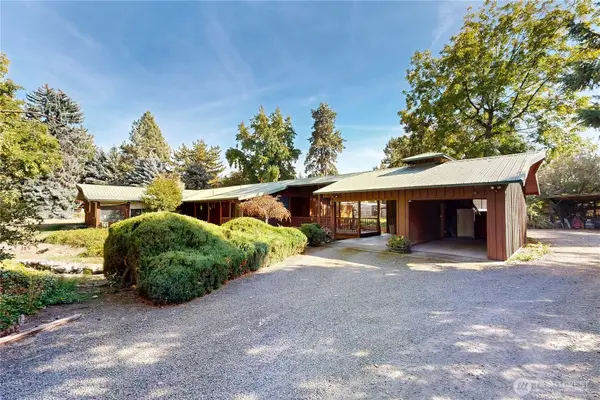 $620,000Active2 beds 2 baths1,760 sq. ft.
1240 SE 12th Street, College Place, WA 99324
MLS# 2578517Listed by: COLDWELL BANKER WALLA WALLA


Protect your home and budget from life's surprises with an Assurant Home Warranty, backed by a partner that supports you through every step of homeownership. Explore Plans.
© 2023 - 2026 ERA Franchise Systems LLC. All rights reserved. ERA Franchise Systems LLC fully supports the principles of the Fair Housing Act and the Equal Opportunity Act. ERA, ERA Real Estate powered, and their respective logos are registered service marks of ERA Franchise Systems LLC. Each office is independently owned and operated.