
580 Rose Street Ne, College Place, WA 99324
Local realty services provided by:Imagine Realty ERA Powered
Listed by: miriam c. grant
Office: northwest first realtors
MLS#:2570627
Source:NWMLS
580 Rose Street Ne,College Place, WA 99324
$425,000
- 4 Beds
- 3 Baths
- 2,881 sq. ft.
- Single family
- Active
Price summary
- Price:$425,000
- Price per sq. ft.:$147.52
About this home
Welcome to 580 NE Rose Street, a four-bedroom home with 2,881 square feet of thoughtfully arranged living space. The home offers room to grow, gather, and relax. Step inside to find generous proportions throughout, where four bedrooms and 2.25 bathrooms provide comfort and flexibility. The layout invites everyday living and easy entertaining alike without feeling crowded. Walking distance to Lions Park —just around the corner—enjoy an effortless stroll for morning walks or weekend picnics. Close to shopping. Come see for yourself what makes this property special. Schedule your private showing today and imagine the possibilities waiting behind the front door.
Contact an agent
Home facts
- Year built:1950
- Subdivision & Development:College Place
- Listing ID #:2570627
- Updated:October 05, 2026 at 11:29 AM
Rooms and interior
- Bedrooms:4
- Total bathrooms:3
- Half bathrooms:1
- Flooring:Carpet, Ceramic Tile Floor
- Kitchen Description:Microwave, Refrigerator
- Bedroom Description:Lower Level Bedrooms : 1, Main Level Bedrooms : 3
- Basement Description:Finished
- Living area:2,881 sq. ft.
Heating and cooling
- Heating:Forced Air
Structure and exterior
- Roof:Composition
- Year built:1950
- Building area:2,881 sq. ft.
- Lot area:0.29 Acres
- Lot Features:Paved
- Architectural Style:Traditional
- Construction Materials:Wood Exterior Finish
- Exterior Features:Patio
- Foundation Description:Finished
- Levels:1 Story
Schools
- High school:Buyer To Verify
- Middle school:Buyer To Verify
- Elementary school:Buyer To Verify
Utilities
- Water:Public
- Sewer:Sewer Connected
Finances and disclosures
- Price:$425,000
- Price per sq. ft.:$147.52
- Tax amount:$1,795 (2026)
Features and amenities
- Appliances:Refrigerator
- Amenities:Water Heater
Parking
- Total parking spaces:4
- Parking description:Detached Garage
- Garage:Yes
 Listings courtesy of Northwest MLS as distributed by MLS GRID. Based on information submitted to the MLS GRID as of October 5, 2026. All data is obtained from various sources and may not have been verified by broker or MLS GRID. Supplied Open House Information is subject to change without notice. All information should be independently reviewed and verified for accuracy. Properties may or may not be listed by the office/agent presenting the information. Listing information is provided for consumers' personal, non-commercial use, solely to identify prospective properties for potential purchase; all other use is strictly prohibited and may violate relevant federal and state law. Information deemed reliable but not guaranteed. Copyright © 2026 MLS GRID. All Rights Reserved.
New listings near 580 Rose Street Ne
- Coming Soon
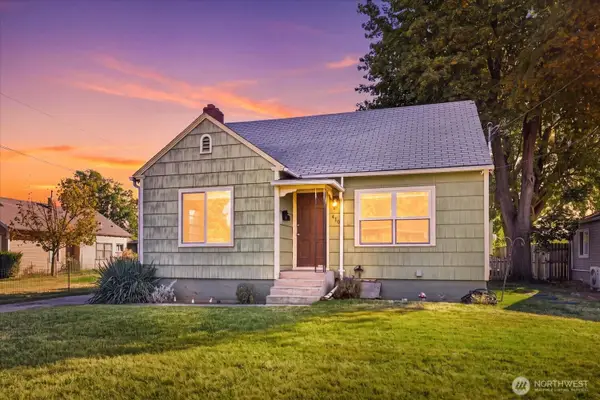 $390,000First Look4 beds 2 baths2,560 sq. ft.
410 N College Avenue, College Place, WA 99324
MLS# 2589202Listed by: WINDERMERE RE WALLA WALLA - New
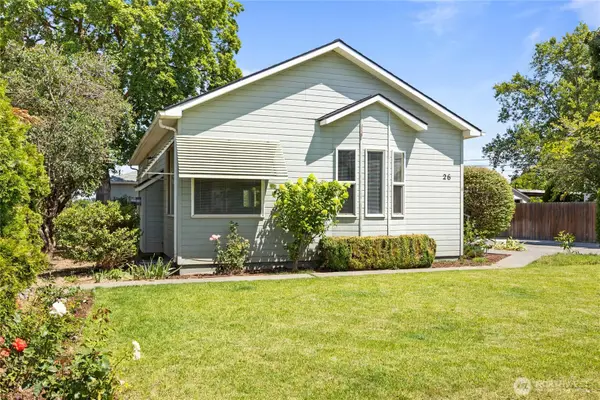 $459,000Active-- beds -- baths2,642 sq. ft.
26 SW 13th, College Place, WA 99324
MLS# 2590017Listed by: WILLIAMS TEAM HOMES LLC - New
 $320,000Active3 beds 2 baths1,124 sq. ft.
601 SE 6th Street, College Place, WA 99324
MLS# 2581269Listed by: COLDWELL BANKER WALLA WALLA - New
 $459,000Active3 beds 2 baths1,556 sq. ft.
849 SE Marine Drive, College Place, WA 99324
MLS# 2581543Listed by: WINDERMERE RE WALLA WALLA - New
 $500,000Active4 beds 3 baths2,536 sq. ft.
1149 SE Surita Court, College Place, WA 99324
MLS# 2587287Listed by: RE/MAX SWEET VALLEY - New
 $395,000Active3 beds 2 baths2,217 sq. ft.
125 Scenic View Drive, College Place, WA 99324
MLS# 2586968Listed by: COLDWELL BANKER WALLA WALLA  $67,500Active2 beds 2 baths1,248 sq. ft.
971 SE Scenic View Drive, College Place, WA 99324
MLS# 2586178Listed by: WINDERMERE RE WALLA WALLA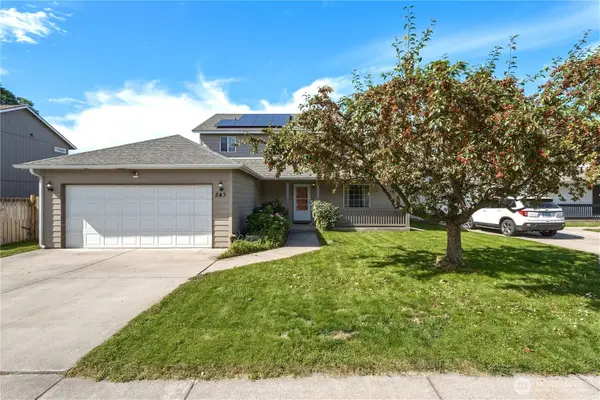 $450,000Active3 beds 3 baths2,064 sq. ft.
243 NW Schnabel Ln, College Place, WA 99324
MLS# 2584767Listed by: REAL BROKER LLC $179,000Active3 beds 2 baths1,809 sq. ft.
1464 Sandpiper Lane, College Place, WA 99324
MLS# 2584146Listed by: RE/MAX SWEET VALLEY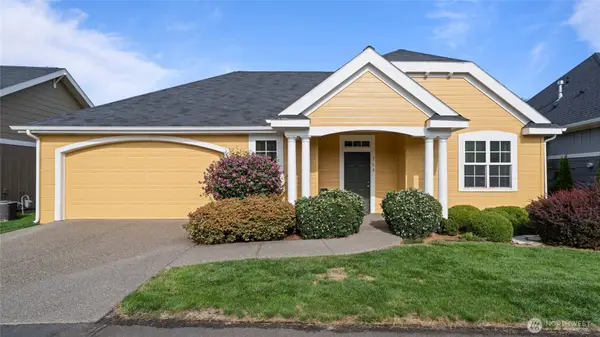 $450,000Active3 beds 2 baths1,526 sq. ft.
715 SE Heron Drive, College Place, WA 99324
MLS# 2582780Listed by: ALTA HOMES


Protect your home and budget from life's surprises with an Assurant Home Warranty, backed by a partner that supports you through every step of homeownership. Explore Plans.
© 2023 - 2026 ERA Franchise Systems LLC. All rights reserved. ERA Franchise Systems LLC fully supports the principles of the Fair Housing Act and the Equal Opportunity Act. ERA, ERA Real Estate powered, and their respective logos are registered service marks of ERA Franchise Systems LLC. Each office is independently owned and operated.